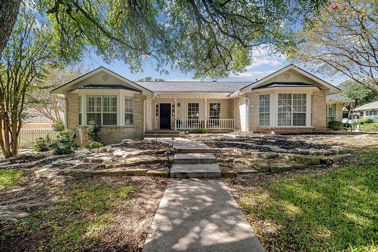
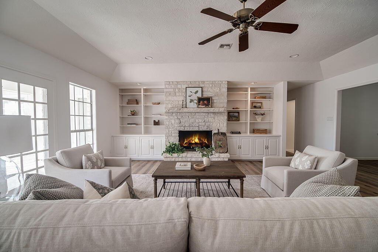
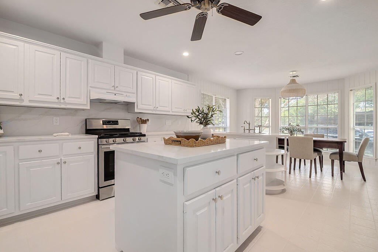
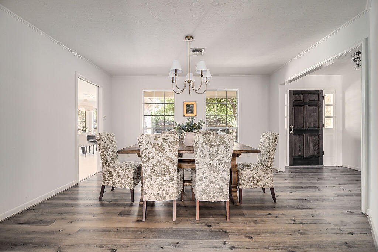
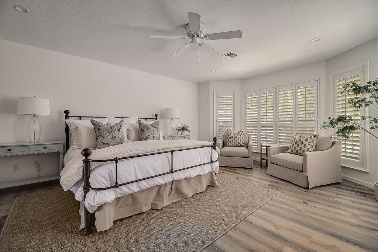
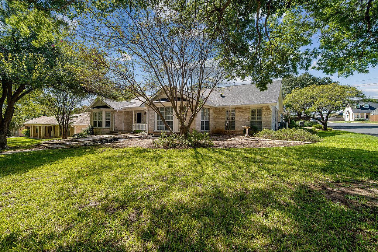
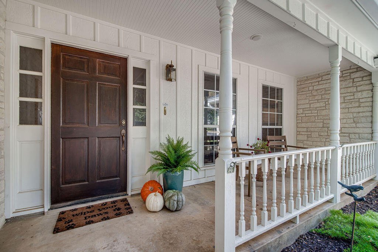
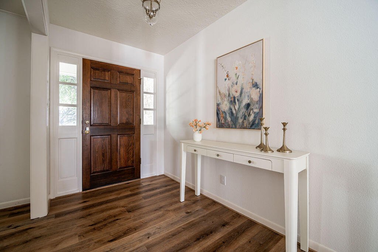
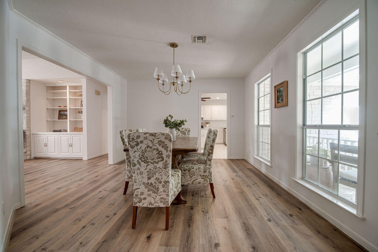
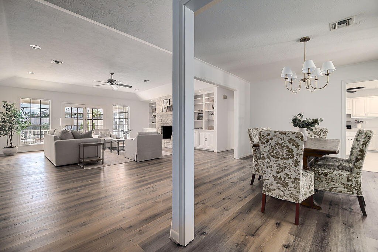
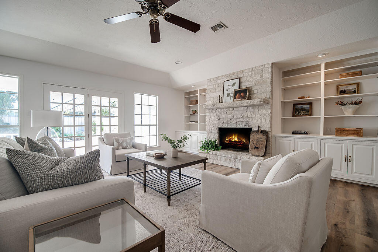
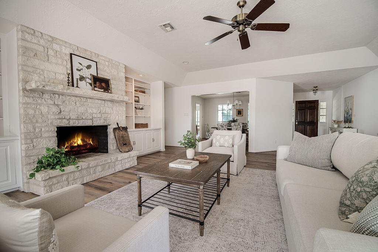
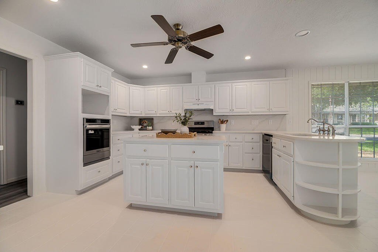
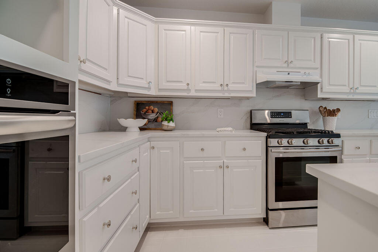
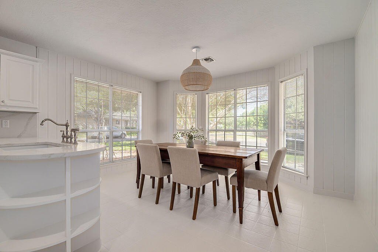
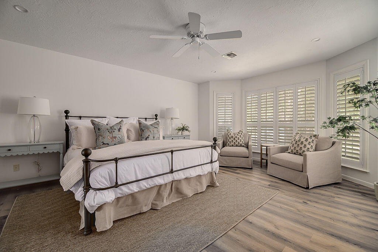
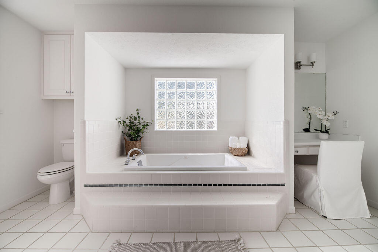
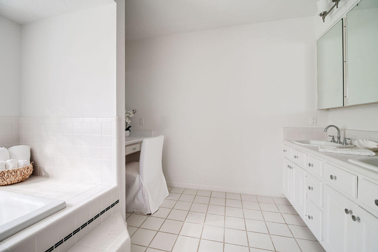
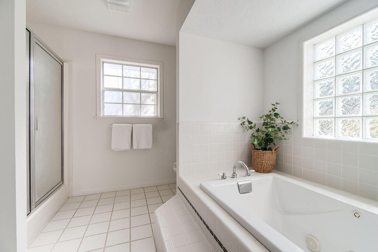
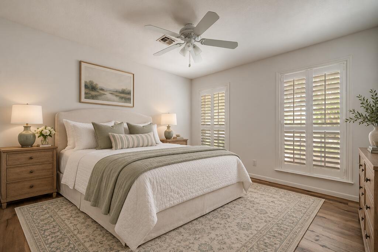
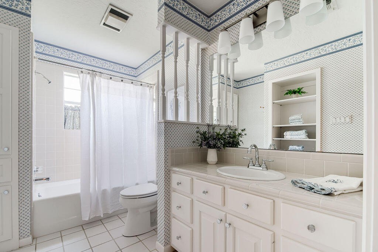
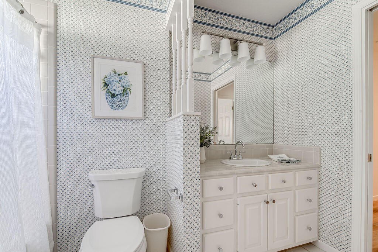
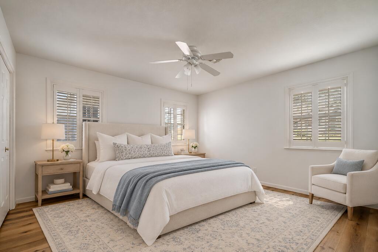
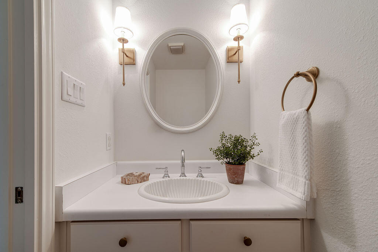
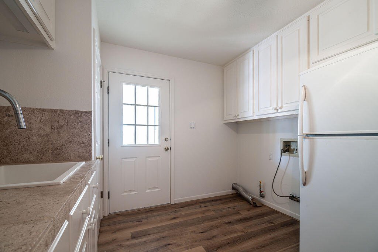
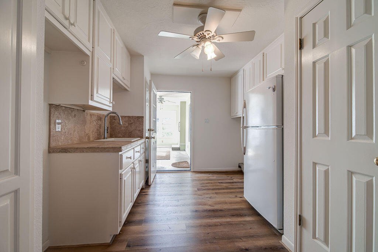
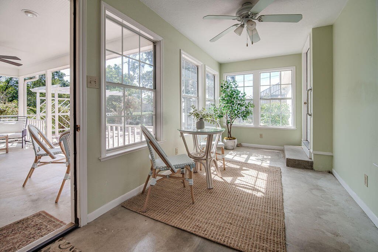
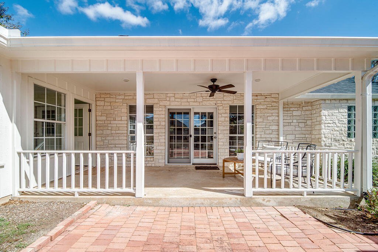
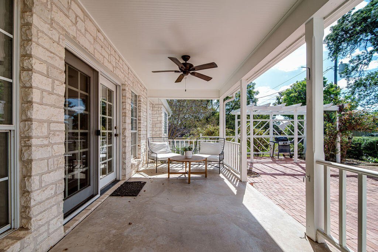
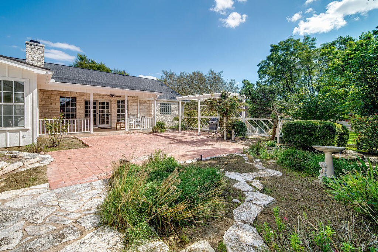
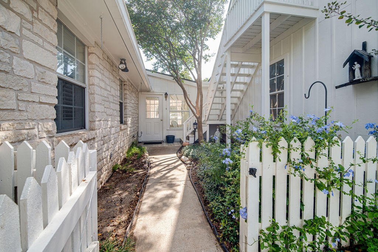
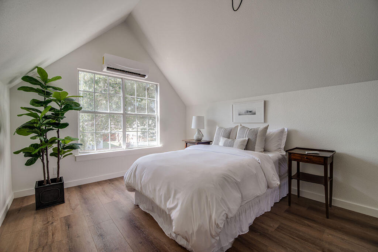
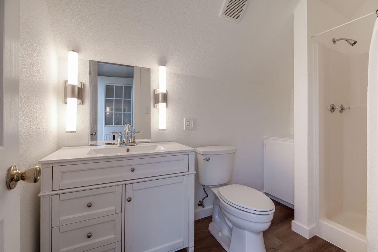
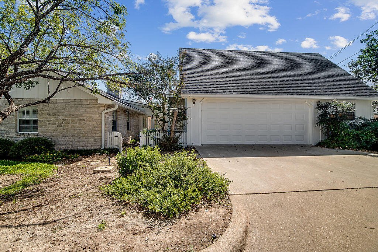
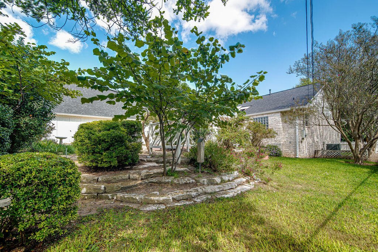
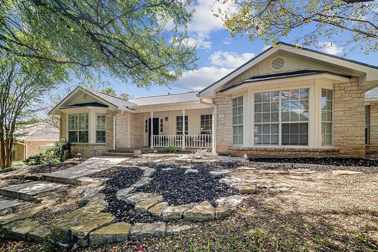
A rare opportunity in Carriage Hills — a classic home on a corner lot, thoughtfully refreshed inside and out with a new roof in 2025, and a private guest suite above the garage. The open living room centers on a limestone fireplace framed by built-ins on both sides, with French doors opening to the covered back porch. A formal dining room and an abundance of natural light lead into the remodeled kitchen, with newly painted cabinetry, quartz countertops, apron sink, and stainless appliances, plus a center island and a breakfast nook wrapped in windows on three sides. The split floor plan offers a private primary suite on one side of the home, with two additional bedrooms on the opposite side. Plantation shutters in the bedrooms, generous closet space throughout, a spacious primary bath with a jetted tub, separate shower, and double vanity, and a generously sized laundry room add to the home's everyday comfort. An enclosed sunroom connects the main home to the two-car garage, which includes an additional enclosed area ideal for storage or a workshop. Outside, the herringbone brick patio, white pergola, and picket-fenced side garden give the backyard a charm all its own. Directly above the garage, an exterior staircase leads to the private guest suite featuring a vaulted bedroom and full bath with walk-in shower — a flexible space for visiting guests, a studio, or home office. A beautifully refreshed main home, private guest suite, and versatile garage space — a rare combination this close to town.
 Facebook login requires pop-ups to be enabled