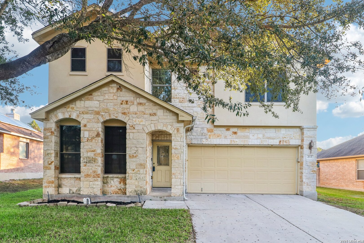
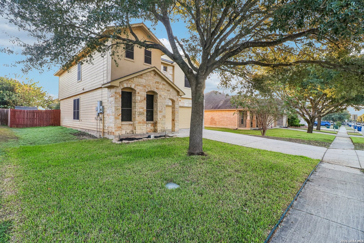
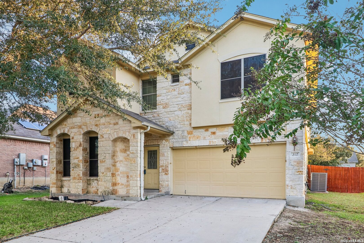
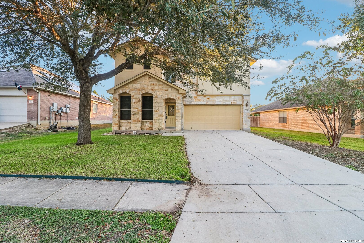
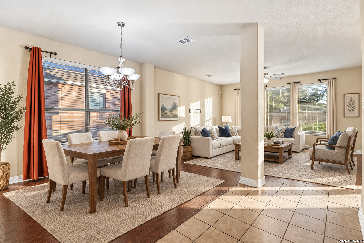
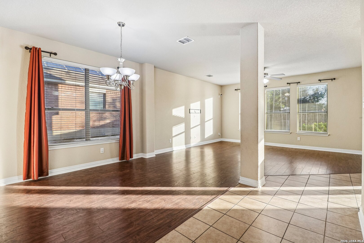
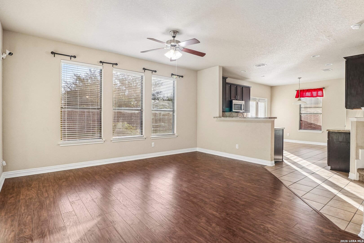
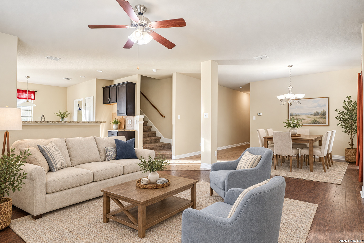
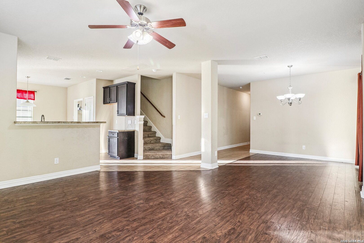
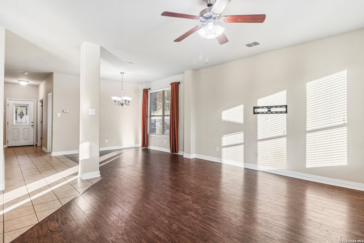
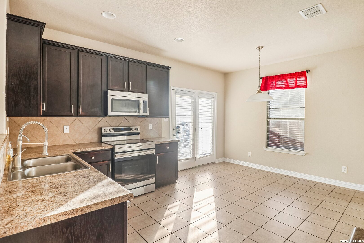
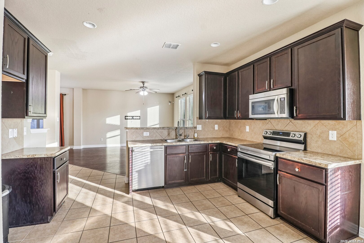
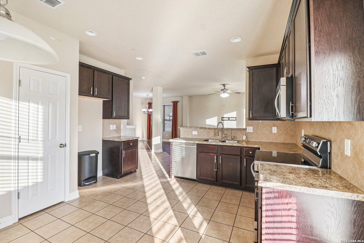
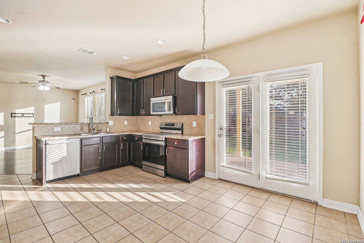
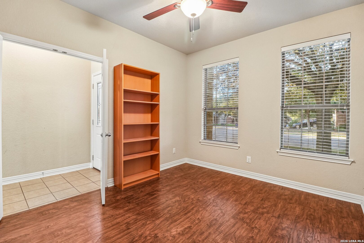
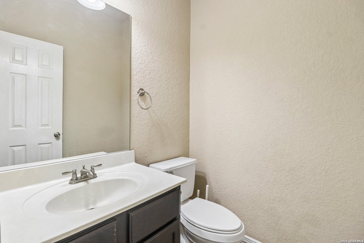
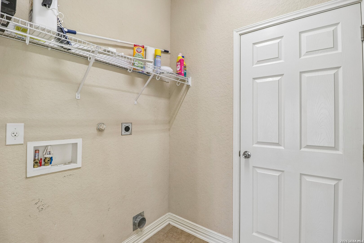
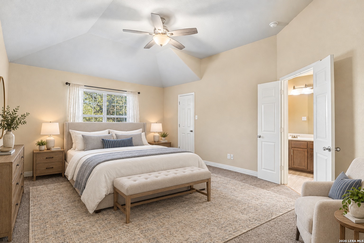
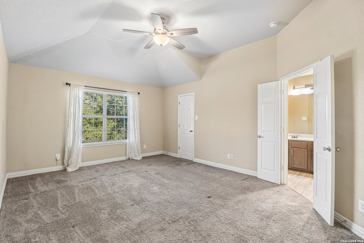
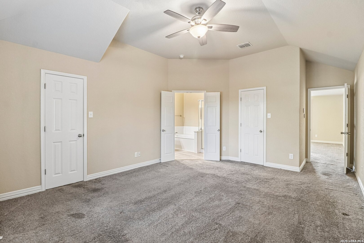
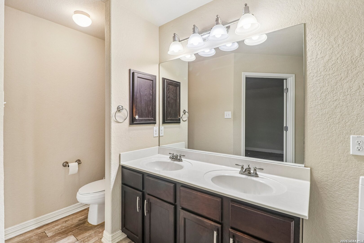
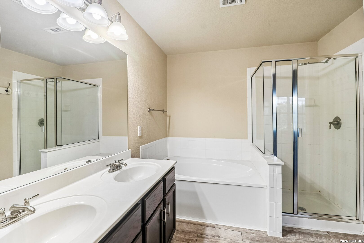
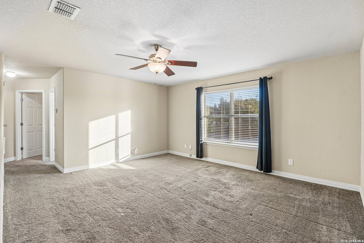
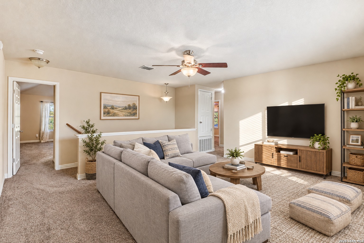
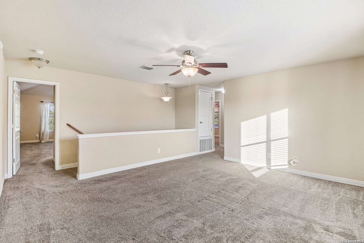
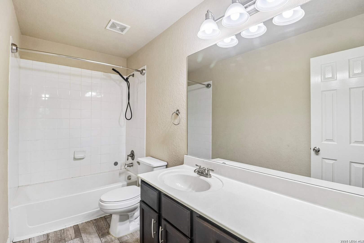
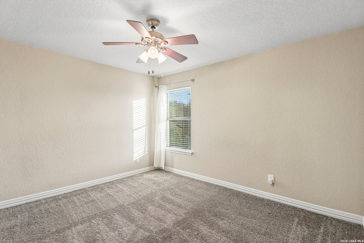
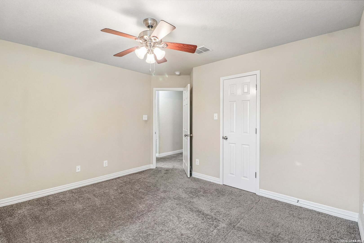
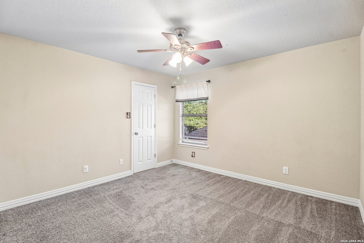
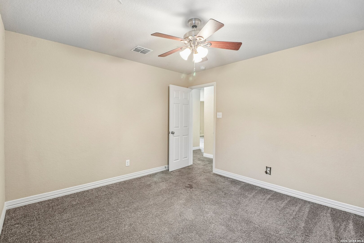
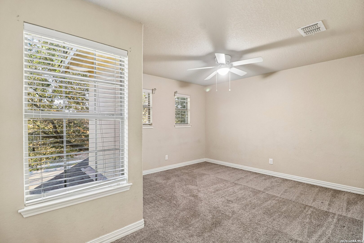
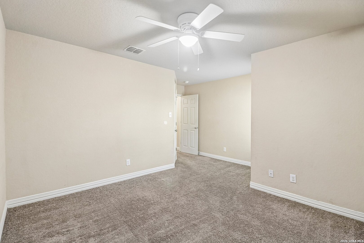
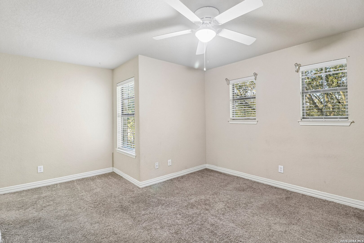
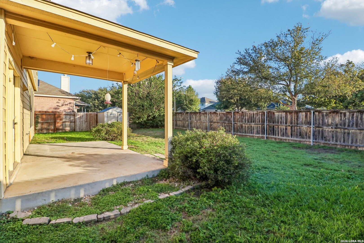
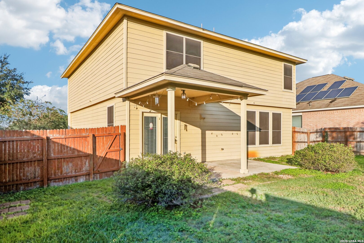
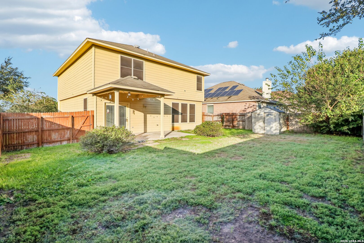
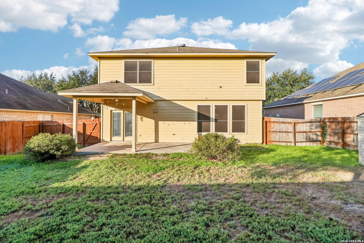
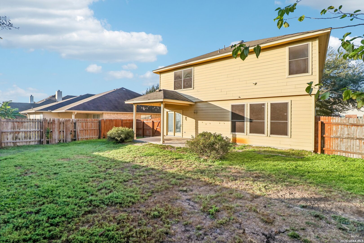
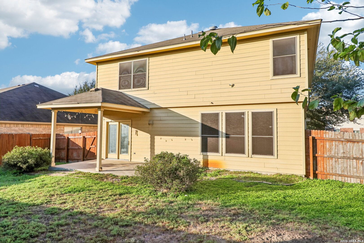
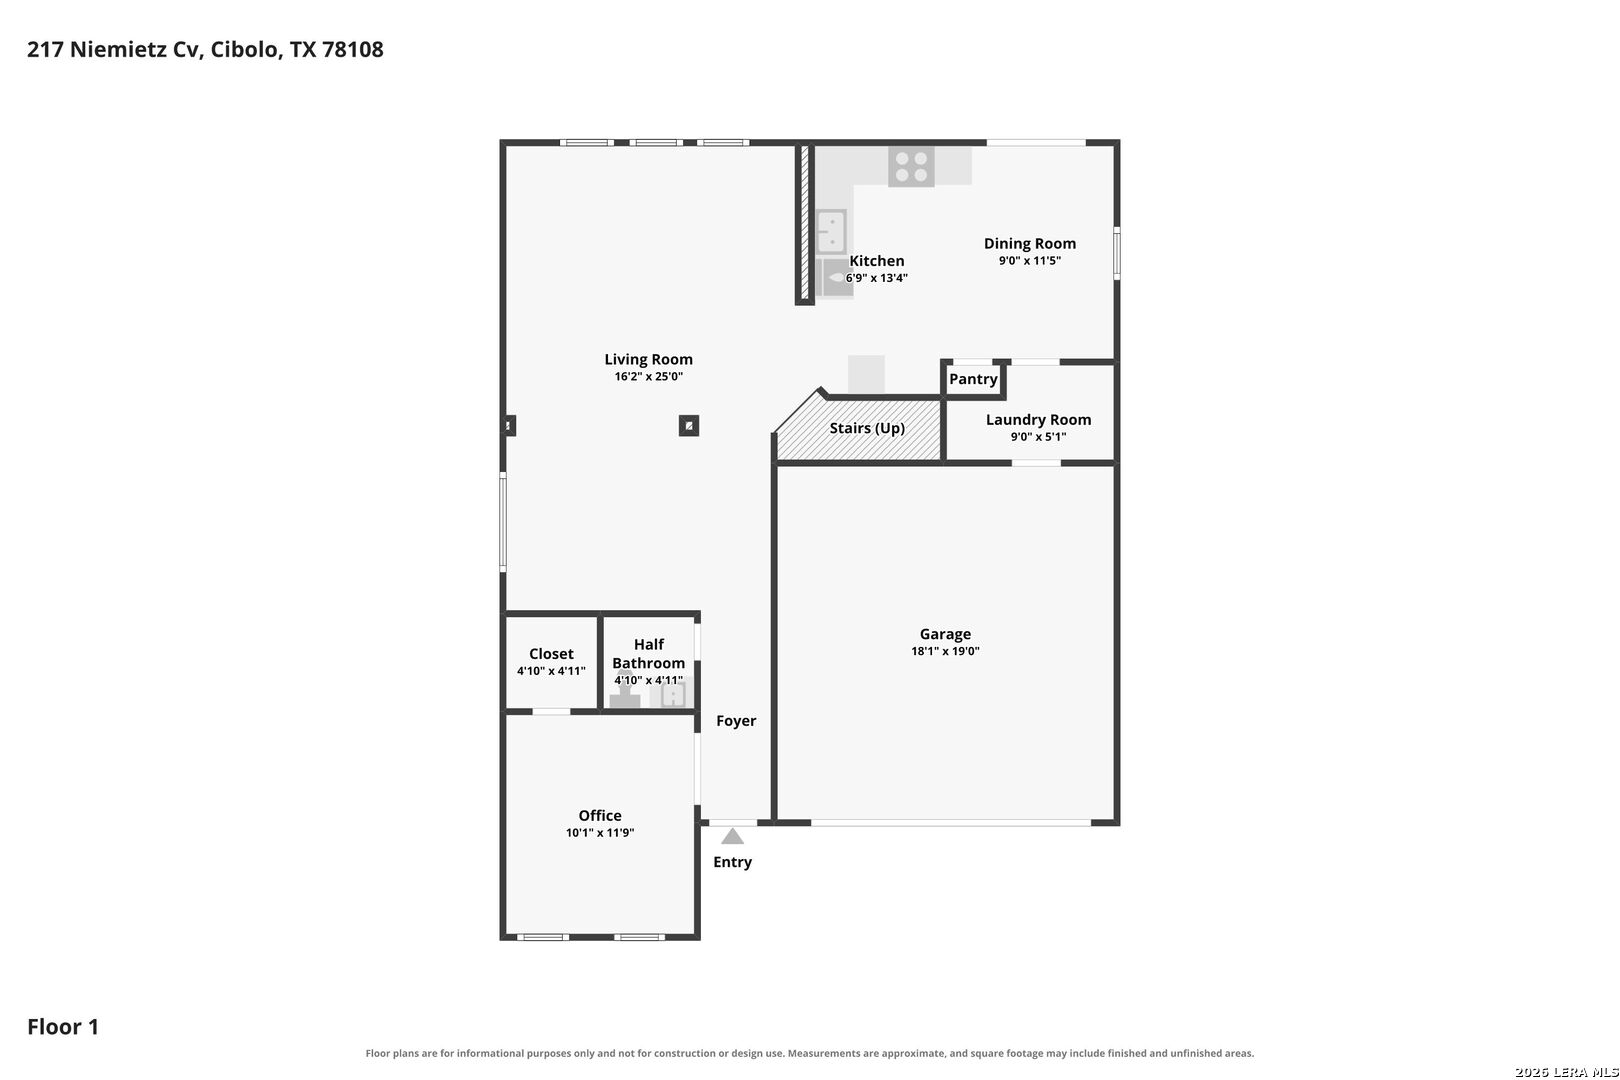
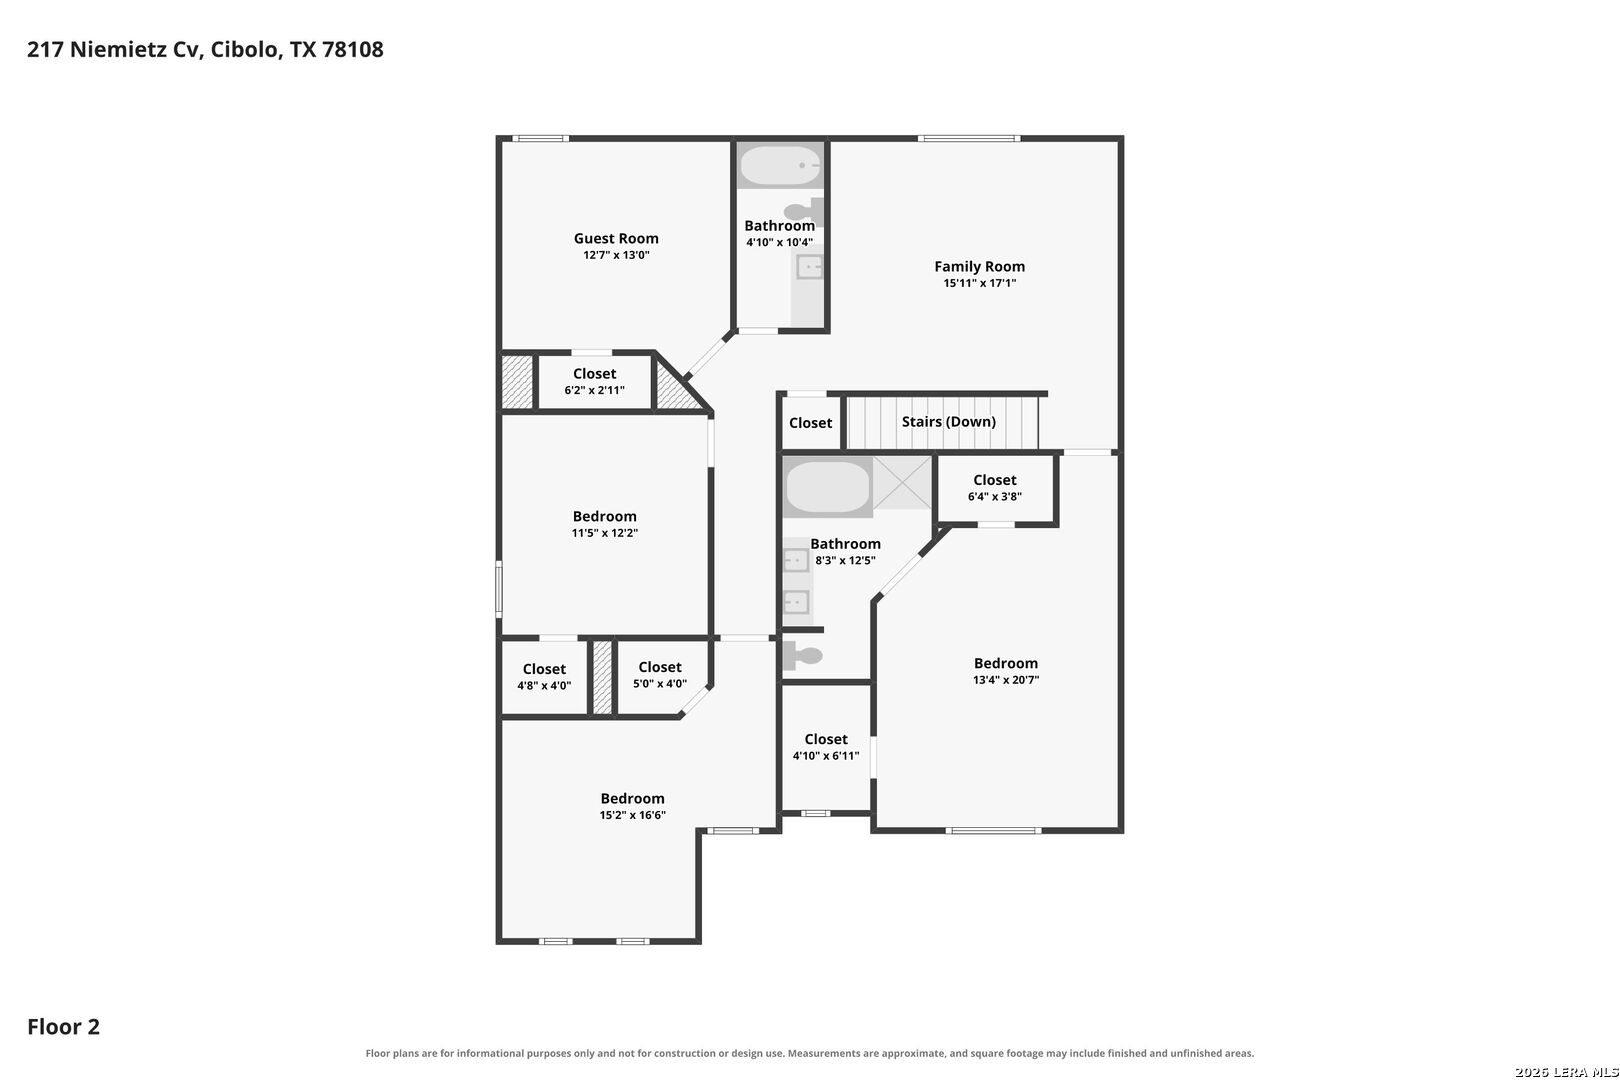
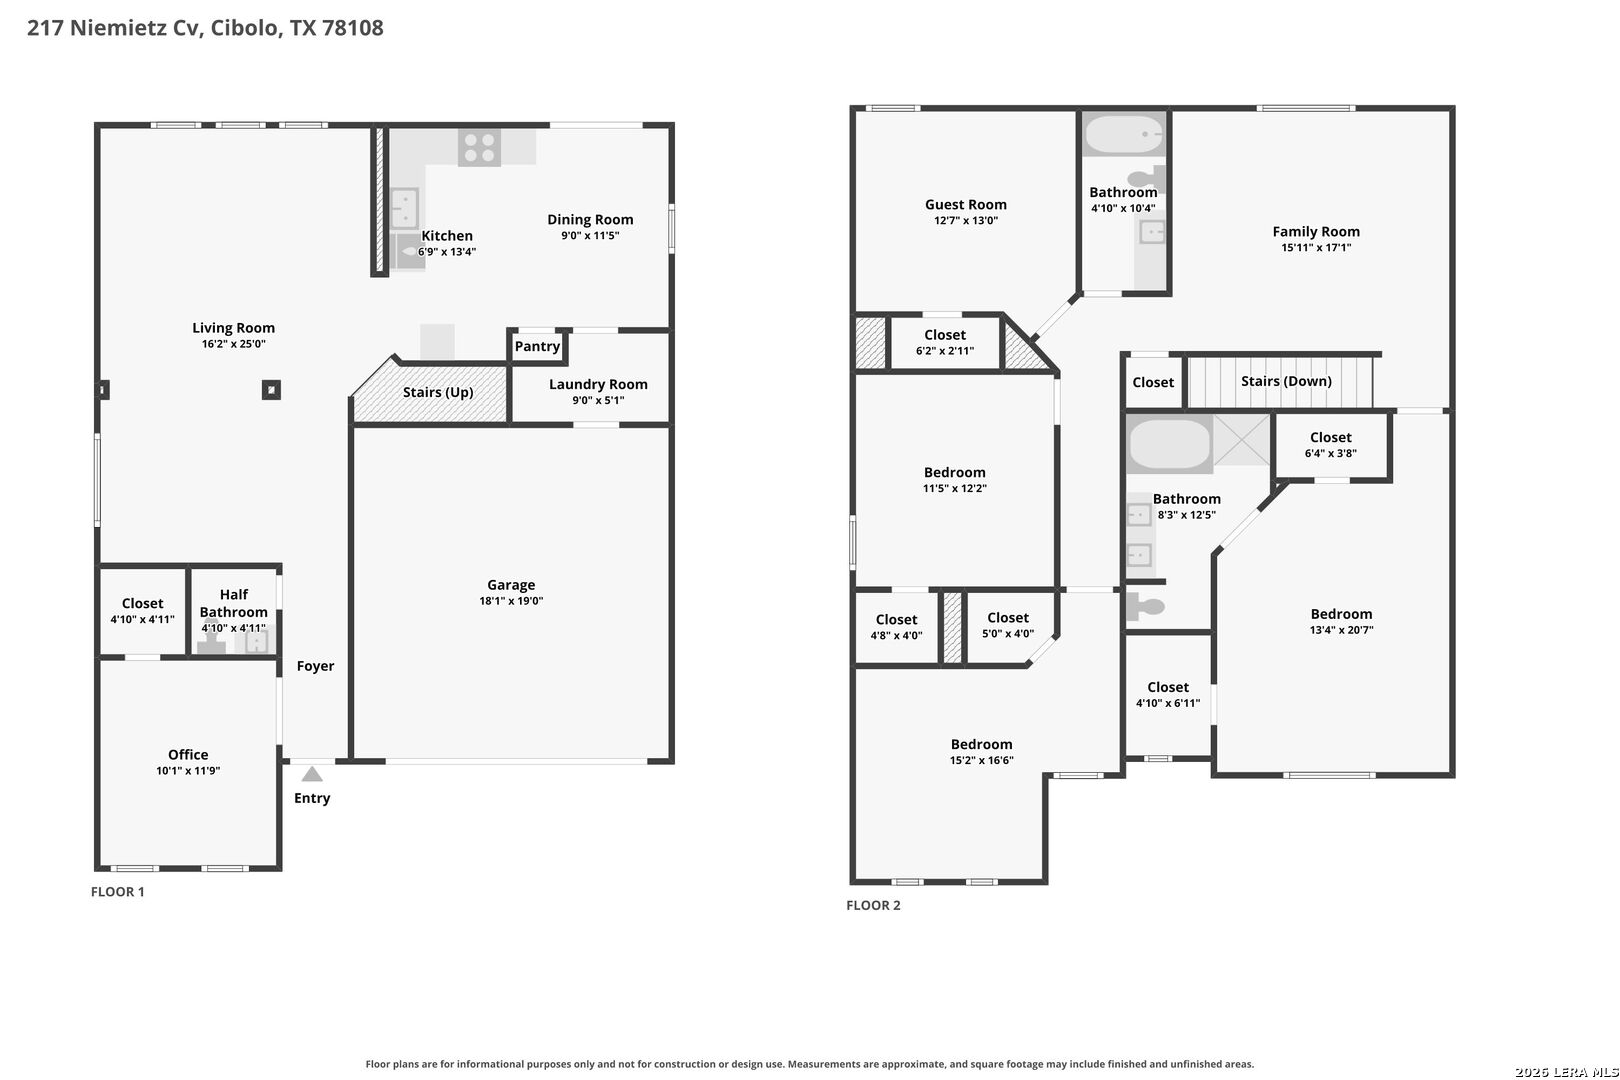
This two-story home in the Buffalo Crossing neighborhood of Cibolo, TX offers 4 bedrooms, 2.5 baths, a first-floor office, and an upstairs family room in about 2,336 square feet on a 0.154-acre lot. Built in 2010, it is zoned to Schertz-Cibolo-Universal City ISD and Steele High School. A stone and stucco front elevation sits beneath a mature shade tree on a cove street. The main level features wood-look flooring, a living room nearly 25 feet long, and a dining area open to the kitchen. The kitchen has espresso cabinetry, stainless steel appliances, a tile backsplash, a breakfast bar, a pantry, and double doors to the covered patio. A laundry room and half bath are also downstairs. Upstairs, the primary suite offers two closets and a bath with a double vanity and tub, alongside three more bedrooms, a full bath, and a second living area for a game room or media space. The privacy-fenced backyard includes a storage shed. Buffalo Crossing offers a community pool, and Schlather Park is nearby. The home is close to JBSA-Randolph and I-35.
 Facebook login requires pop-ups to be enabled