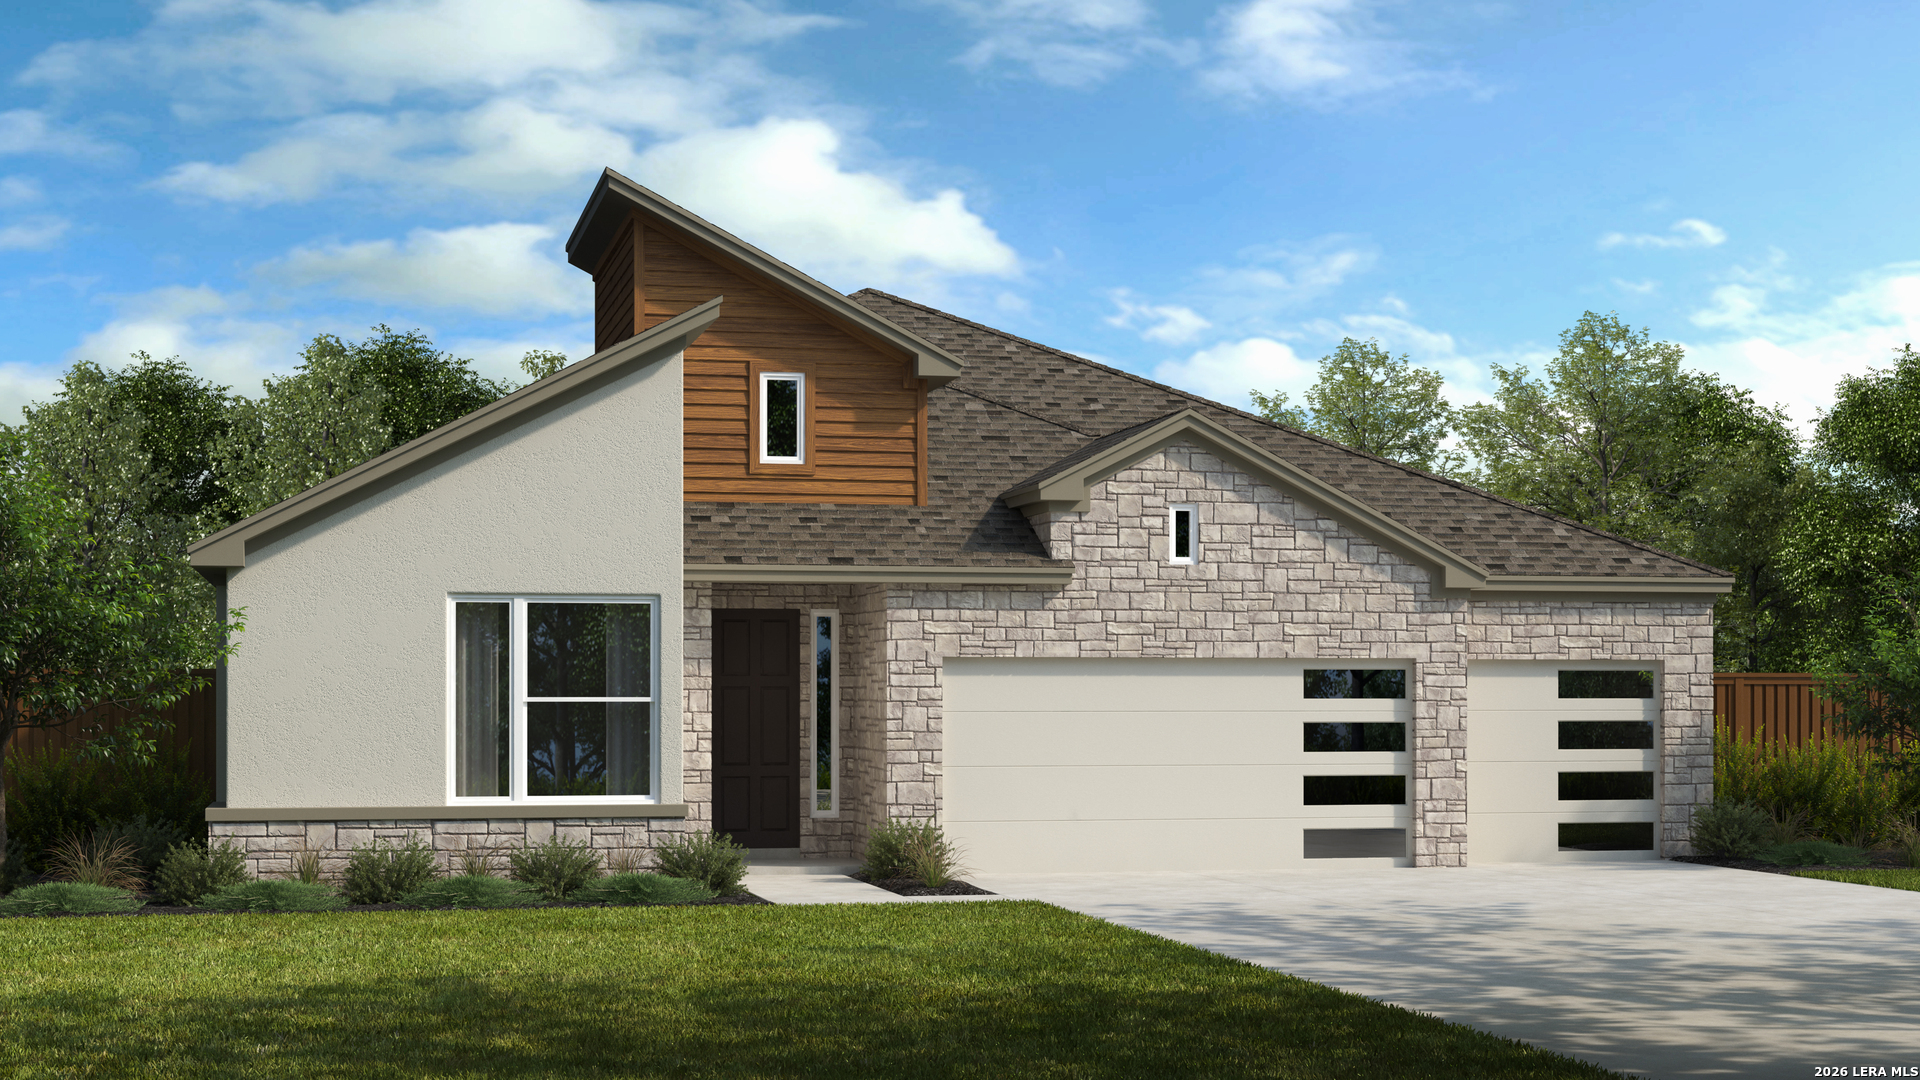
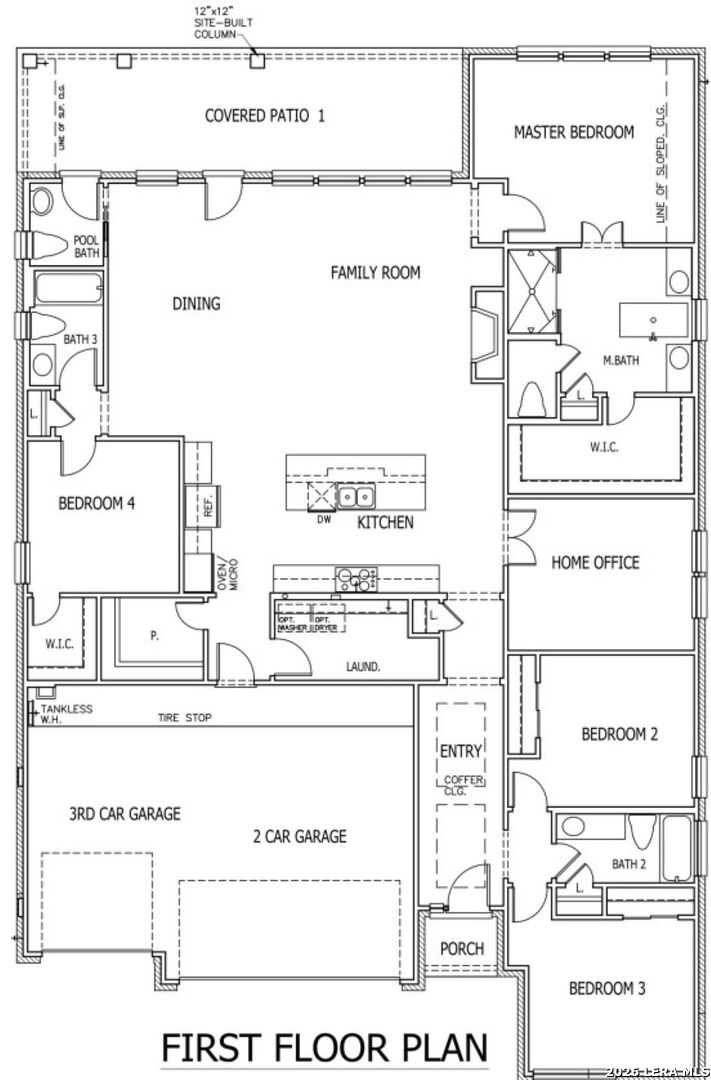
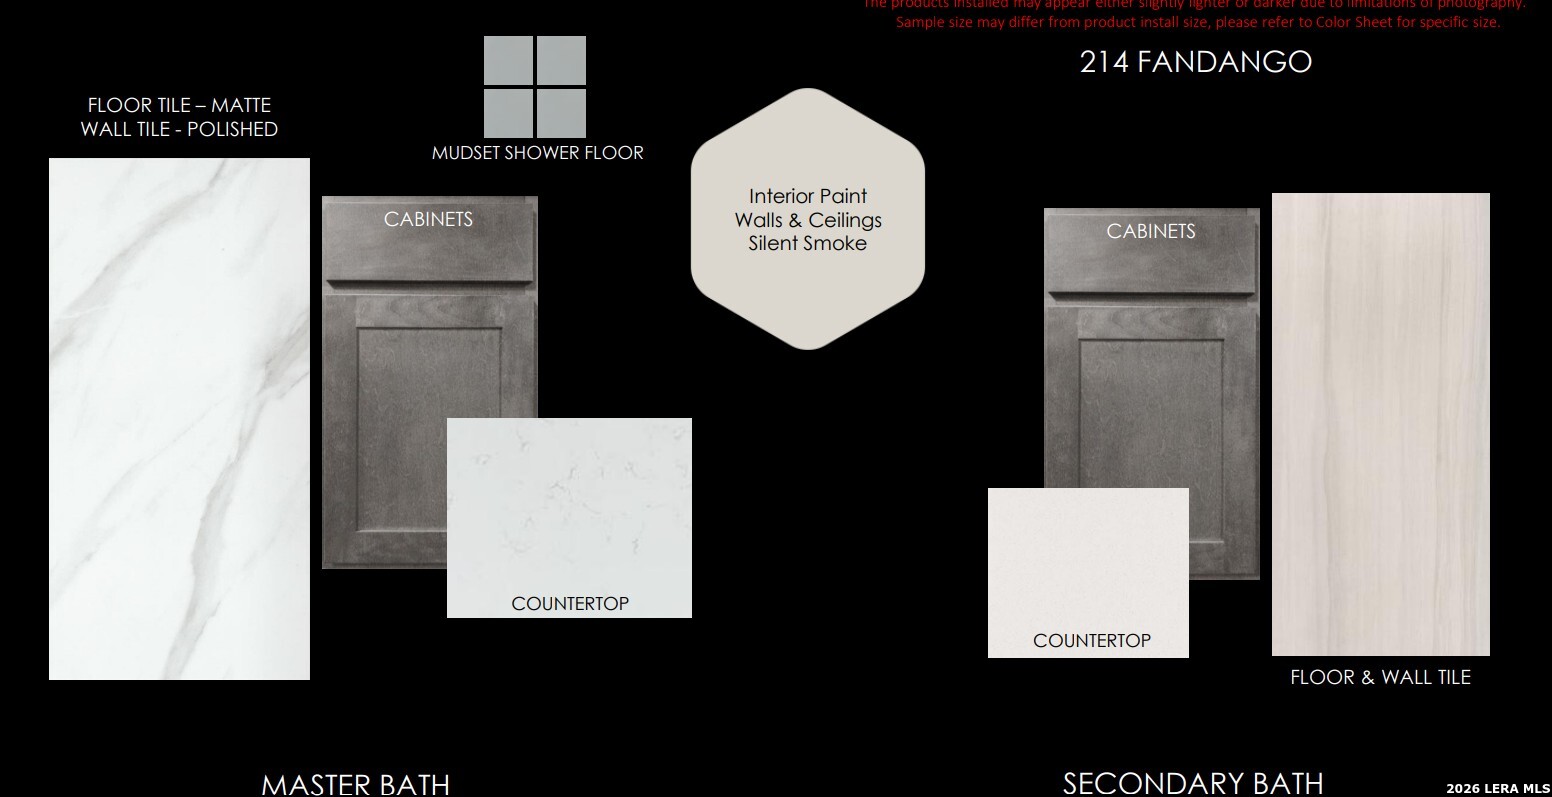
** SEPTEMBER READY ** The Englewood plan offers 2,535 square feet of thoughtfully designed single-story living in the desirable Las Colinas village of Esperanza. This four-bedroom, three-bath home welcomes you through a spacious entry highlighted by an elegant double tray ceiling, leading into an expansive open-concept kitchen, dining, and family room designed for both everyday living and entertaining. The well-appointed utility room provides additional flexibility with space for a washer, dryer, and even a secondary refrigerator if desired. Bedroom 4 features its own dedicated bath, making it ideal for guests or multigenerational living. The private primary suite includes a large walk-in closet and a deluxe spa-inspired bath with an oversized walk-in shower. Additional highlights include the highly sought-after 3-car garage option and an extended covered patio, creating exceptional outdoor living space. With the backyard facing southeast, you'll enjoy comfortable afternoon and evening shade year-round.
Courtesy of Details Communities, Ltd.
This real estate information comes in part from the Internet Data Exchange/Broker Reciprocity Program . Information is deemed reliable but is not guaranteed.
© 2017 San Antonio Board of Realtors. All rights reserved.
 Facebook login requires pop-ups to be enabled