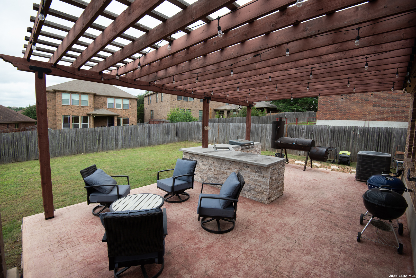
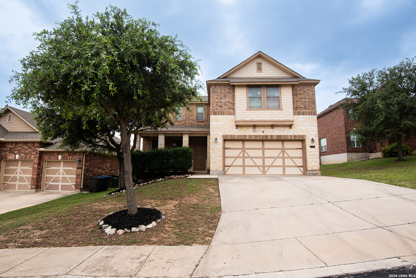
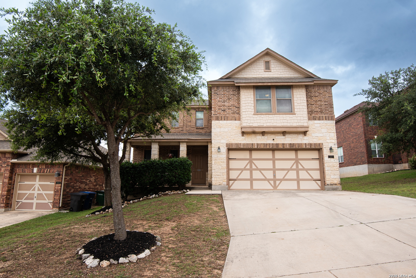
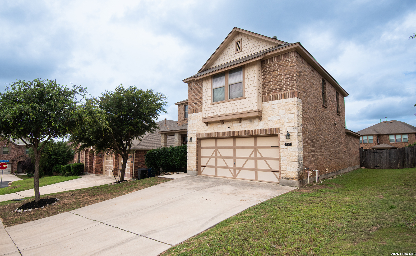
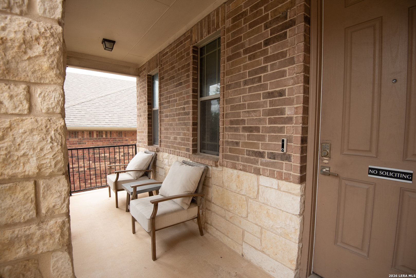
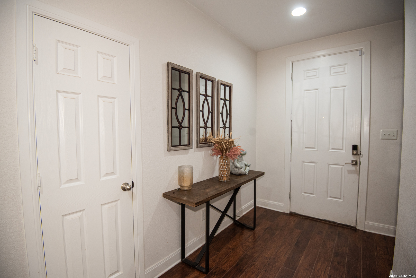
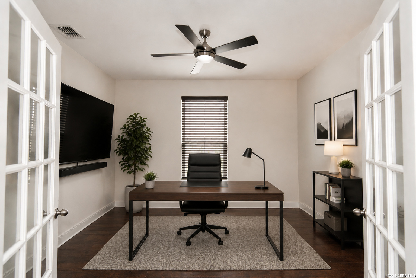
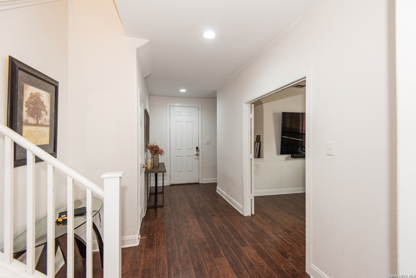
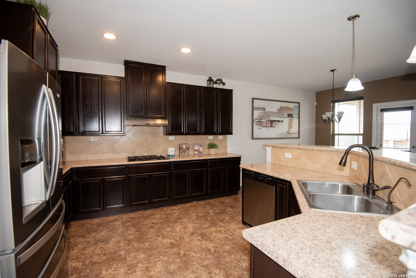
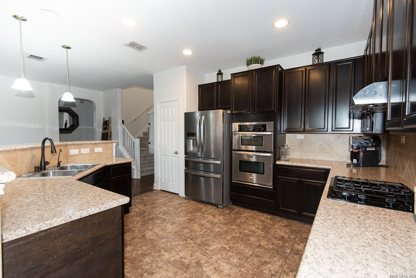
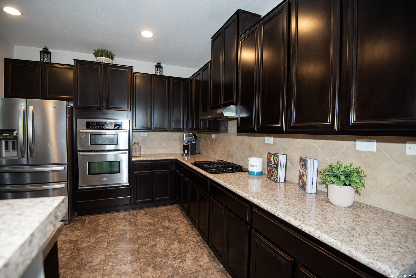
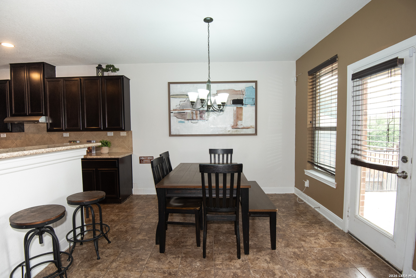
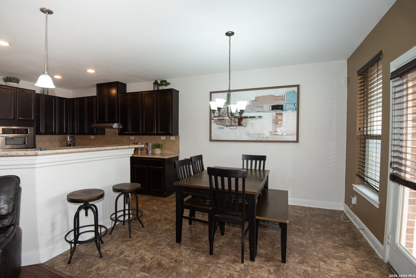
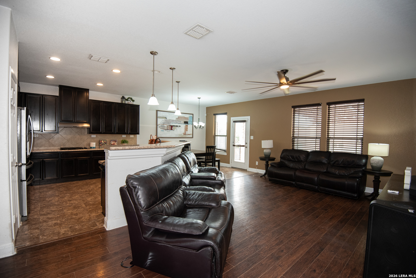
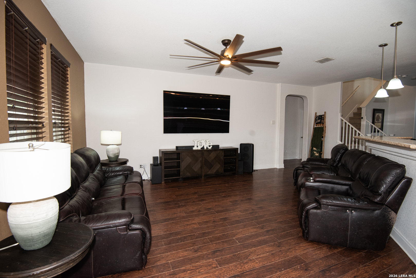
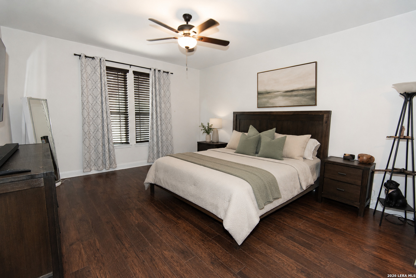
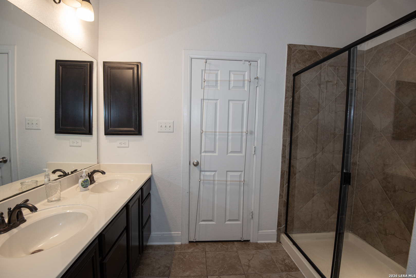
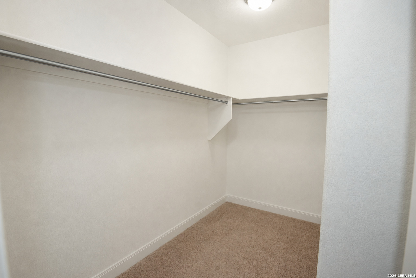
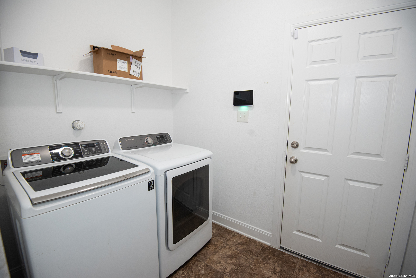
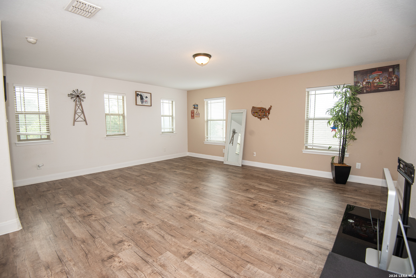
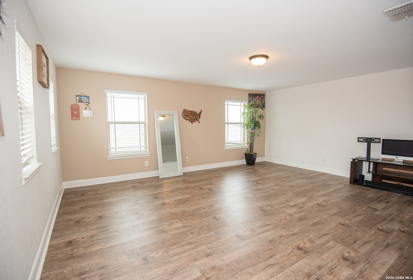
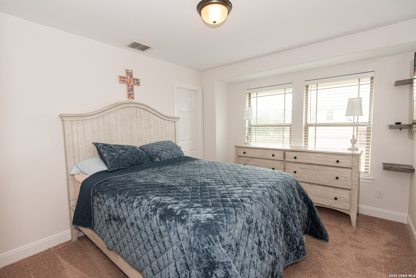
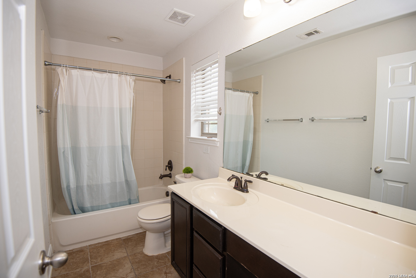
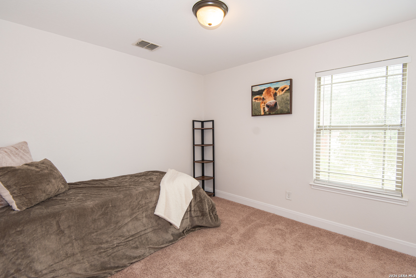
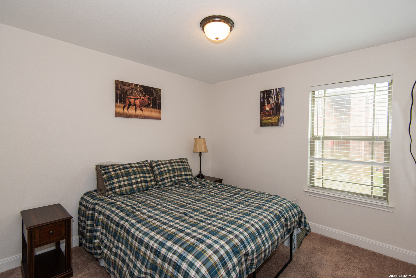
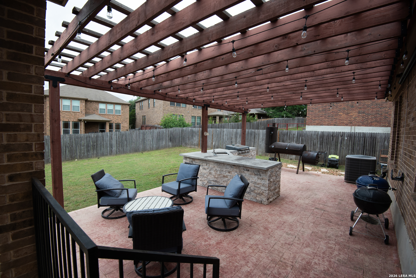
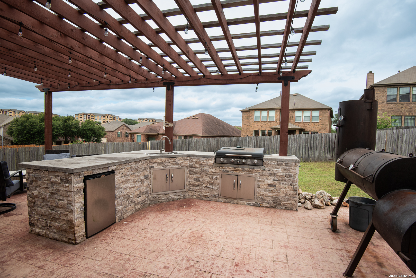
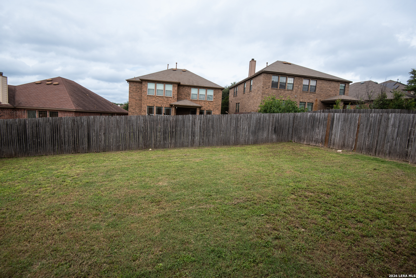
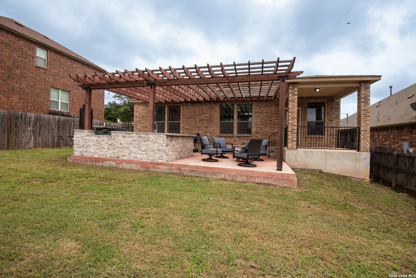
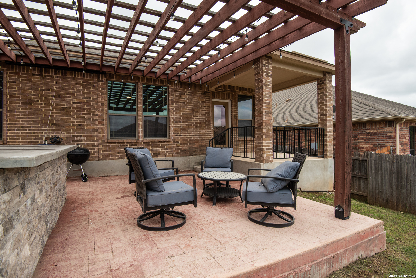
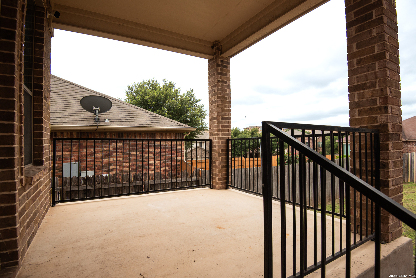
Beautifully designed for both everyday living and entertaining, this 4-bedroom, 2.5-bath home in the desirable Saddle Mountain community offers the perfect blend of comfort, functionality, and outdoor enjoyment. The thoughtfully designed floor plan features a private downstairs primary suite with a spacious walk-in closet, dedicated home office, gourmet kitchen, laundry room, and convenient half bath. The backyard is truly the star of the show, featuring a custom outdoor kitchen that's a pit master's dream. From weekend BBQs to holiday celebrations, there's plenty of room to host family and friends while enjoying the expansive outdoor living space. Upstairs, a large loft provides endless possibilities for a game room, media room, or second living area, along with three generously sized secondary bedrooms and a full bath. Additional highlights include ceiling-mounted garage storage racks, and the refrigerator, washer, and dryer all convey with the sale. Located within the NEISD school district, this move-in-ready home offers the space, flexibility, and lifestyle today's buyers are looking for. Schedule your showing today!
Courtesy of Jwr Realty, Llc
This real estate information comes in part from the Internet Data Exchange/Broker Reciprocity Program . Information is deemed reliable but is not guaranteed.
© 2017 San Antonio Board of Realtors. All rights reserved.
 Facebook login requires pop-ups to be enabled