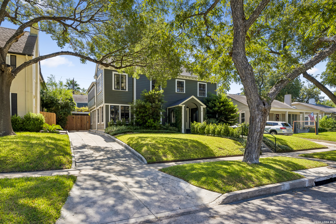
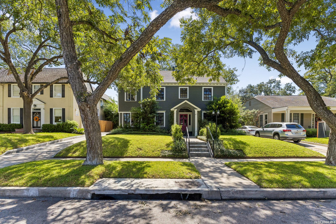
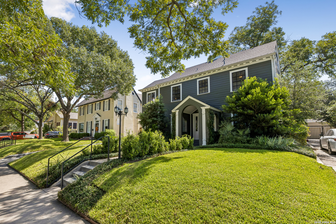
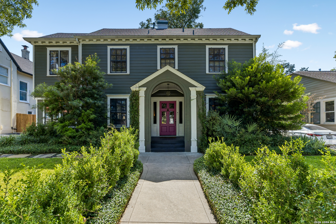
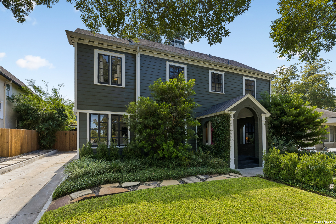
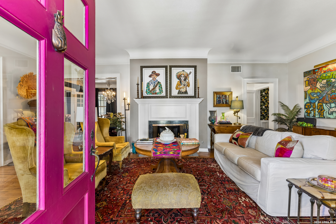
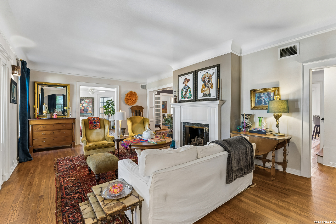
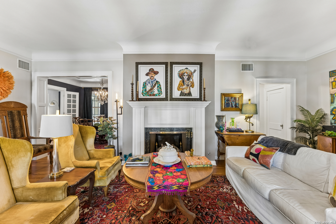
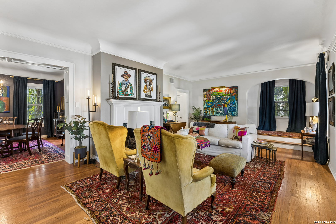
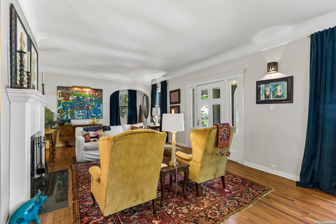
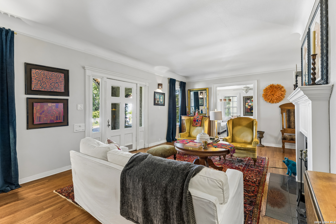
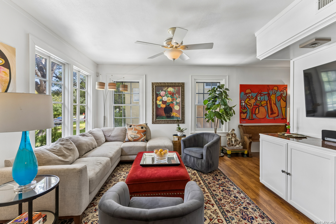
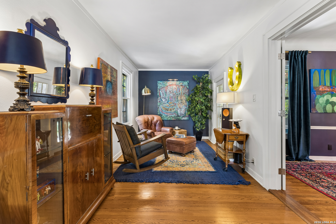
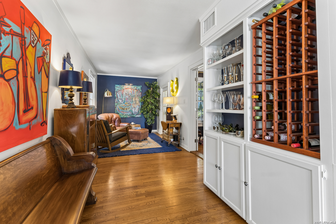
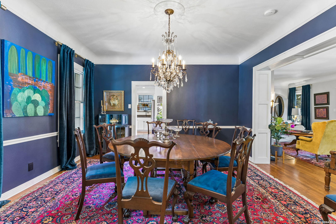
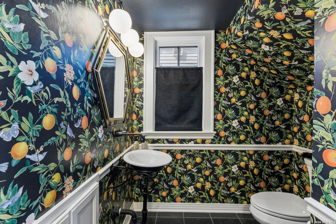
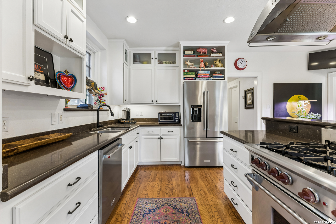
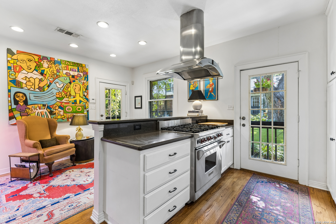
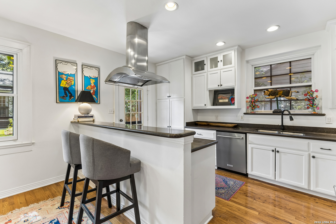
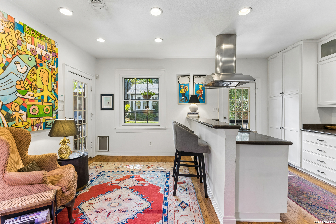
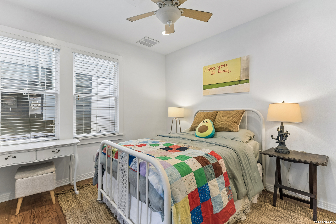
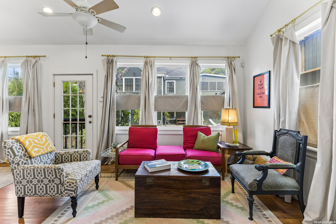
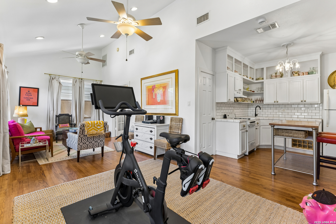
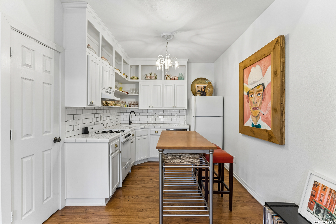
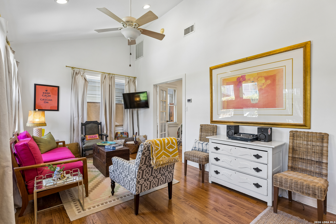
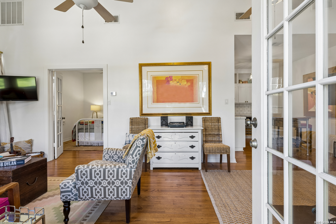
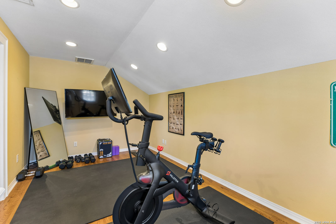
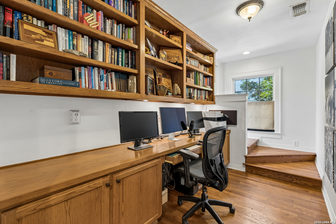
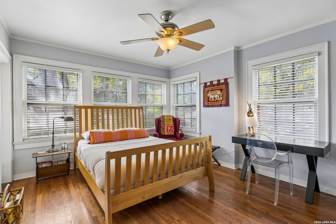
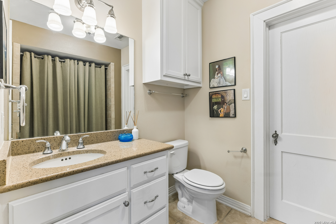
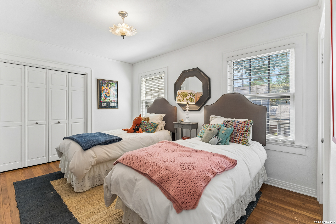
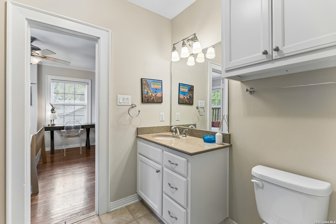
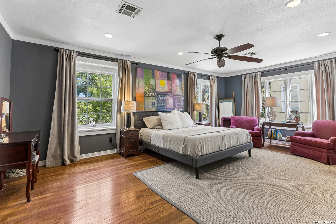
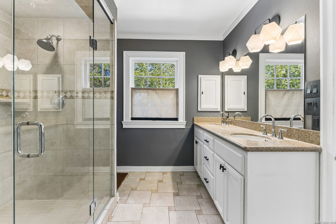
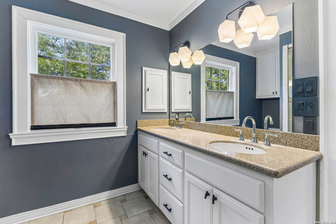
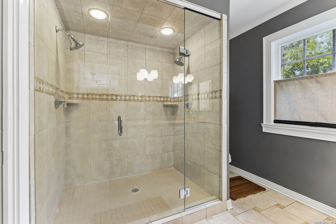
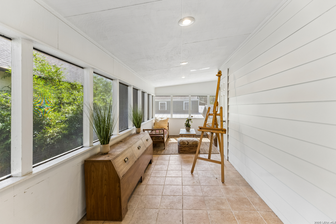
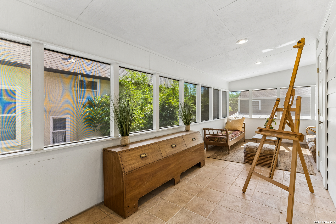
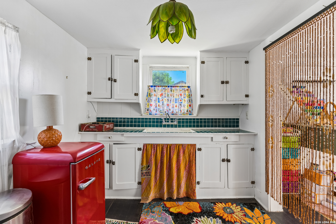
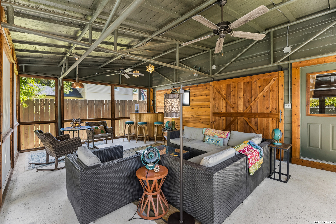
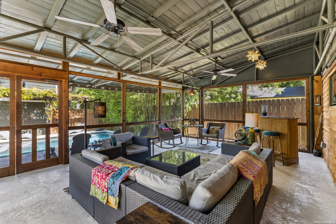
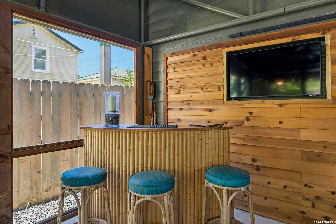
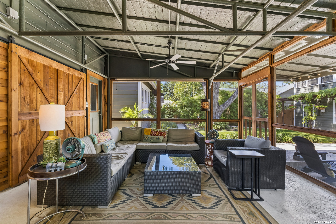
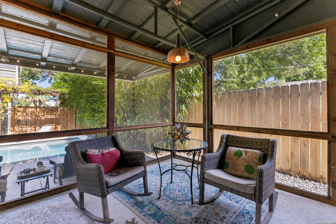
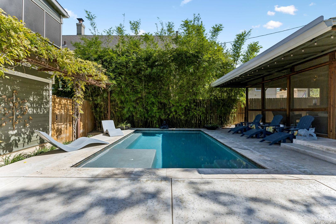
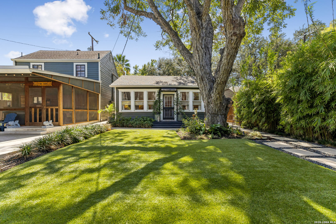
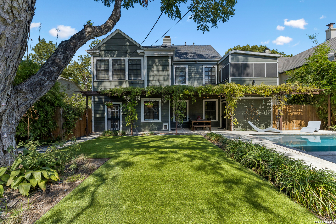
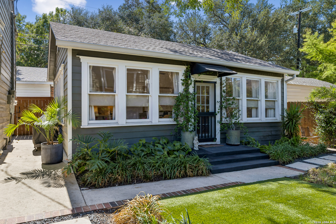
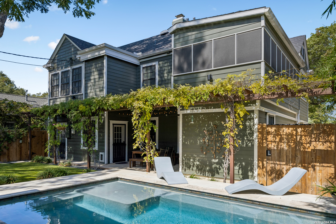
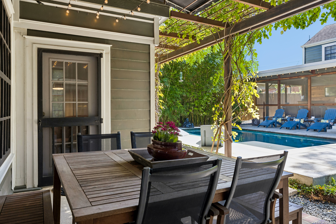
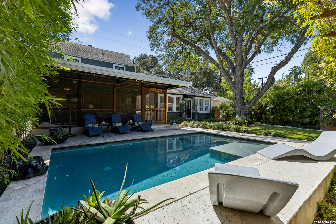
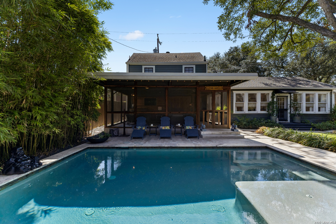
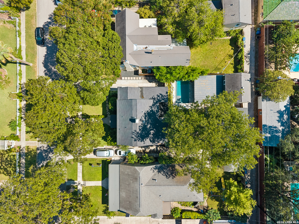
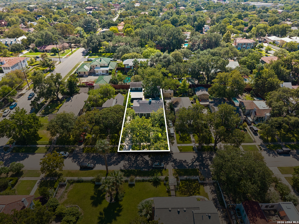
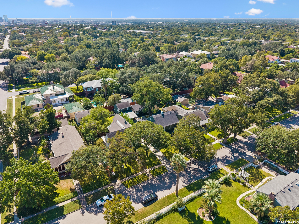
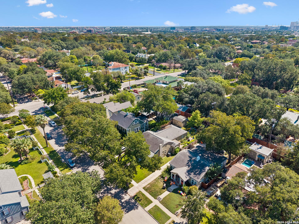
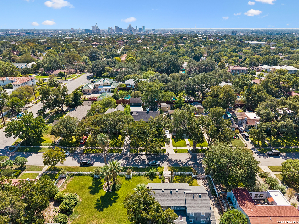
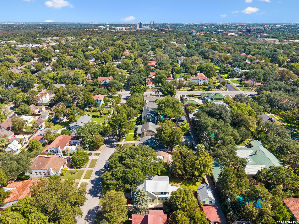
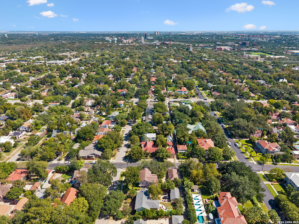
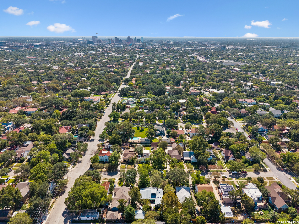
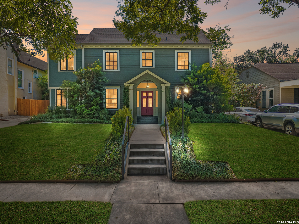
This 4-bedroom, 3-bath, 3,297-square-foot Historic Monte Vista home, built in 1923, blends original character with thoughtful updates. Original hardwood floors run throughout, and a fireplace anchors the living room, one of two living areas. A formal dining room and two office areas complete the main level. The kitchen is a great space for indoor and outdoor entertaining. Upstairs, the primary suite offers a seating area that opens to an east-facing porch, plus a bath with dual sinks and a walk-in rain shower. Additional bedrooms share a Jack and Jill bath, and a separate office area sits nearby. The third-floor bedroom has a walk-in closet and full bath. Outside, mature trees shade the backyard, where a screened-in pool house with a heated and cooled pool makes for a year-round retreat. A casita and an apartment above the garage provide wonderful guest quarters, ideal for multigenerational living.
Courtesy of Phyllis Browning Company
This real estate information comes in part from the Internet Data Exchange/Broker Reciprocity Program . Information is deemed reliable but is not guaranteed.
© 2017 San Antonio Board of Realtors. All rights reserved.
 Facebook login requires pop-ups to be enabled