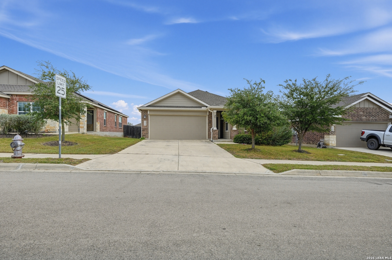
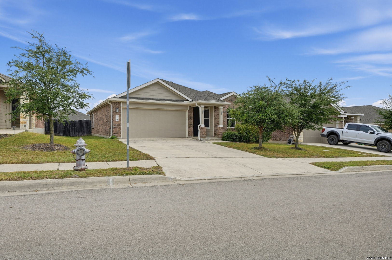
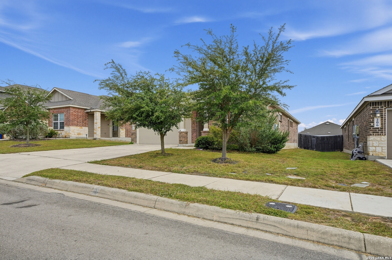
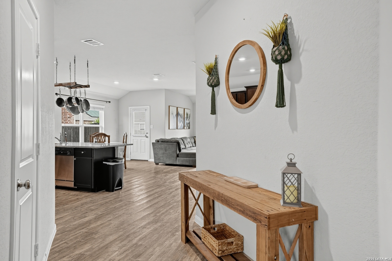
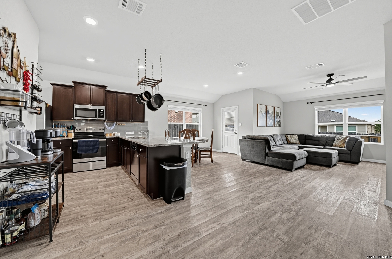
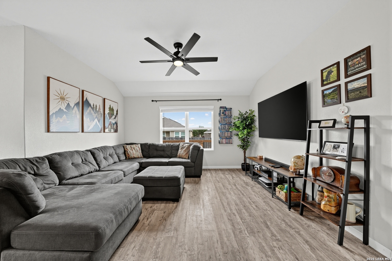
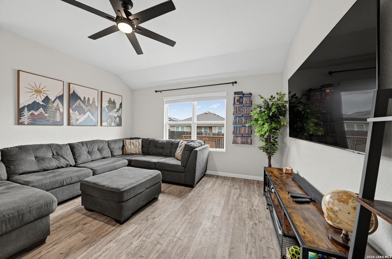
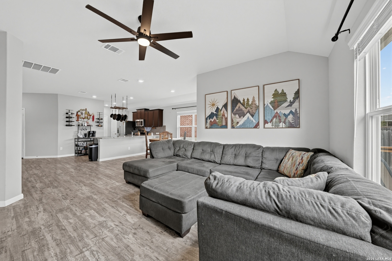
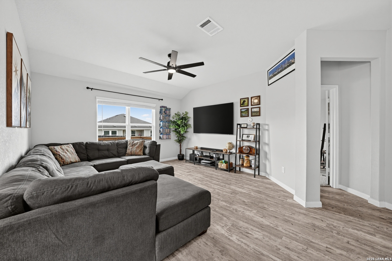
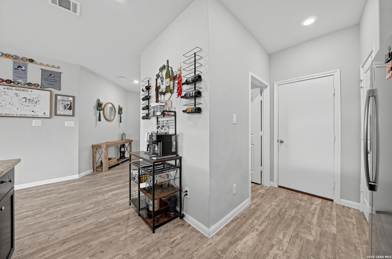
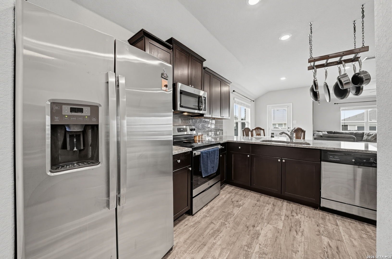
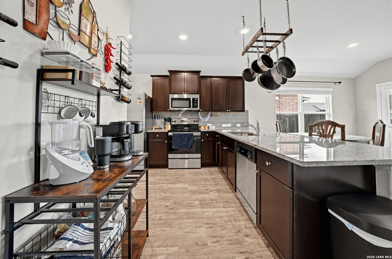
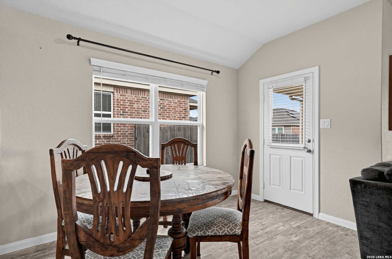
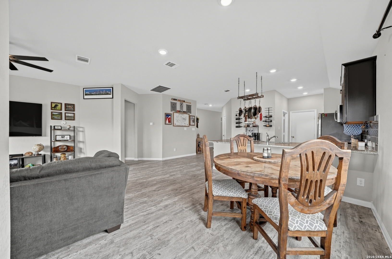
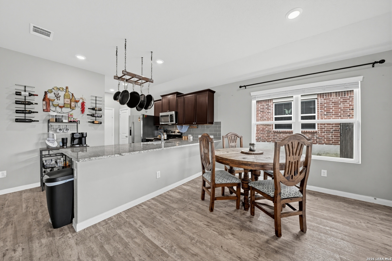
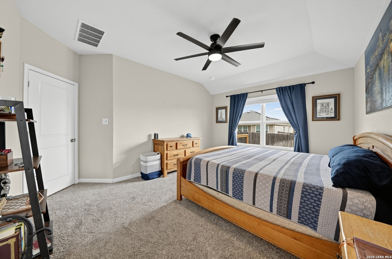
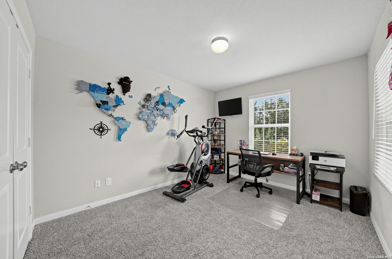
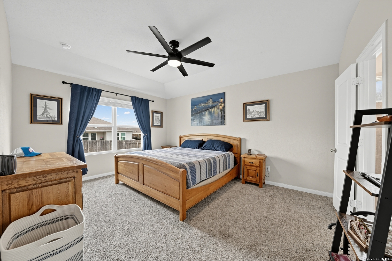
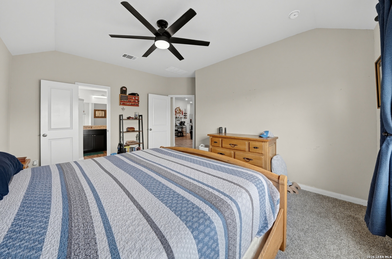
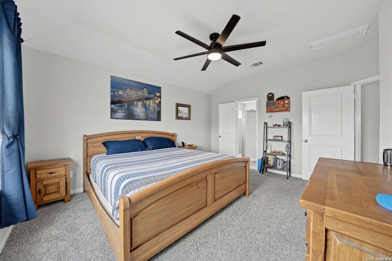
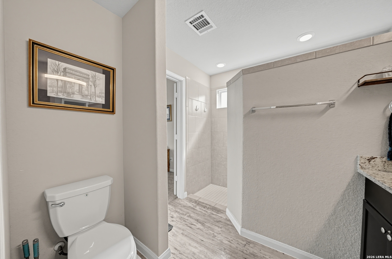
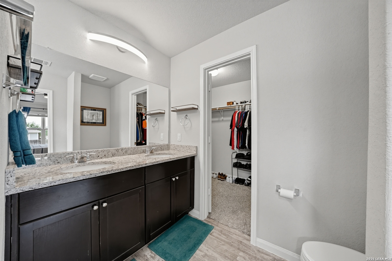
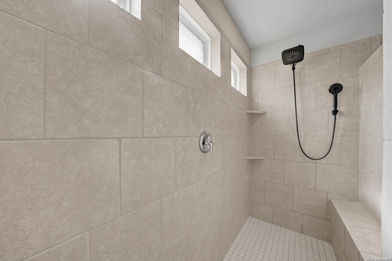
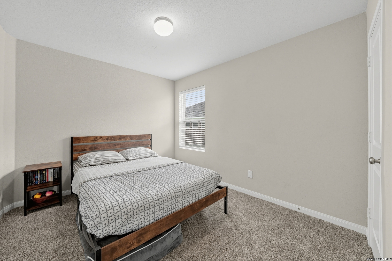
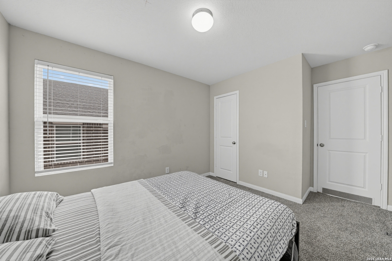
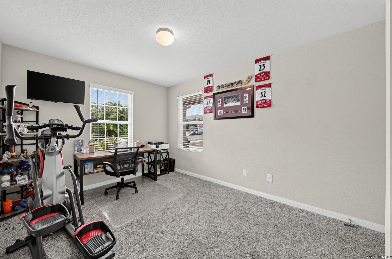
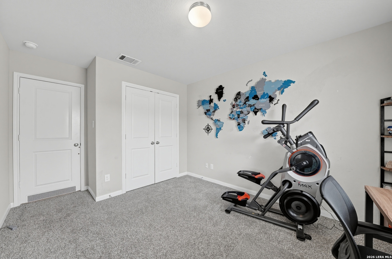
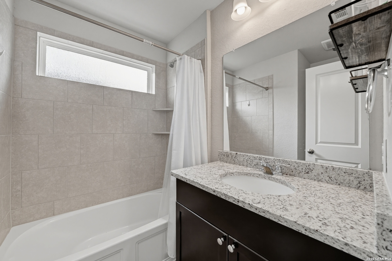
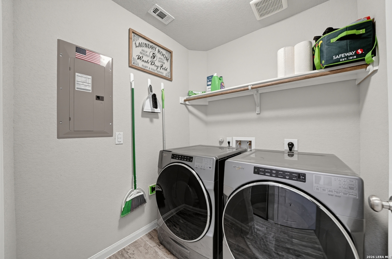
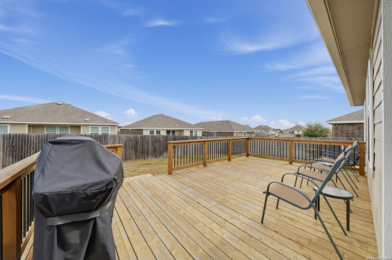
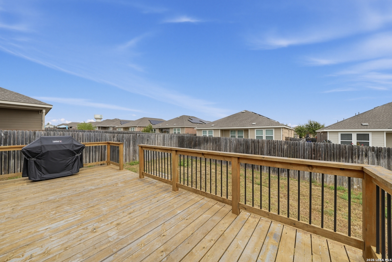
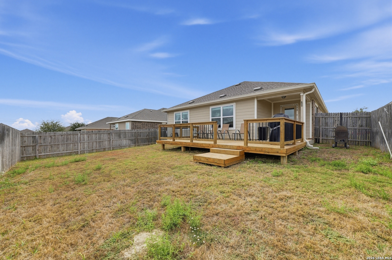
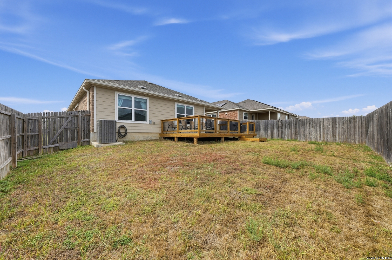
Open living spaces, a spacious rear deck and a well-appointed primary suite highlight this single-story Lennar home in The Heights of Cibolo. Built in 2019, the home offers 3 bedrooms, 2 full baths and nearly 1,500 sf, with a two-car garage and a fenced backyard. The kitchen opens to the dining and living areas and features granite countertops, dark cabinetry, a tile backsplash and a breakfast bar. Wood-look flooring runs through the main living areas, while the dining area provides easy access to the backyard. Outside, the generous deck creates a versatile space for outdoor dining, entertaining or simply relaxing. The primary suite includes a walk-in closet and an adjoining bath with a double-sink vanity and a tiled walk-in shower with a built-in bench. Two additional bedrooms offer flexibility for guests, a home office or everyday needs, and a separate laundry room adds convenience. Set on approximately 0.13 acre, the home offers a manageable yard along with neighborhood amenities including a community pool and playground. Located in Schertz-Cibolo-Universal City ISD, with shopping and dining nearby.
Courtesy of Newfound Real Estate
This real estate information comes in part from the Internet Data Exchange/Broker Reciprocity Program . Information is deemed reliable but is not guaranteed.
© 2017 San Antonio Board of Realtors. All rights reserved.
 Facebook login requires pop-ups to be enabled