| 4 | 3 | 2543 |
| Beds | Baths | Sq. Ft. |
|---|
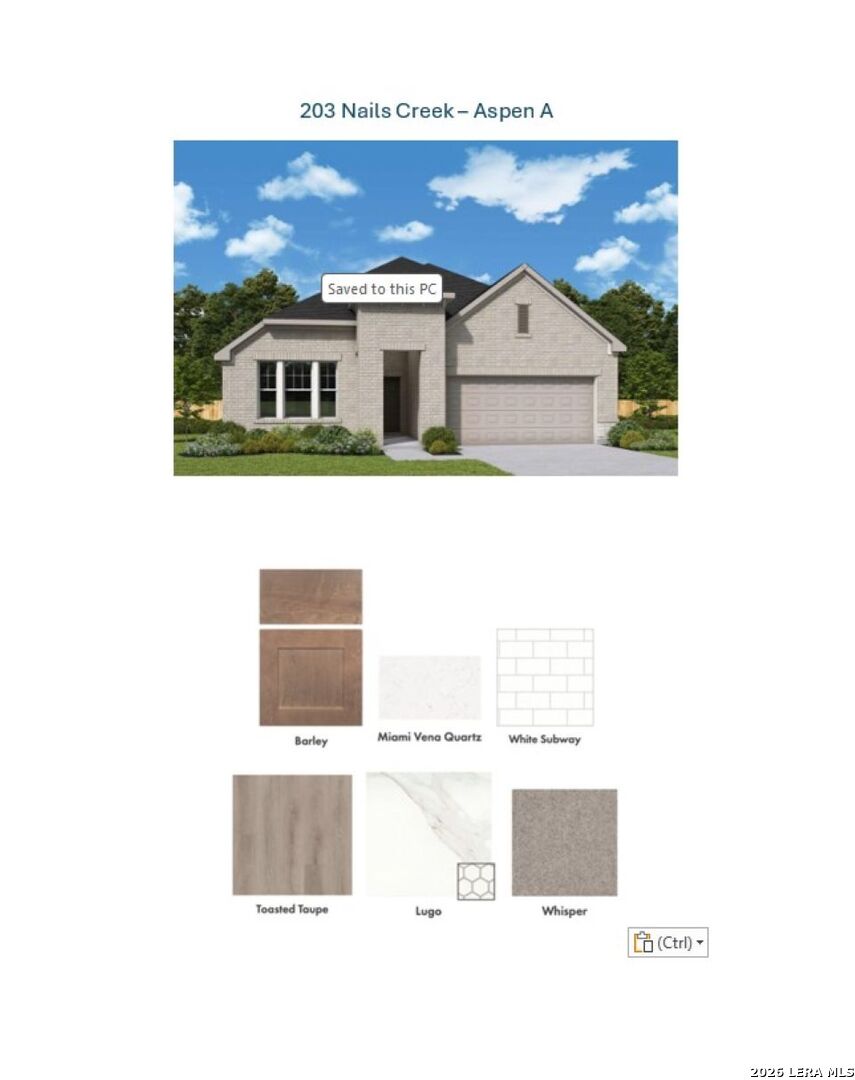
The Aspen floor plan by David Weekley Homes in Flat Creek blends timeless luxury with top-quality craftsmanship to create a uniquely welcoming single-family home. Vibrant space and limitless potential make the open family and dining areas a decorator's dream. Gather around the kitchen island to enjoy delectable treats and celebrate special achievements. The study and covered porch offer additional space to relax, entertain guests and accomplish new goals. A pamper-ready Owner's Bath and large walk-in closet add everyday luxury to the Owner's Retreat. Two junior bedrooms and a privately situated guest suite help make this home a great place to thrive.
Courtesy of David Weekley Homes, Inc.
This real estate information comes in part from the Internet Data Exchange/Broker Reciprocity Program . Information is deemed reliable but is not guaranteed.
© 2017 San Antonio Board of Realtors. All rights reserved.