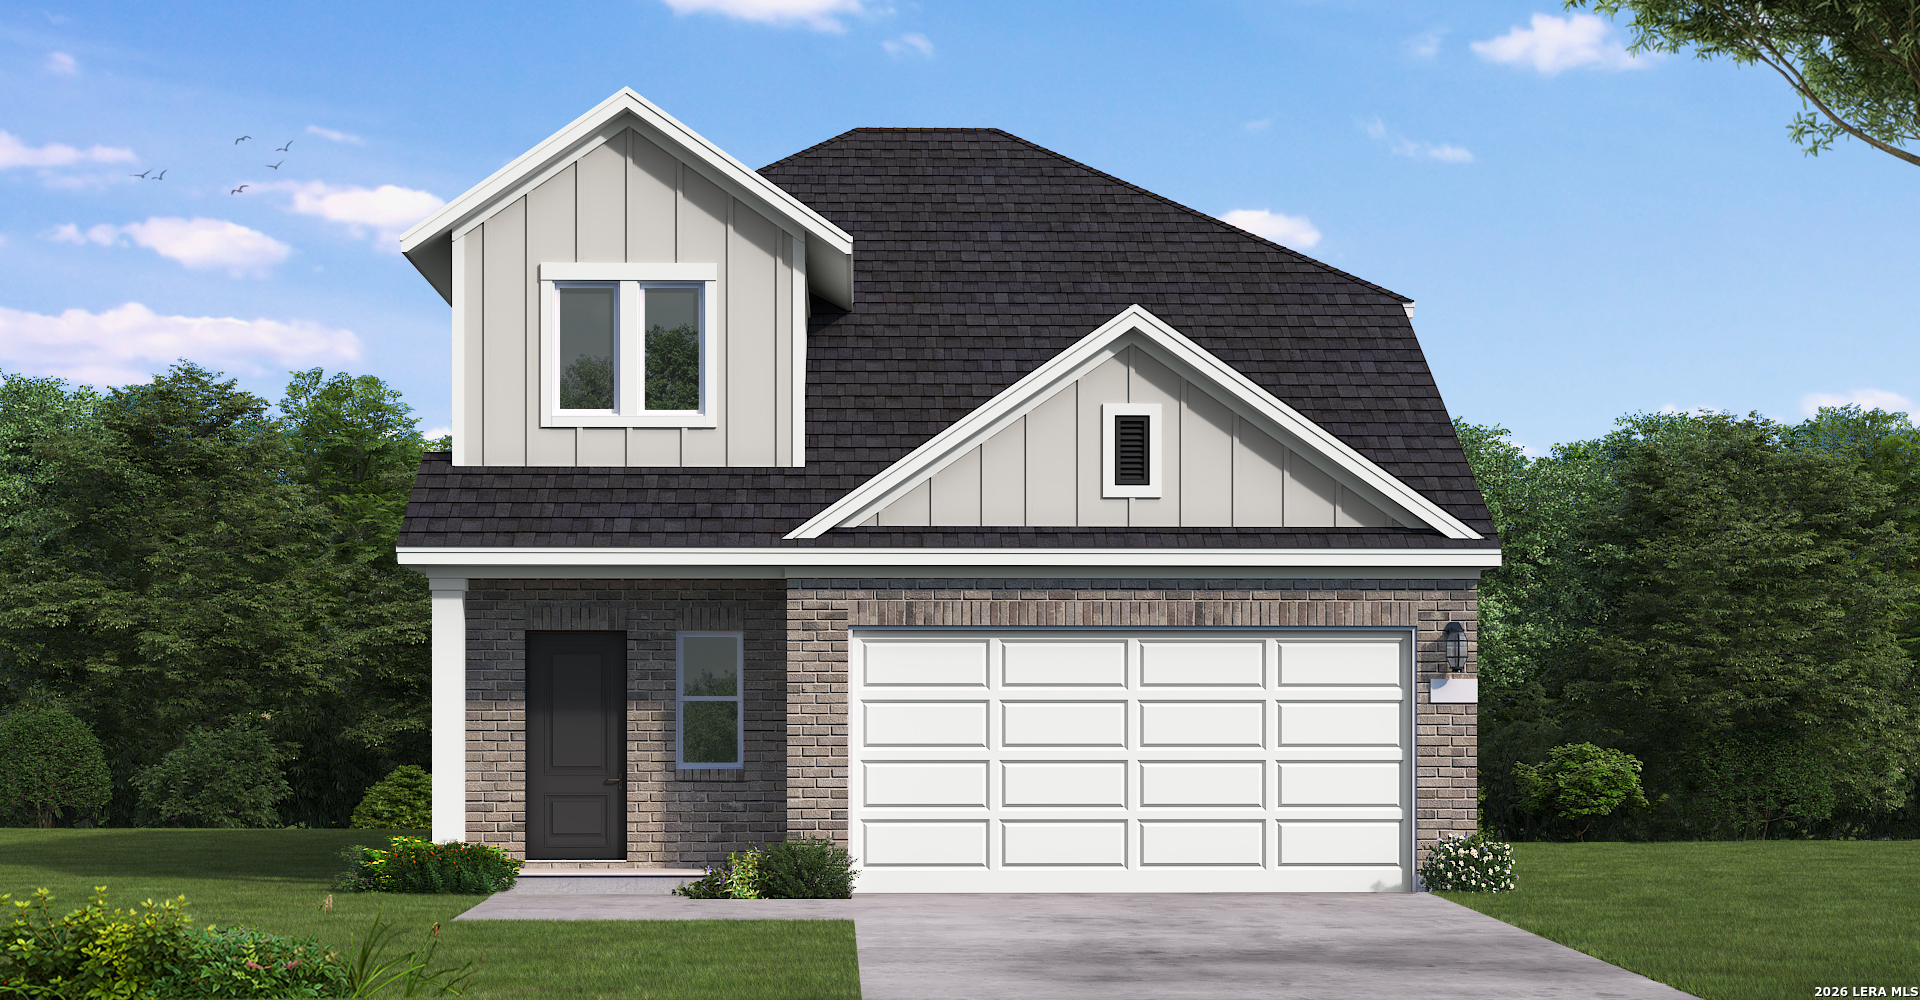
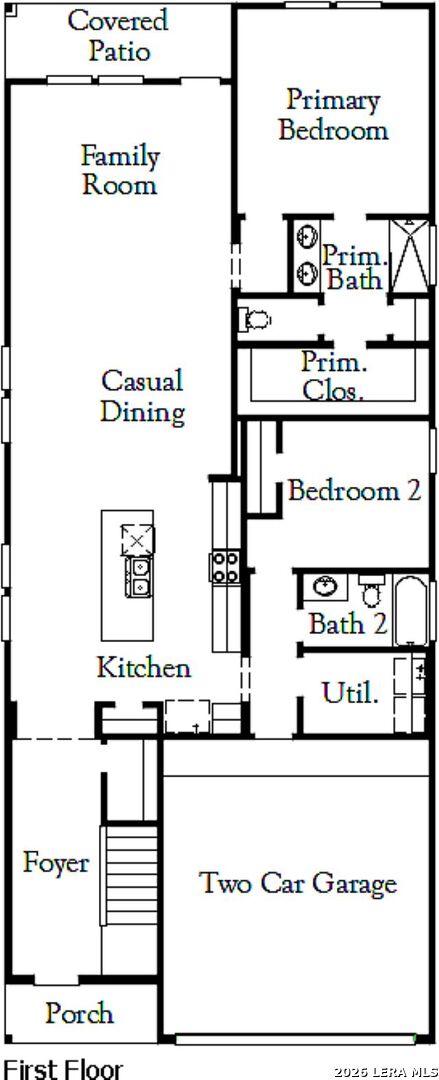
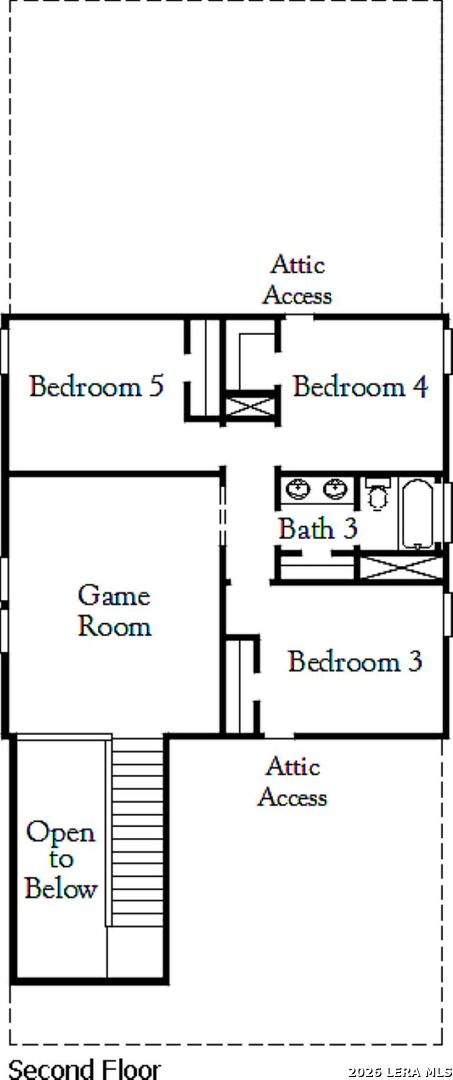
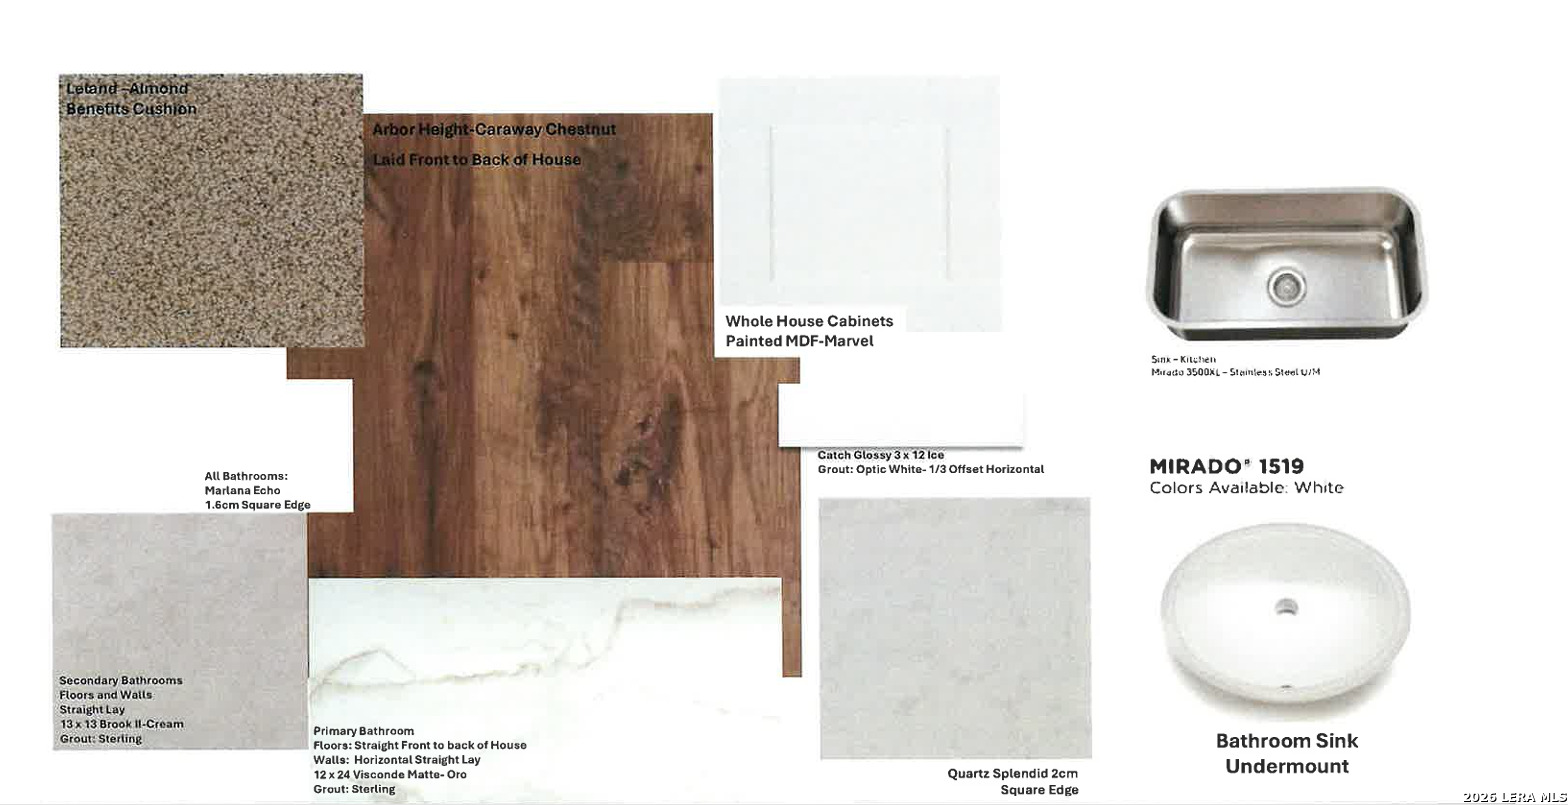
Beautifully designed 5-bedroom, 3-bathroom two-story home offering 2,414 square feet of thoughtfully crafted living space. The open-concept floor plan features a spacious kitchen with a large center island, gas cooking, and ample cabinet space, flowing seamlessly into the dining and living areas-perfect for entertaining or everyday living. The private primary suite provides a relaxing retreat, while generously sized secondary bedrooms offer flexibility for family, guests, or a home office. Step outside to the covered patio, ideal for enjoying morning coffee or evening gatherings. Additional features include a full sprinkler system, gutters, and a 2-car garage for added convenience and low-maintenance living. Situated on a 40-foot homesite in a desirable community with resort-style amenities, including a neighborhood pool and park, this home offers the perfect combination of modern design, comfort, and everyday functionality.
 Facebook login requires pop-ups to be enabled