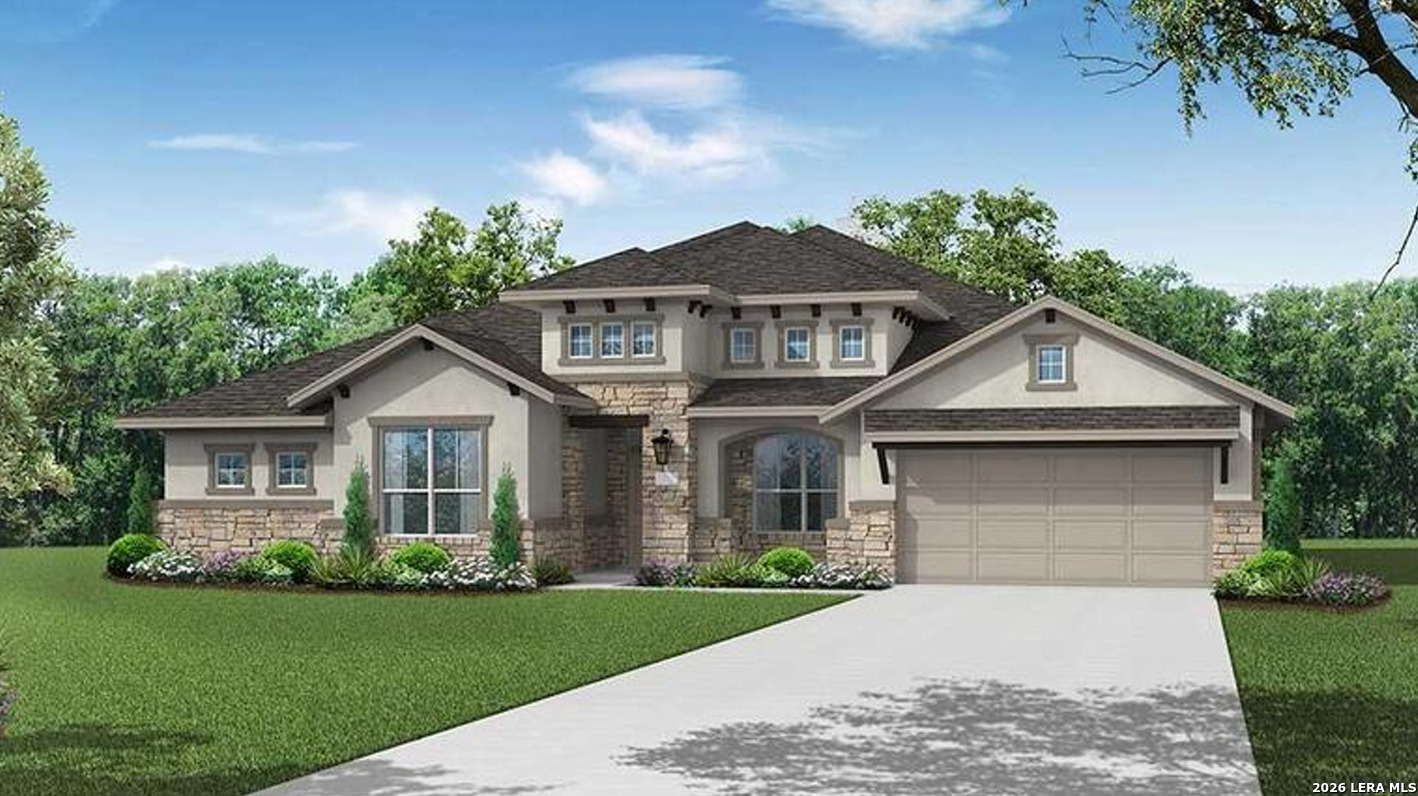
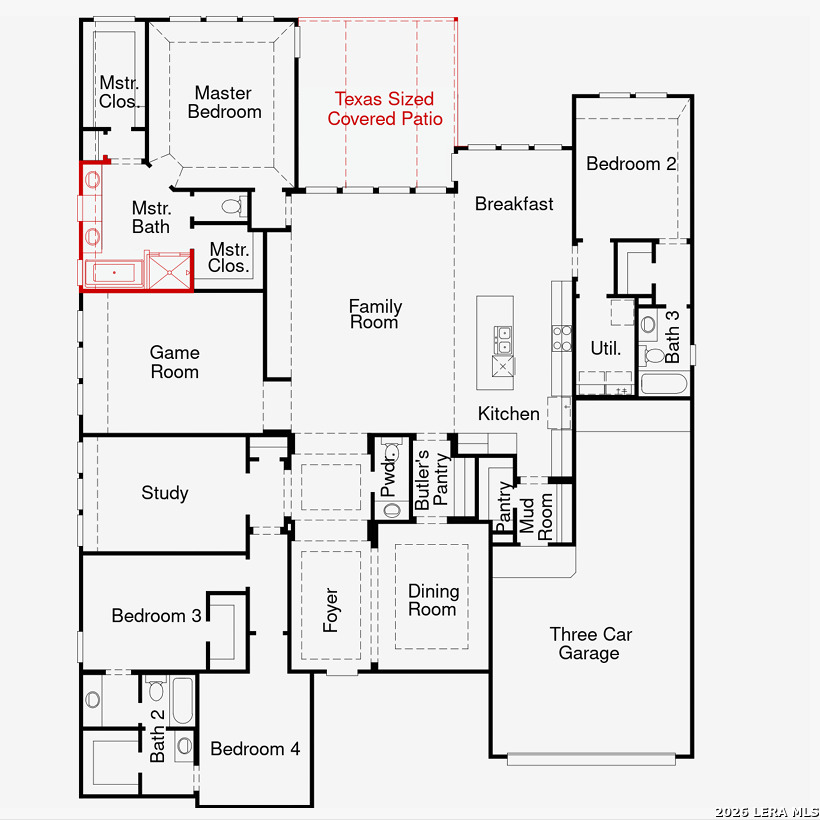
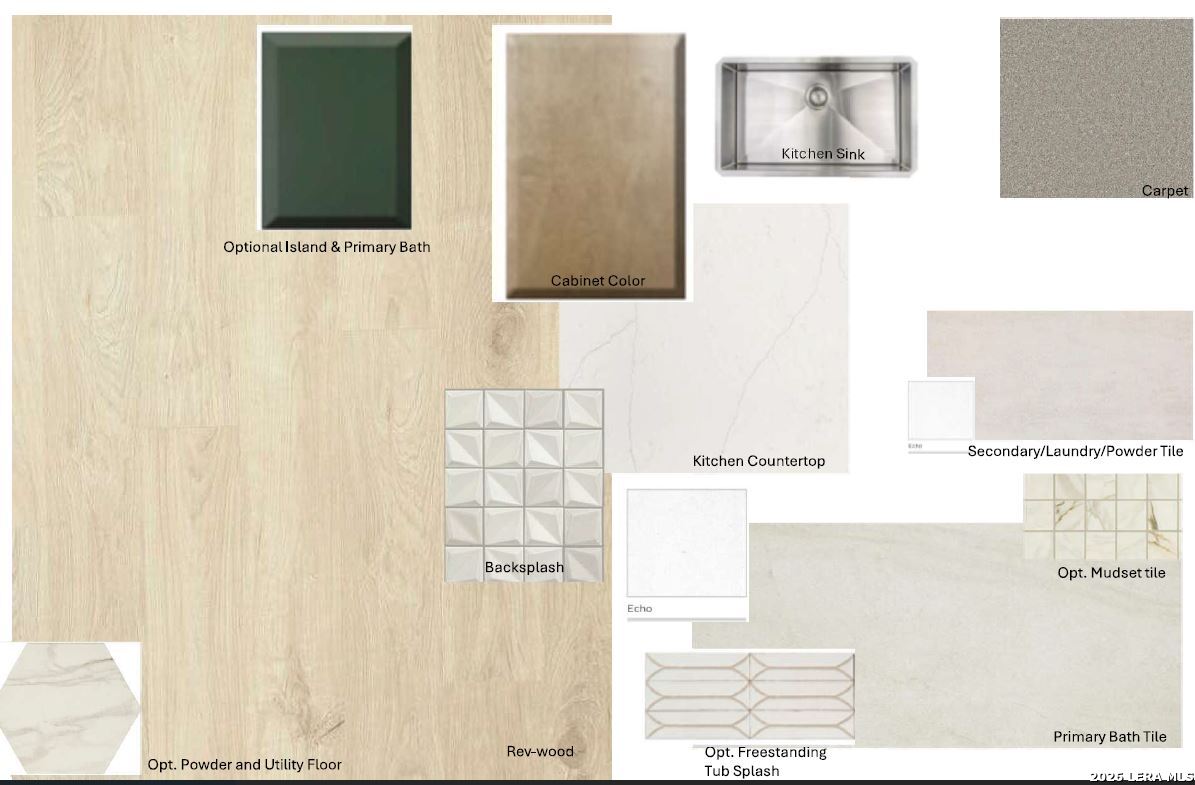
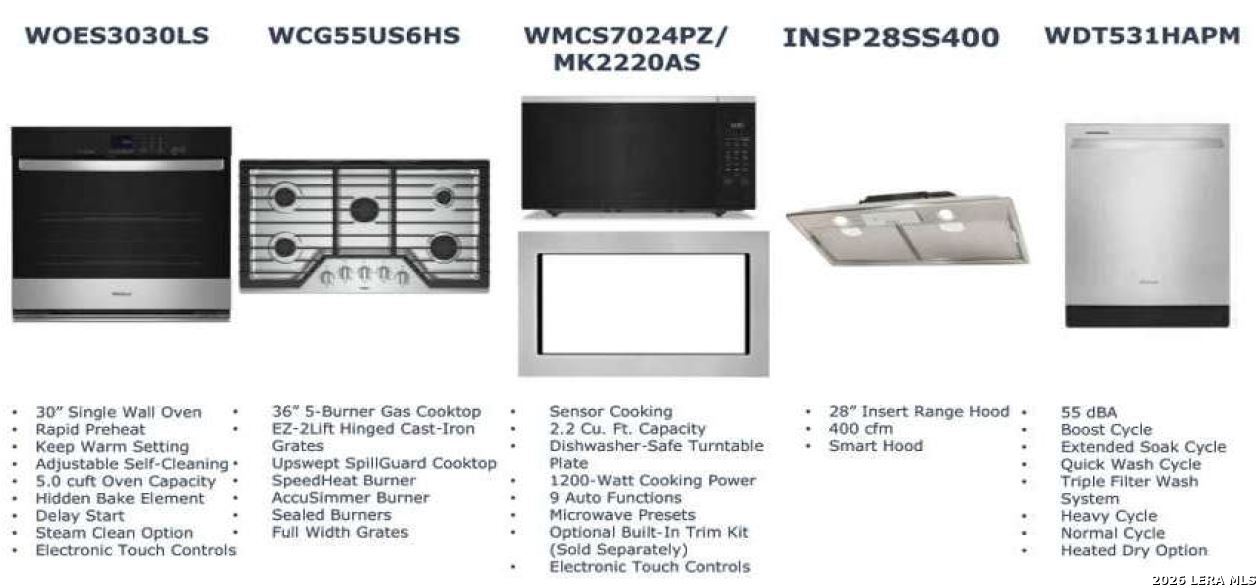
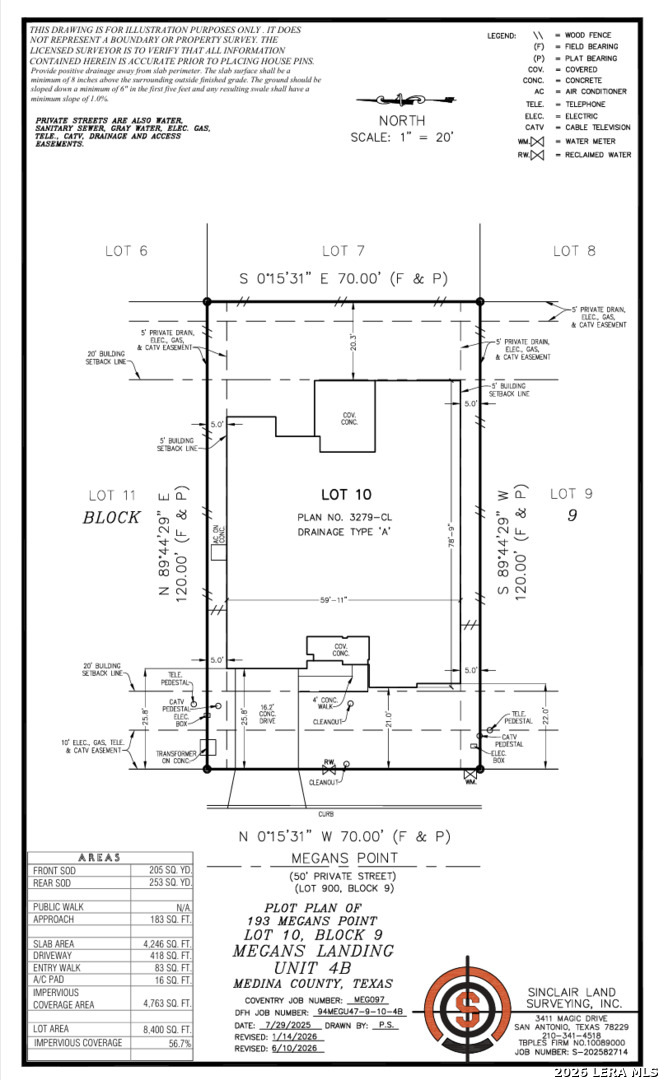
This one-of-a-kind floor plan is exactly what you have been dreaming about. Step into the foyer and be greeted by stately architectural details and high ceilings. Perfect for working from home, there is a generously sized study conveniently located off the rotunda. Proceed to the family room and you've entered the heart of the home - open to the kitchen and breakfast nook and overlooking the Texas-sized covered patio. The gourmet kitchen impresses with custom cabinetry, a large walk-in pantry and massive quartz island. With this floor plan, you will never miss out on the conversation. Around the corner from the family room is a game room - the perfect place for kids to stay entertained while not being too far away. After a long day, relax in your secluded primary suite complete with en suite bathroom featuring a two large walk-in closets, a freestanding tub, and an oversized shower with seat. Complete with a formal dining room, butler's pantry, and 3-car tandem garage with storage, you don't want to miss out on this home. Schedule your tour today!
 Facebook login requires pop-ups to be enabled