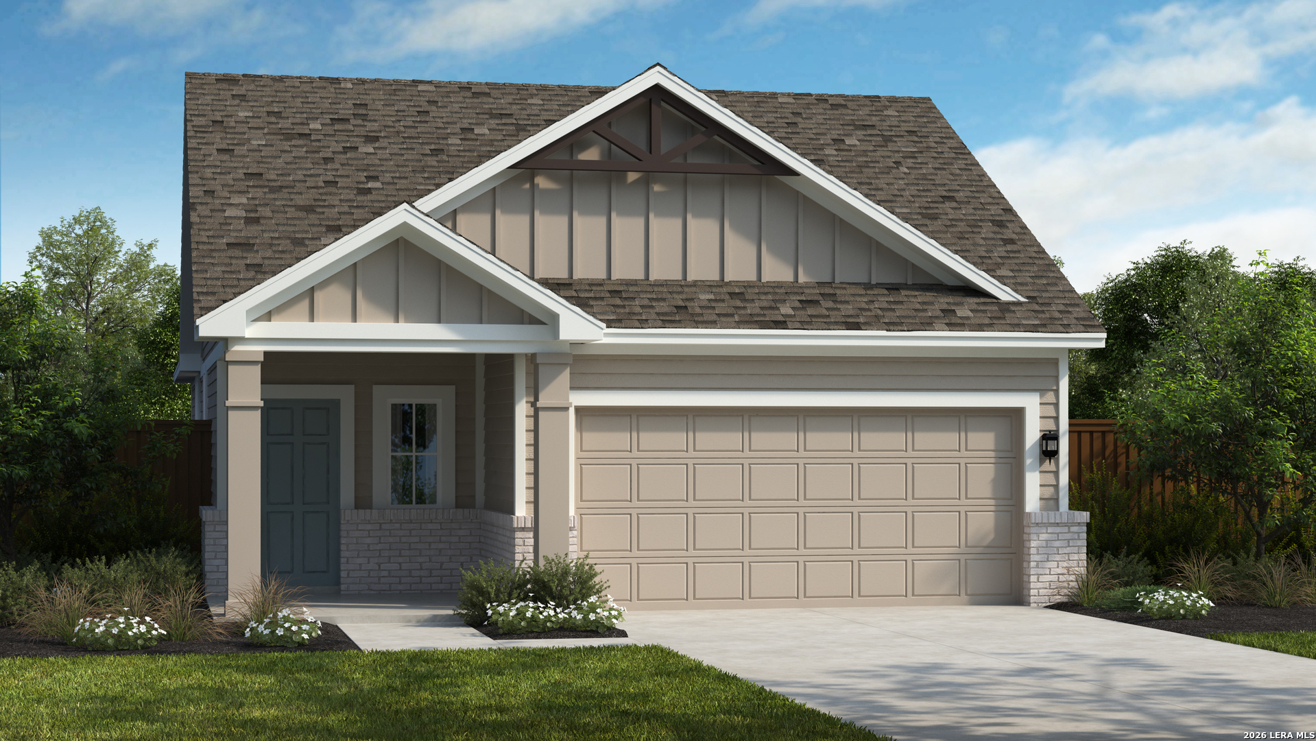
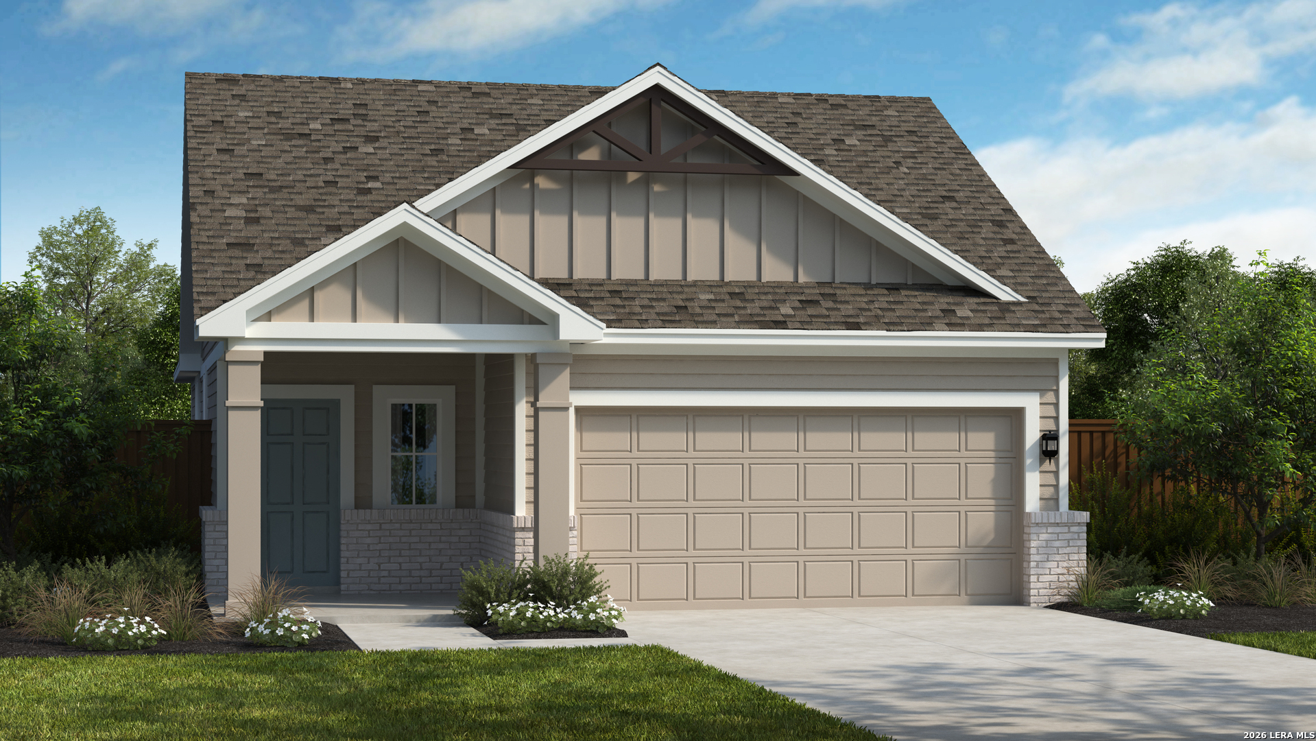
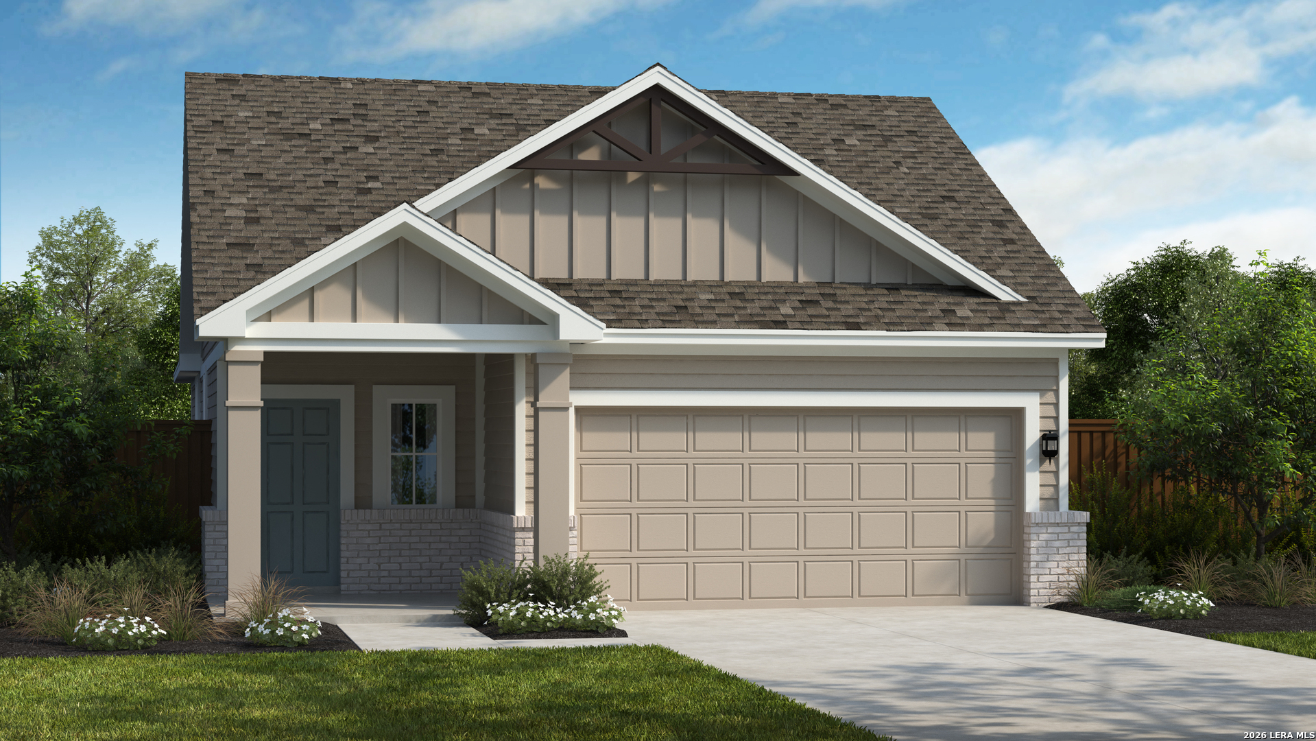
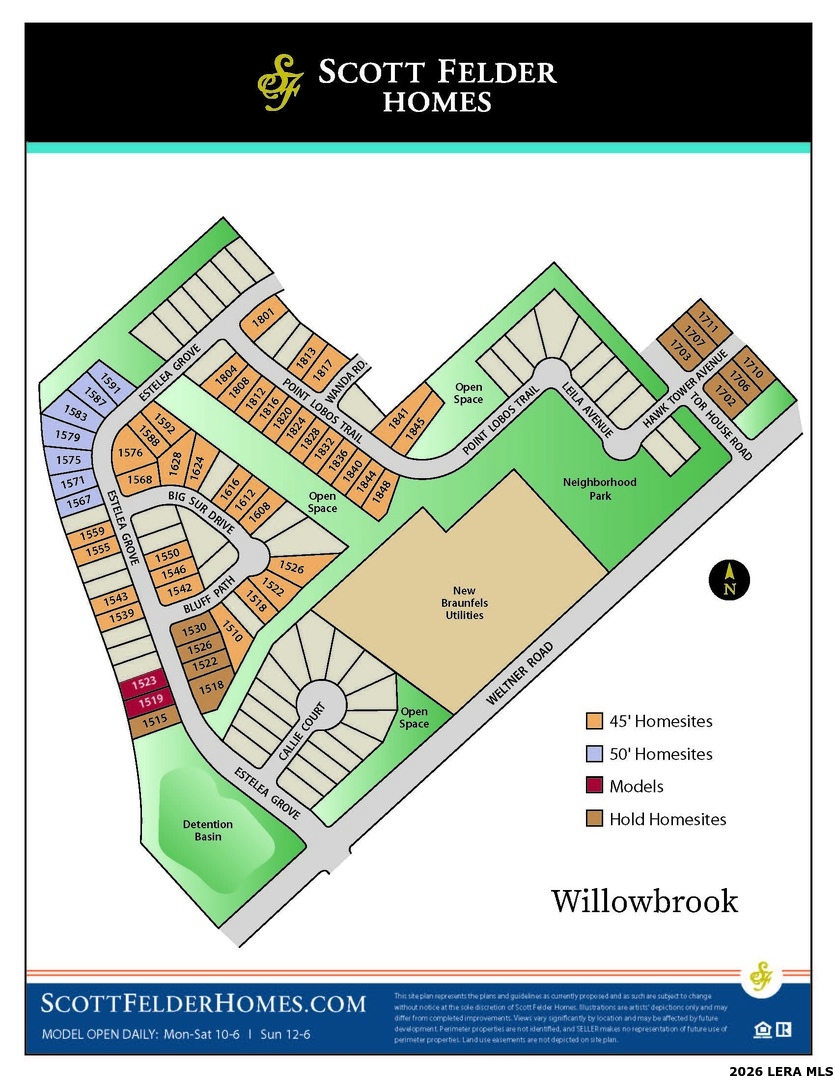
This Southwest-facing, single-story Jesmond plan offers thoughtfully designed living spaces. The home features 3 bedrooms and 2 full bathrooms, with an open-concept layout perfect for everyday living and entertaining. The kitchen includes stainless steel appliances and a spacious island with a breakfast bar and room for additional seating. The dining area flows seamlessly into the family room, creating a bright and welcoming main living space. The owner's suite features a large walk-in closet and dual vanities. Additional highlights include a 2-car garage, full irrigation in the front and side yards to the fence line, and a fully fenced backyard for added privacy.
Courtesy of Details Communities, Ltd.
This real estate information comes in part from the Internet Data Exchange/Broker Reciprocity Program . Information is deemed reliable but is not guaranteed.
© 2017 San Antonio Board of Realtors. All rights reserved.
 Facebook login requires pop-ups to be enabled