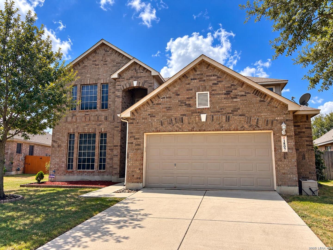
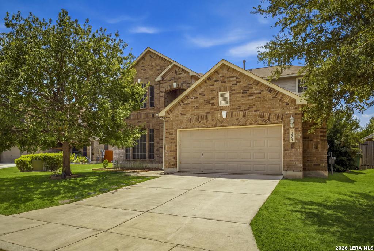
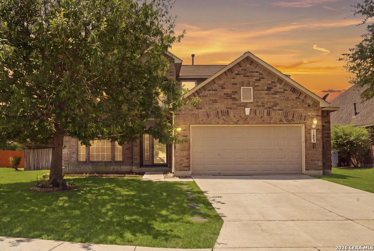
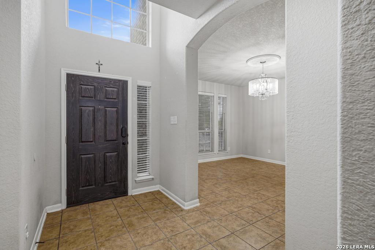
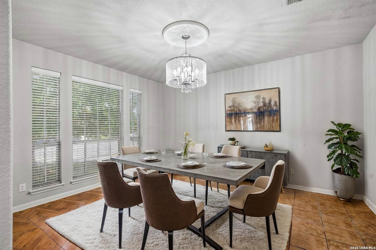
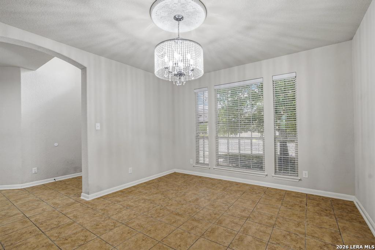
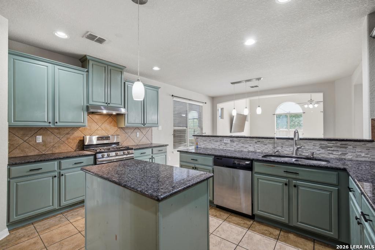
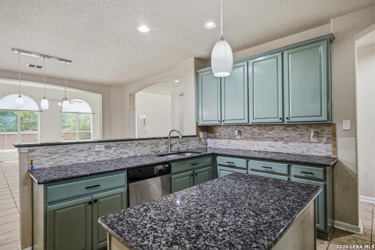
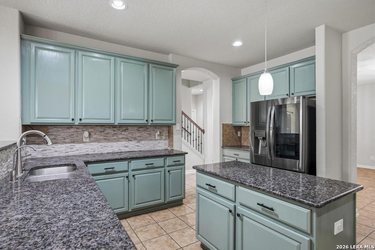
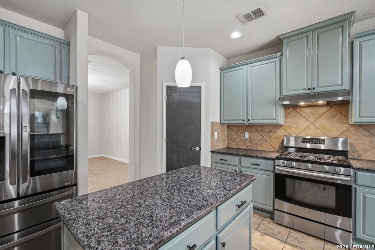
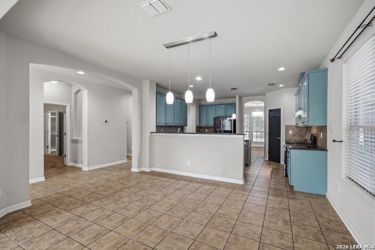
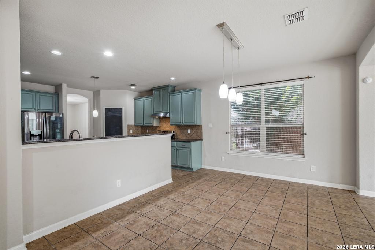
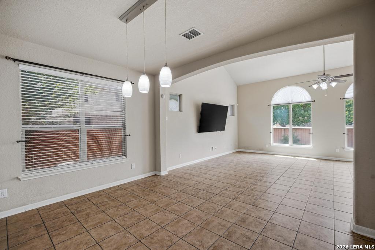
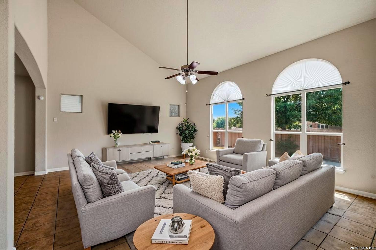
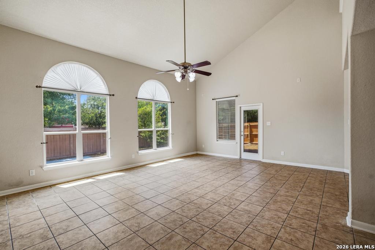
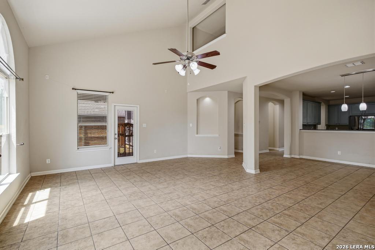
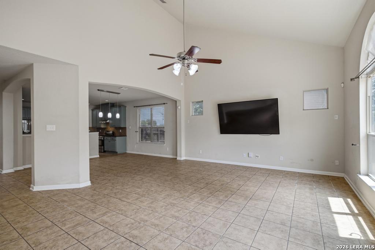
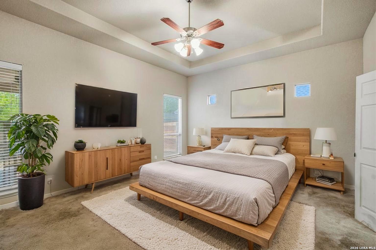
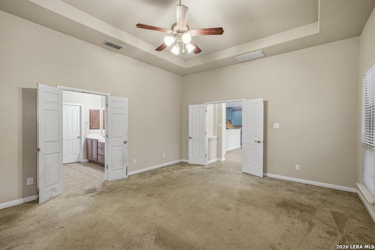
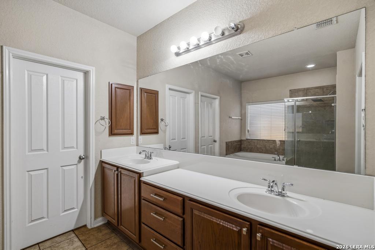
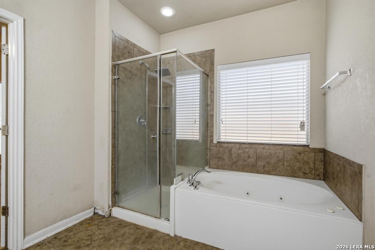
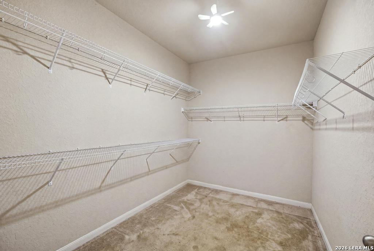
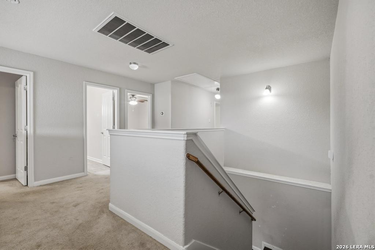
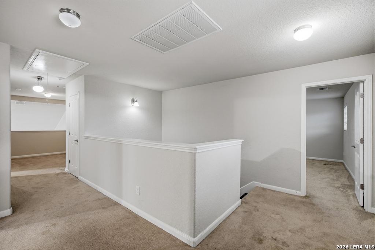
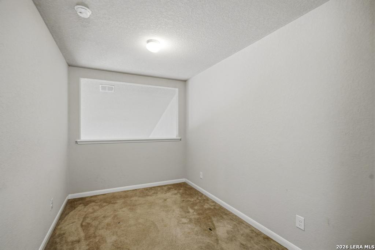
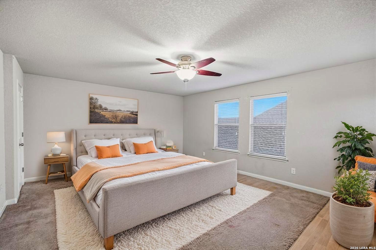
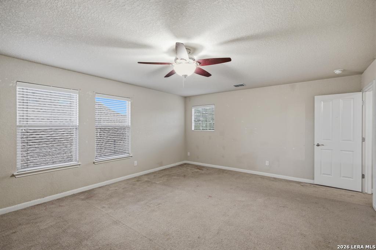
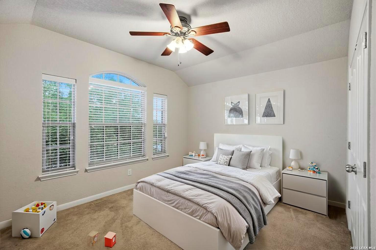
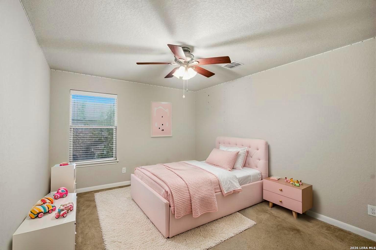
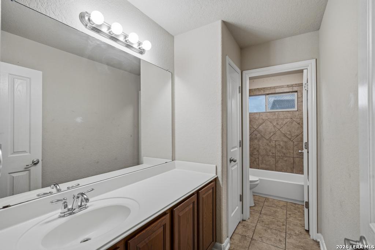
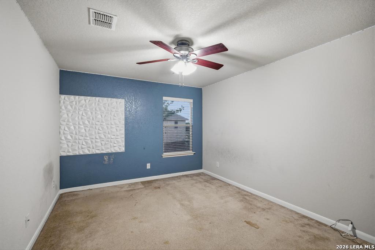
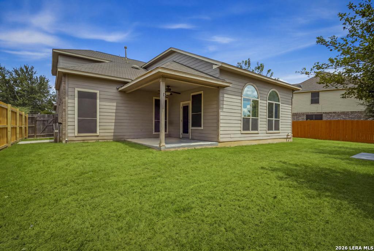
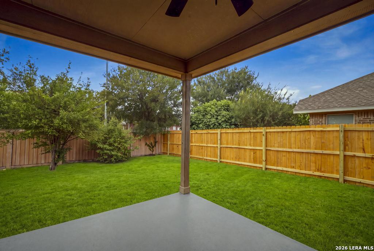
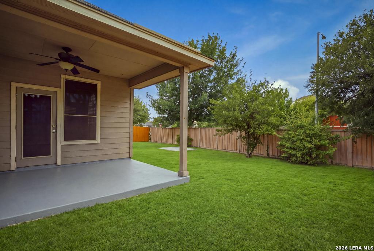
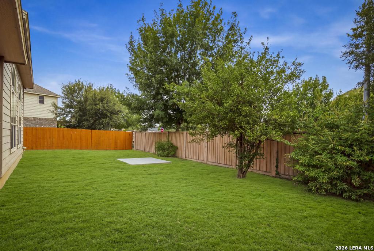
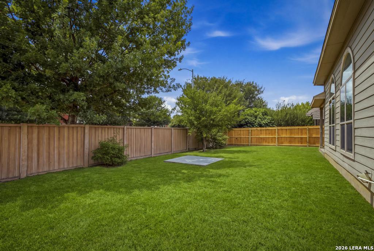
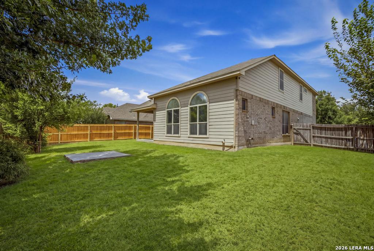
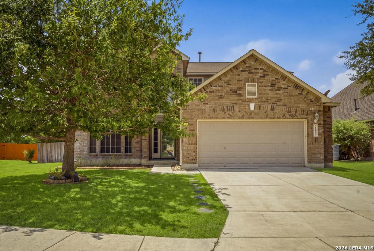
Tucked away on a quiet cul-de-sac and within walking distance of the community pool, playground, and amenity center, this spacious two-story brick home offers a fantastic floor plan and thoughtful updates throughout. Tile flooring flows through the downstairs, where an oversized family room with vaulted ceilings opens to a spacious island kitchen featuring granite countertops, 5-burner gas cooking, painted cabinetry, and updated backsplash. The private downstairs primary suite features French doors, high ceilings, and a spa-style bath with dual vanities, Jacuzzi tub, and separate shower. Upstairs offers four additional bedrooms with a wood floors on staircase. Enjoy outdoor living on the large covered patio with ceiling fan and fenced backyard. Additional features include dual HVAC systems with Nest thermostats, solar screens, 2-inch blinds, ceiling fans throughout, and recently replaced side fence.
Courtesy of Keller Williams Legacy
This real estate information comes in part from the Internet Data Exchange/Broker Reciprocity Program . Information is deemed reliable but is not guaranteed.
© 2017 San Antonio Board of Realtors. All rights reserved.
 Facebook login requires pop-ups to be enabled