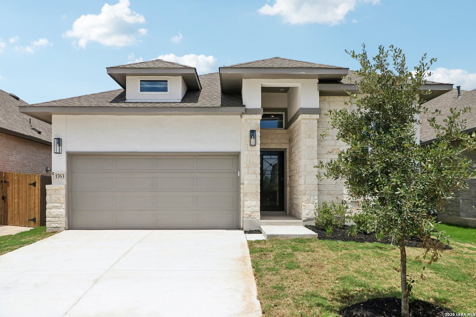
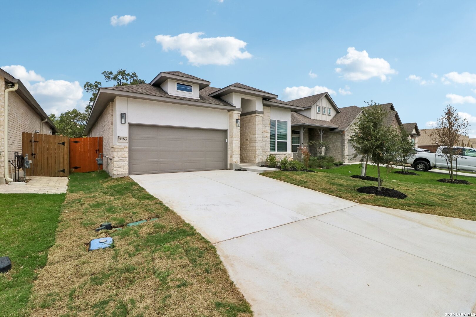
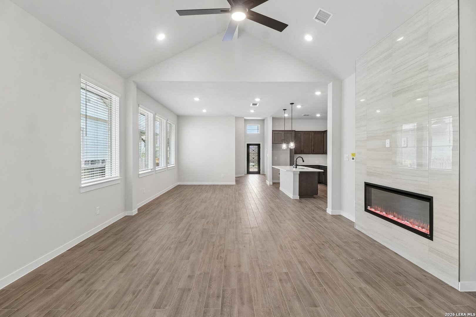
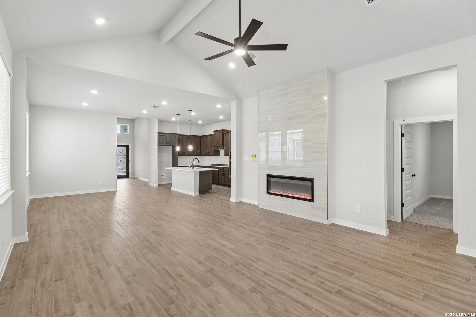
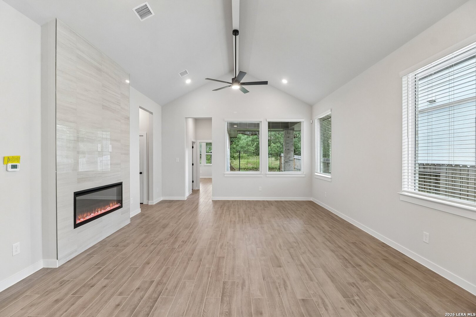
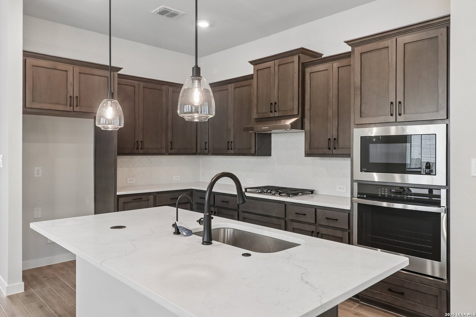
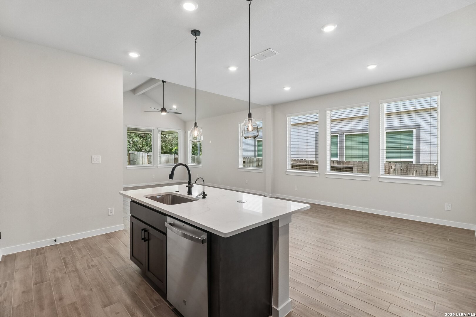
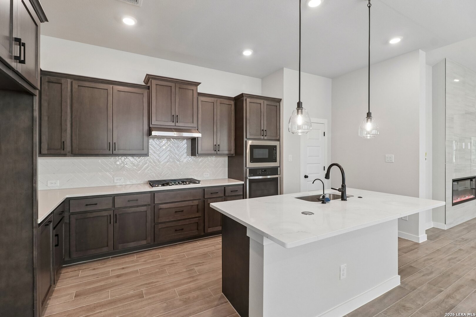
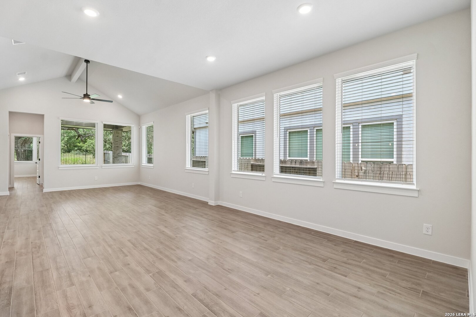
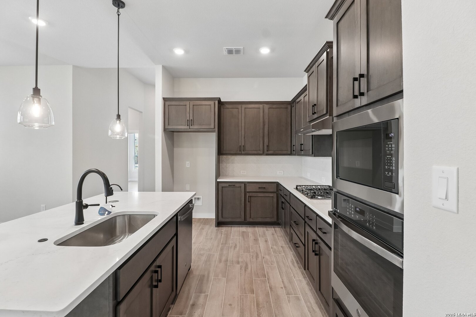
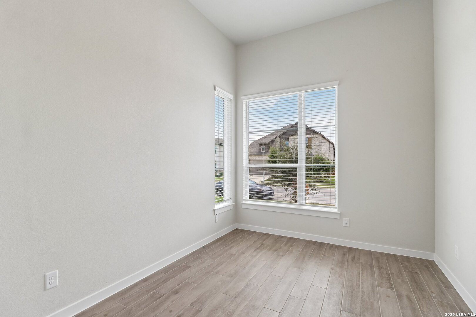
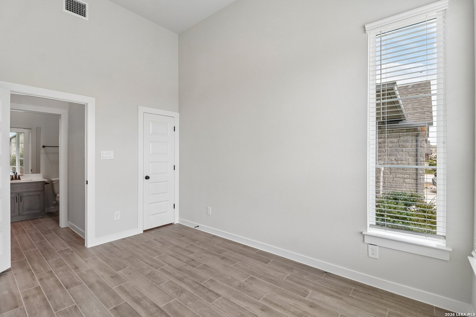
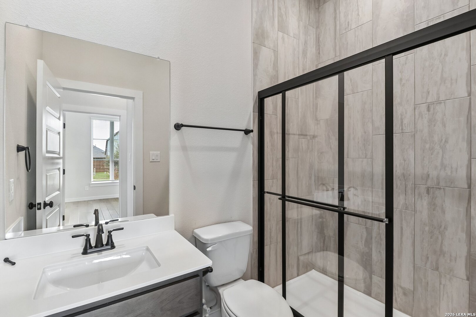
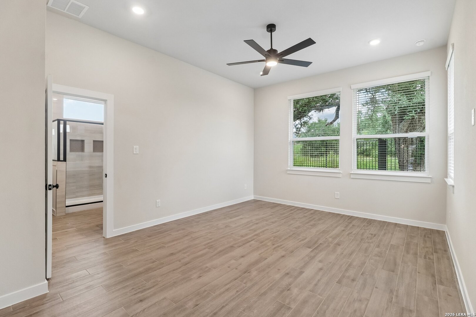
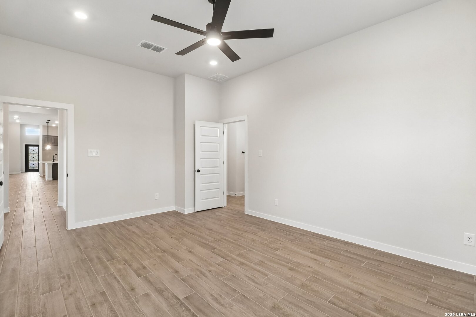
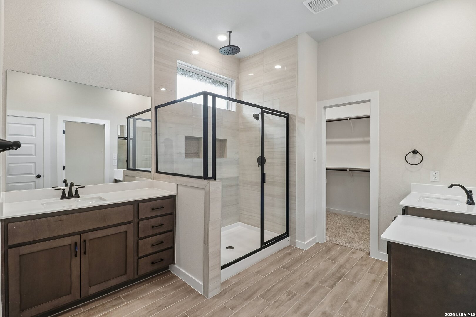
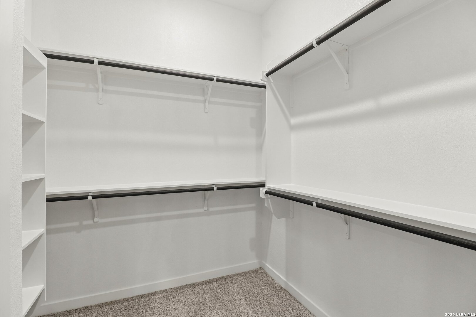
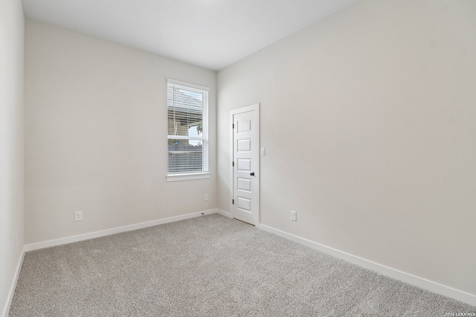
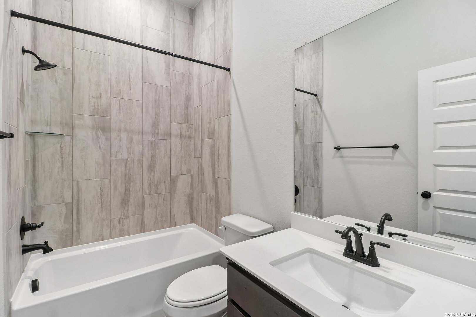
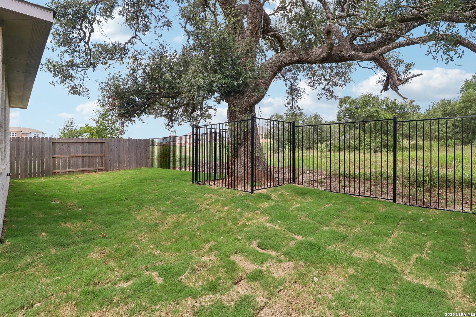
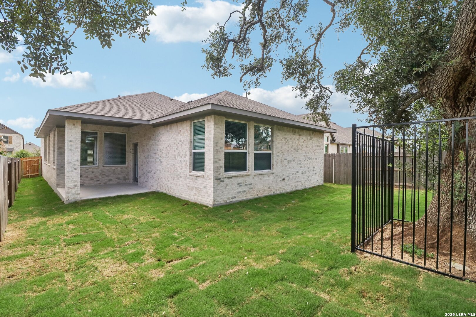
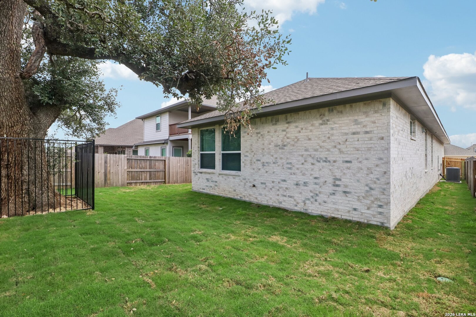
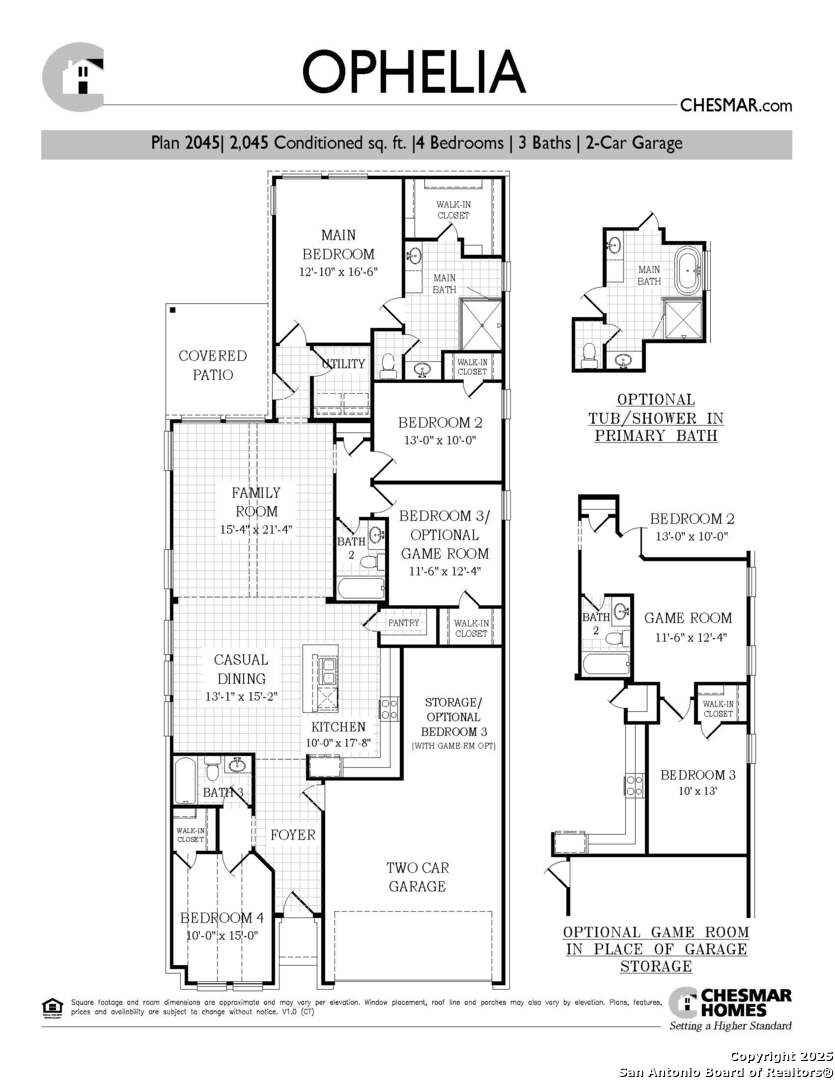
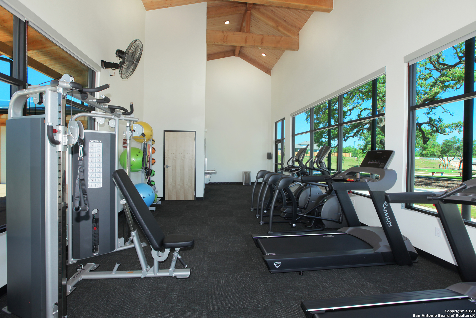
MOVE IN READY! Welcome to the award-winning master-planned community of New Braunfels! This beautiful Chesmar Homes Ophelia floor plan offers 2,045 sq. ft. of thoughtfully designed living space with 4 bedrooms, 3 baths, and a rare 3-car tandem garage. The open-concept layout features a spacious island kitchen overlooking the casual dining area and family room, complete with a cozy electric fireplace. The private primary suite includes a large walk-in closet and spa-inspired bath, while the covered patio provides the perfect place to relax or entertain. Enjoy resort-style amenities designed for the whole family, along with convenient access to shopping, dining, and everything New Braunfels has to offer. A perfect blend of comfort, style, and everyday convenience!
Courtesy of Chesmar Homes
This real estate information comes in part from the Internet Data Exchange/Broker Reciprocity Program . Information is deemed reliable but is not guaranteed.
© 2017 San Antonio Board of Realtors. All rights reserved.
 Facebook login requires pop-ups to be enabled