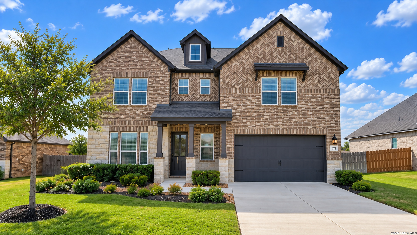
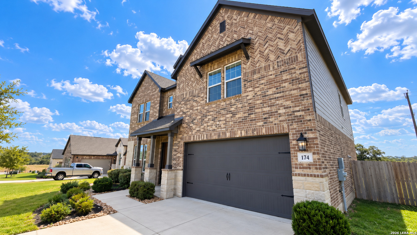
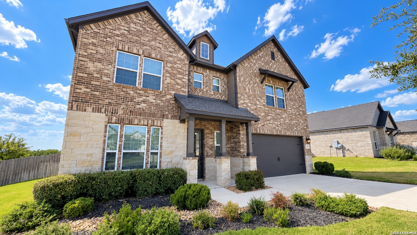
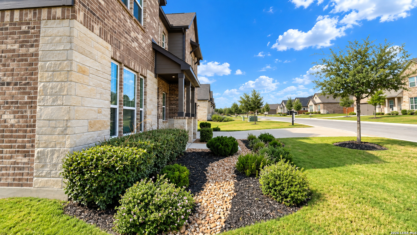
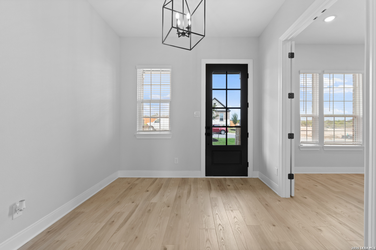
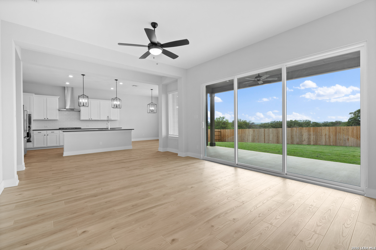
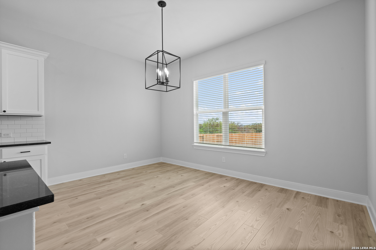
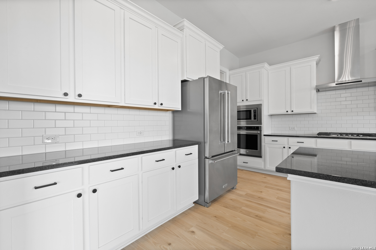
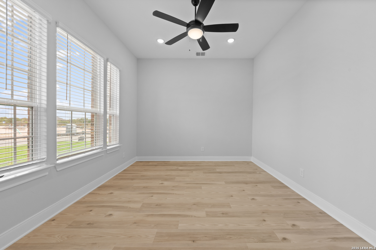
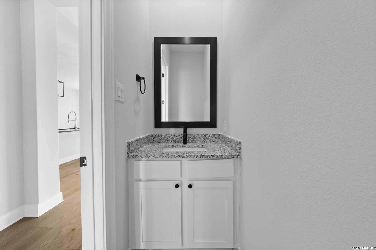
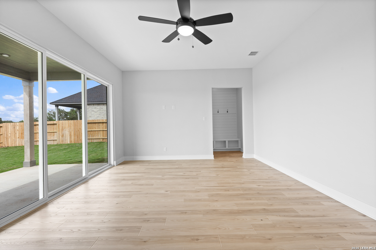
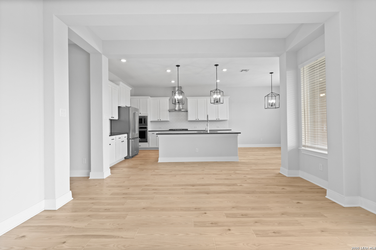
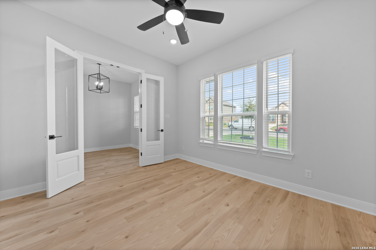
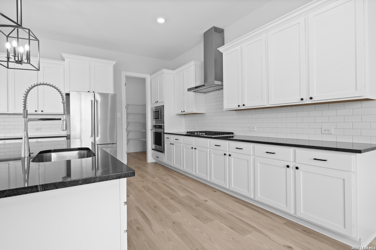
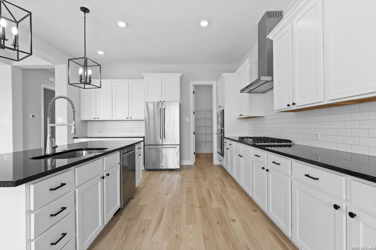
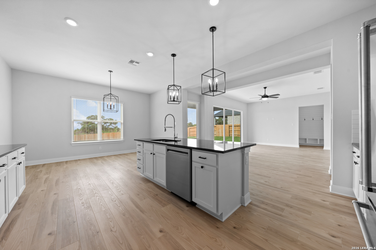
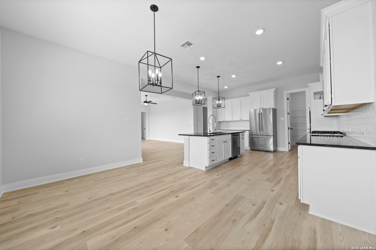
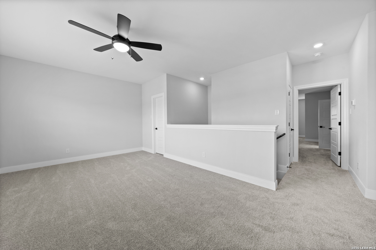
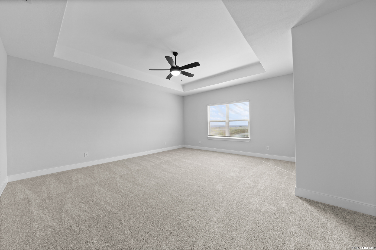
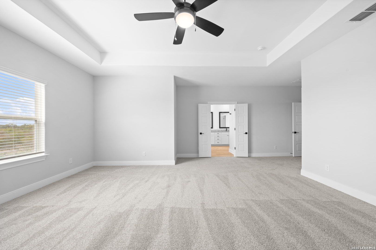
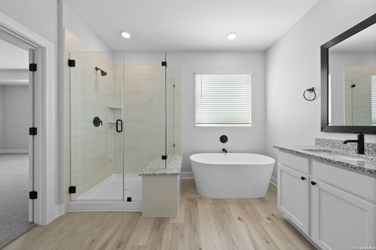
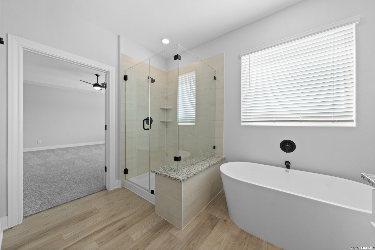
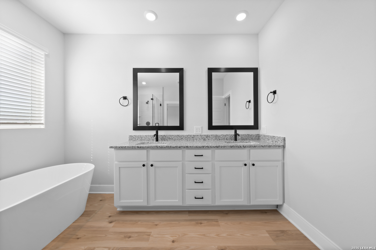
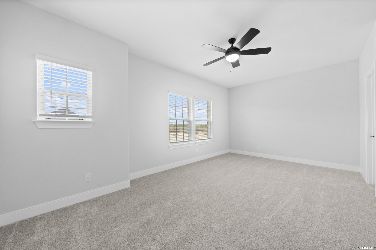
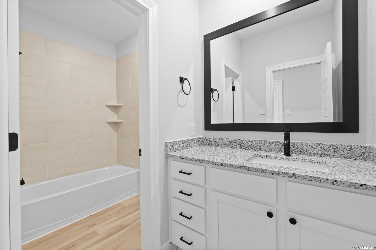
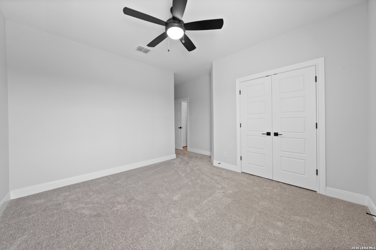
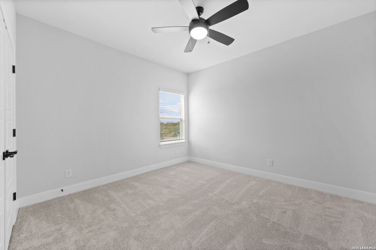
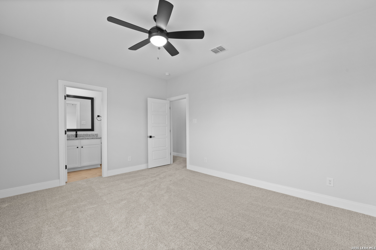
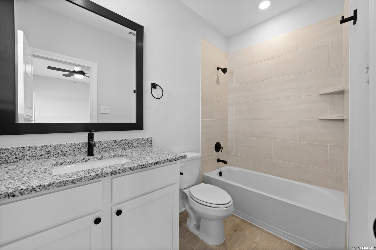
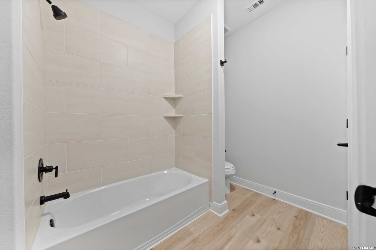
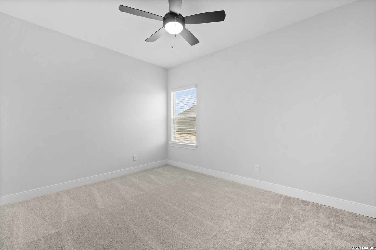
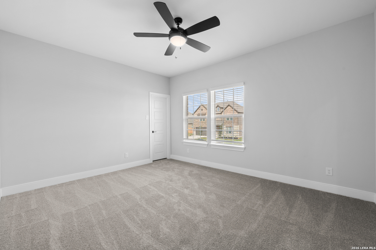
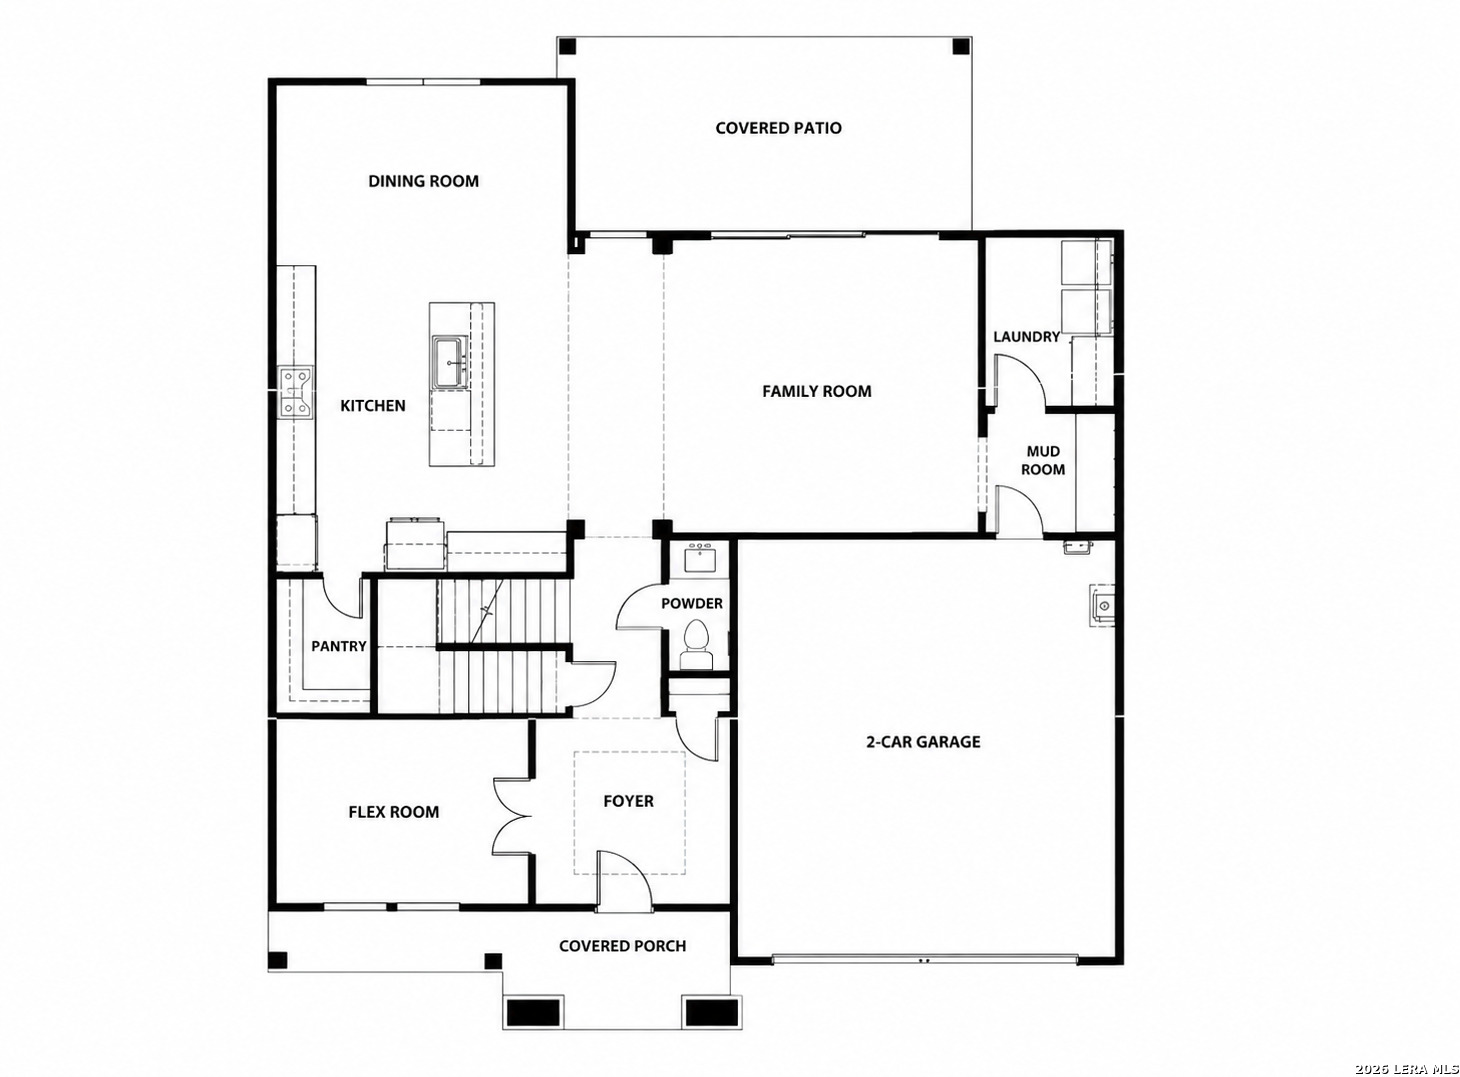
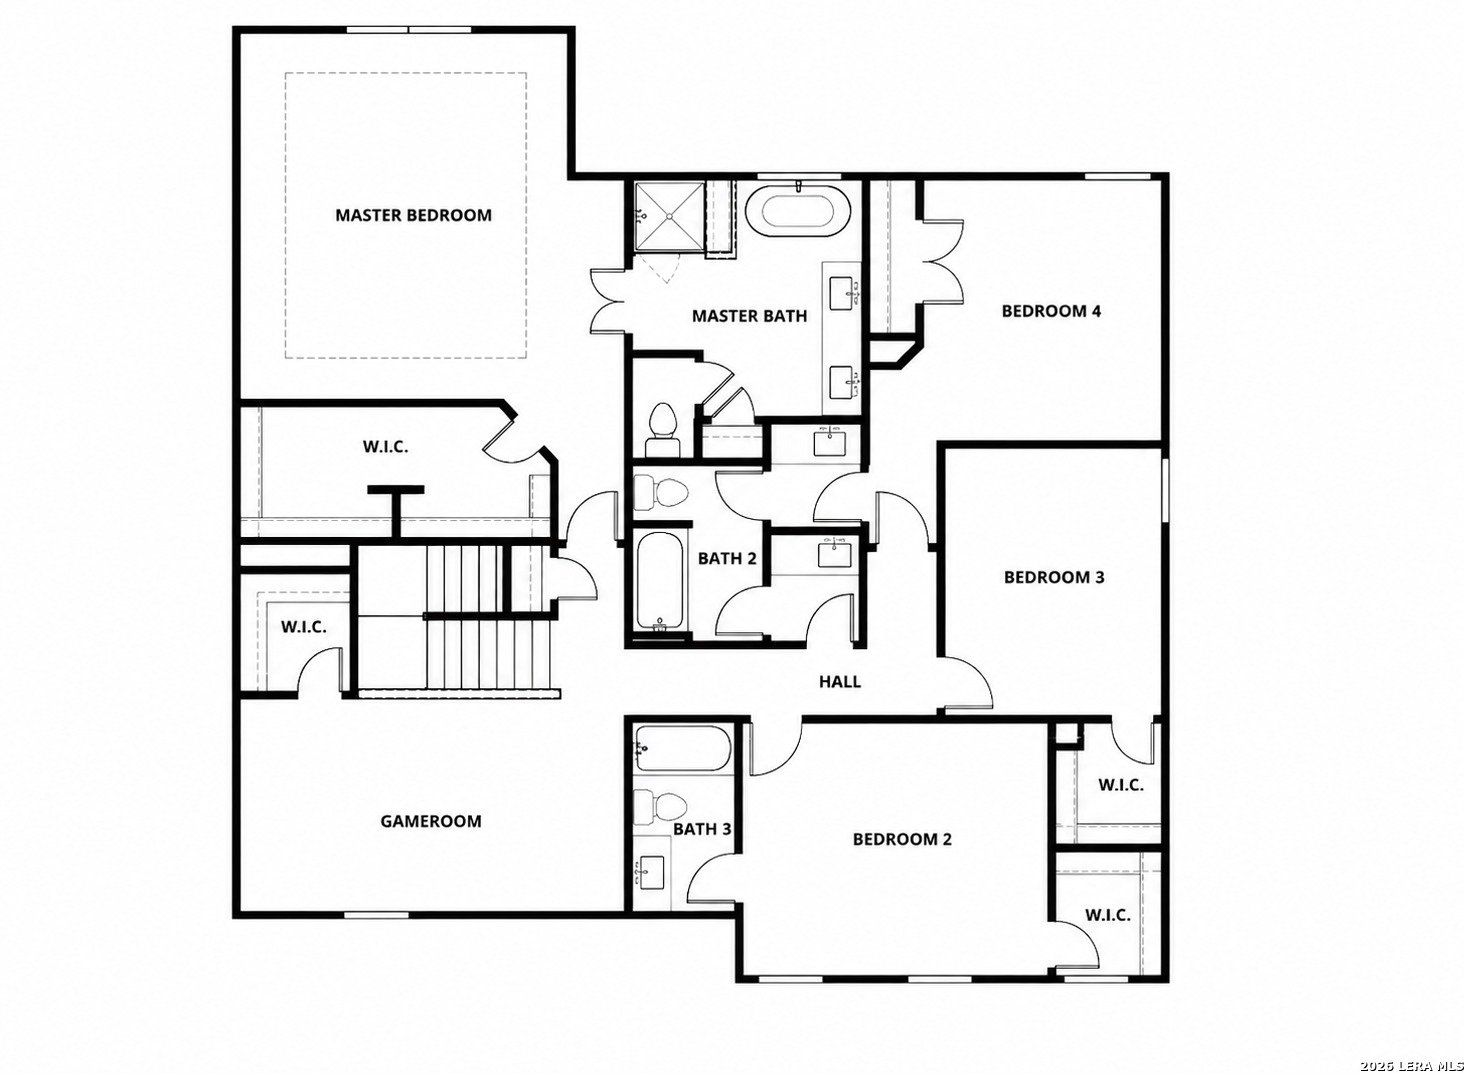
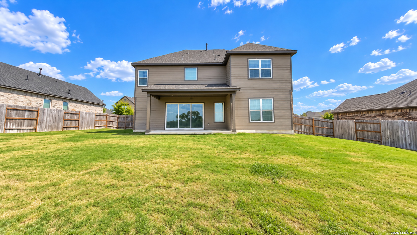
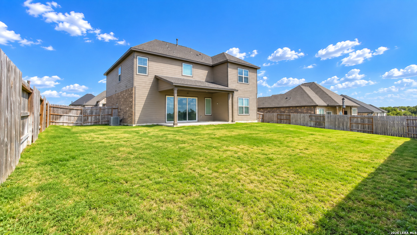
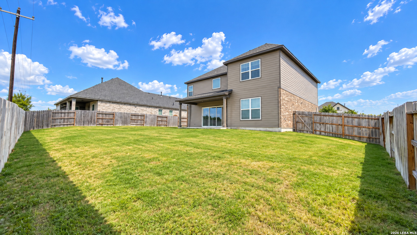
NEW CONSTRUCTION * $25,000 BUYER INCENTIVE * GREENBELT * NEARLY 1/4-ACRE HOMESITE! Experience elevated new-home living in the impressive Wilson plan by Terrata Homes, offering approximately 3,112 sq. ft., 4 bedrooms, 3.5 baths, a versatile flex room, upstairs game room and OVERSIZED 2-CAR GARAGE WITH 220V OUTLET. Buyers can take advantage of up to $25,000 in builder incentives that may be applied toward eligible closing costs, including an INTEREST-RATE BUYDOWN, subject to financing and program requirements. PLUS, Terrata Homes' APPRAISAL GUARANTEE provides added confidence with your purchase! Designed for those who appreciate space, style and sophisticated finishes, the Wilson features a bright, open layout centered around a stunning chef-inspired kitchen with premium KitchenAid stainless steel appliances, beautiful cabinetry, expansive countertops, an oversized center island and large walk-in pantry. The kitchen flows seamlessly into the spacious family room, creating an impressive gathering space for everyday living and entertaining. Impressive TRIPLE TEMPERED SLIDING GLASS PATIO DOORS open the family room to the expansive covered back patio and desirable GREENBELT setting, creating a seamless transition between indoor and outdoor living while showcasing a peaceful backdrop with no immediate rear neighbor. The nearly quarter-acre homesite provides additional space to relax and enjoy the outdoors, while a FULL-YARD SPRINKLER SYSTEM provides added convenience. A versatile flex room offers the perfect setting for a home office, library or formal dining room. Upstairs, a spacious game room provides an additional living and entertainment area. The secluded primary retreat features a luxurious spa-inspired bath with DUAL VANITIES, a FREESTANDING SOAKING TUB and an OVERSIZED GLASS-ENCLOSED WALK-IN SHOWER. Generous walk-in closets throughout and a mudroom with additional storage add thoughtful functionality. The home is also PLUMBED FOR A WATER SOFTENER for convenient future installation. Located in Potranco West, enjoy sophisticated Terrata new construction, oversized homesites and the natural character of the Texas Hill Country while remaining convenient to shopping, dining, schools and recreation.WHY WAIT TO BUILD? With 3,112 sq. ft., a nearly quarter-acre GREENBELT homesite, oversized garage with 220V outlet, full sprinkler system, water-softener plumbing, triple sliding glass patio doors, luxurious primary bath, premium KitchenAid appliances, designer finishes, multiple living spaces, expansive covered outdoor living, appraisal guarantee and up to $25,000 in buyer incentives, 174 Azalea Alley delivers an exceptional opportunity for upscale living in Potranco West!
 Facebook login requires pop-ups to be enabled