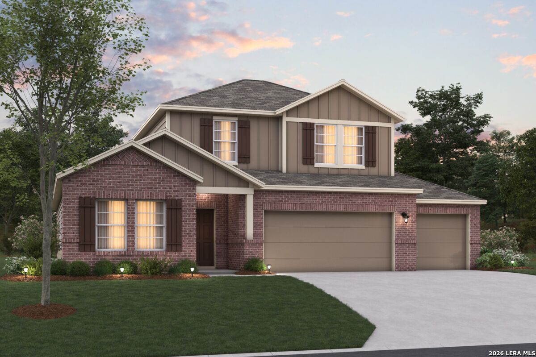
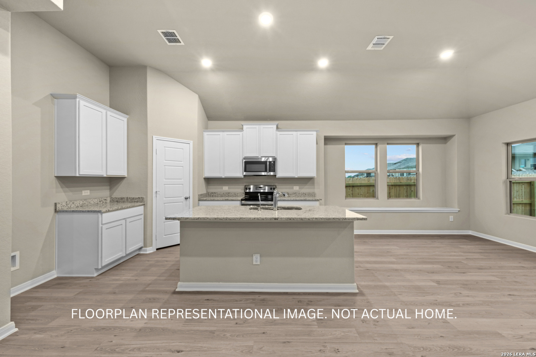
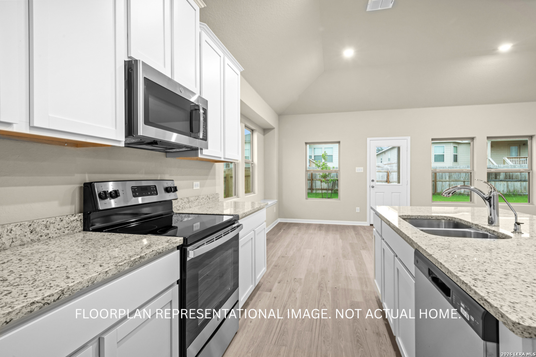
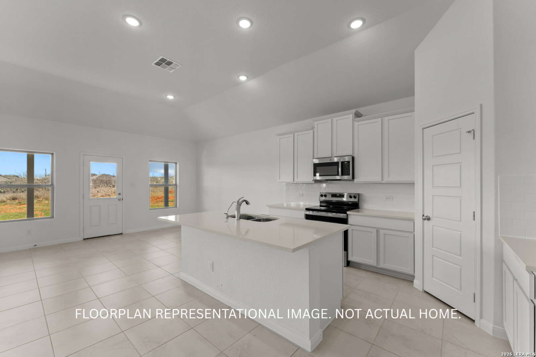
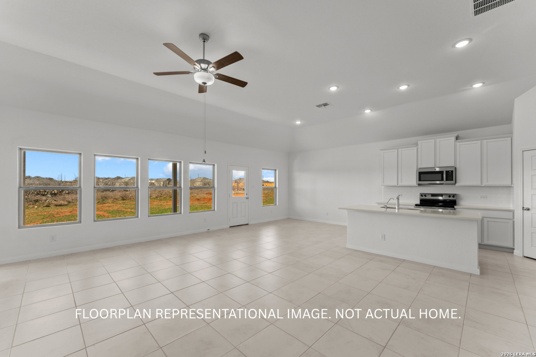
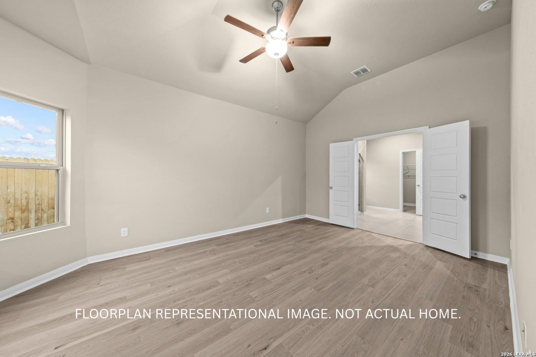
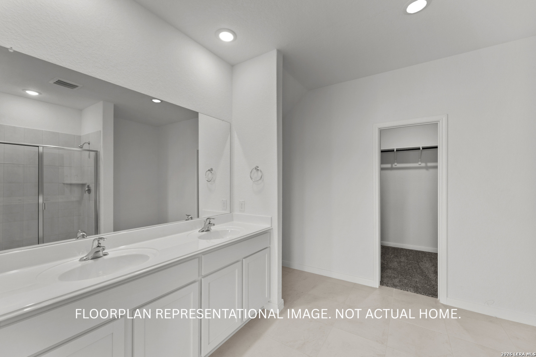
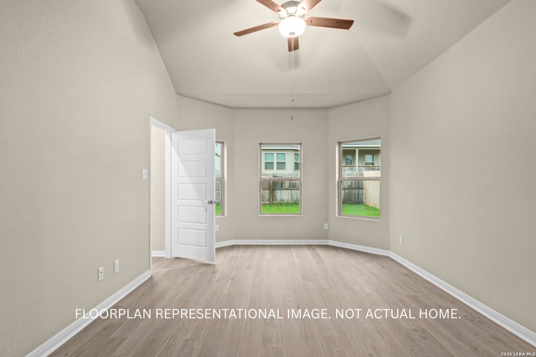
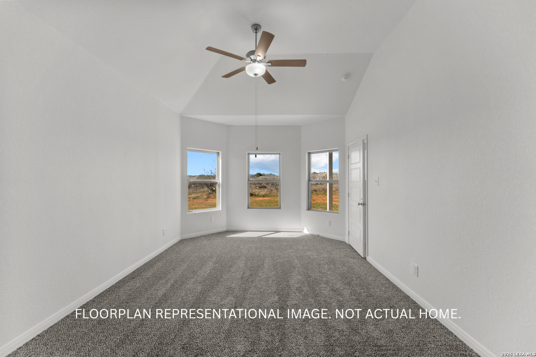
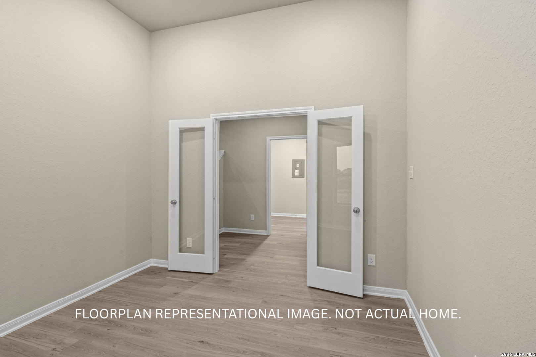
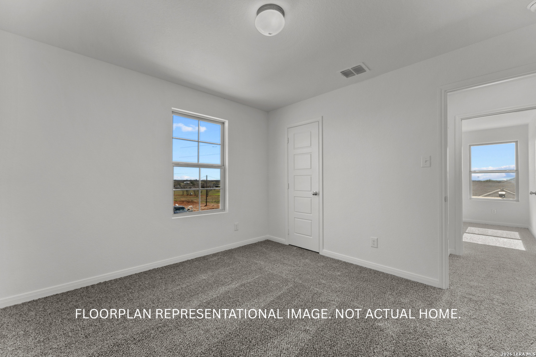
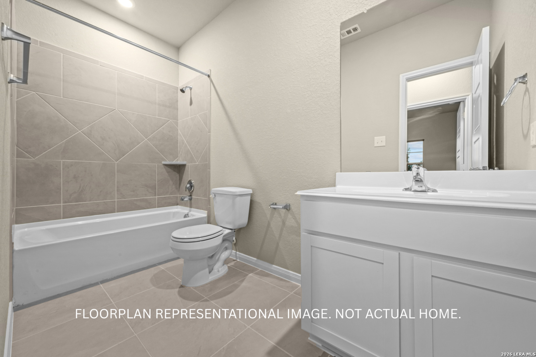
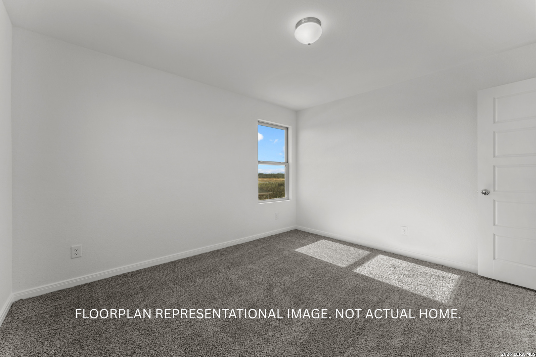
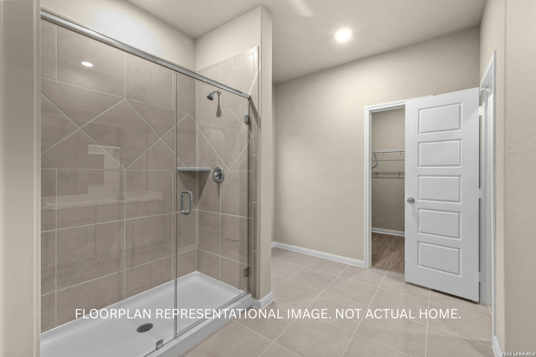
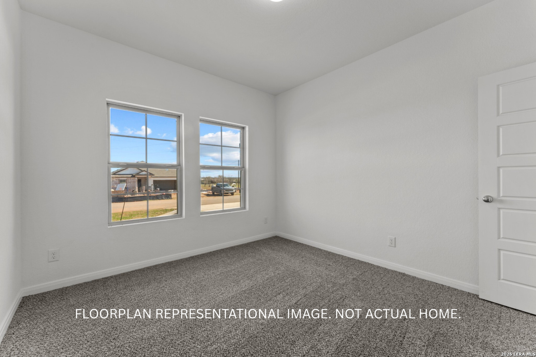
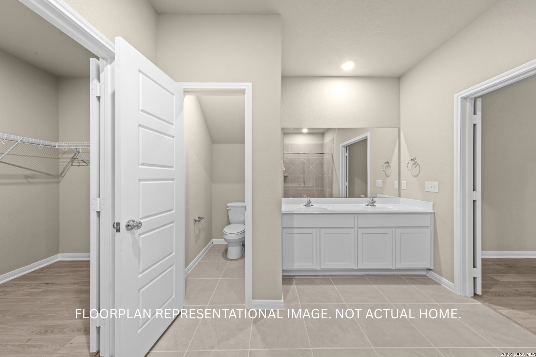
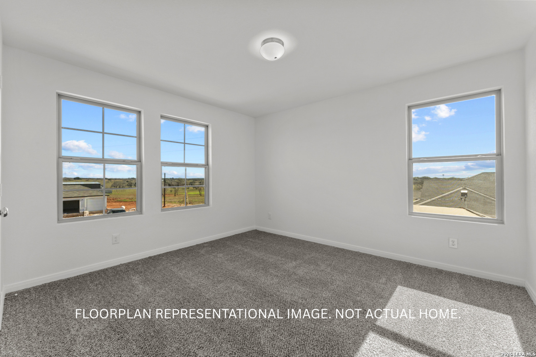
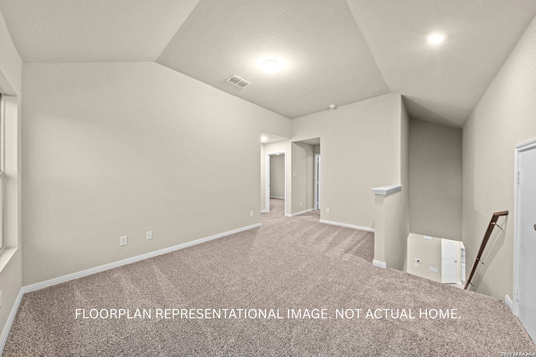
***ESTIMATED COMPLETION DATE DECEMBER 2026*** New 4-Bedroom Home for Sale in Elmendorf, Texas. Located at 17308 Elder Walnut Drive in Elmendorf, this new construction home by M/I Homes offers 2,377 square feet of single-story living. With 4 bedrooms and 3 bathrooms arranged across one level, the floorplan is designed to accommodate both everyday routines and larger gatherings without stairs to navigate. The interior centers on an open-concept living space that connects the main gathering area, dining space, and kitchen. This layout allows natural light to travel throughout the shared areas and makes it easier to stay connected while cooking, dining, or relaxing. Thoughtful attention to proportion and flow is evident in the placement of rooms, with bedrooms positioned to provide separation from the busier areas of the home. Key features include: 4 bedrooms and 3 full bathrooms2,377 square feet on a single level. Open-concept living, dining, and kitchen area. Covered patio extending the living space outdoors. New construction built by M/I Homes. The covered patio provides a shaded area for outdoor dining, seating, or simply enjoying the fresh air during warmer months. It functions as a natural extension of the main living area and adds usable square footage beyond the interior walls. As a newly built home, everything from the structure to the systems is fresh, offering the benefits that come with new construction. The single-story design and practical room arrangement make this an approachable option for a range of household sizes and stages of life.
Courtesy of Escape Realty
This real estate information comes in part from the Internet Data Exchange/Broker Reciprocity Program . Information is deemed reliable but is not guaranteed.
© 2017 San Antonio Board of Realtors. All rights reserved.
 Facebook login requires pop-ups to be enabled