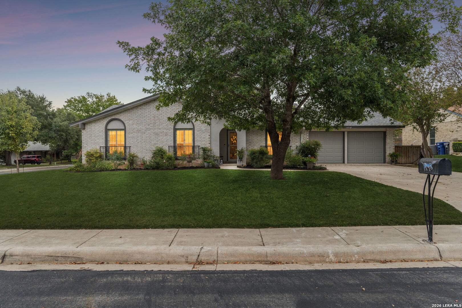
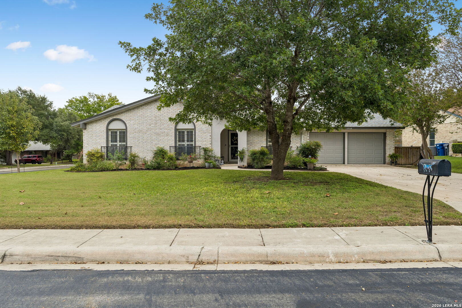
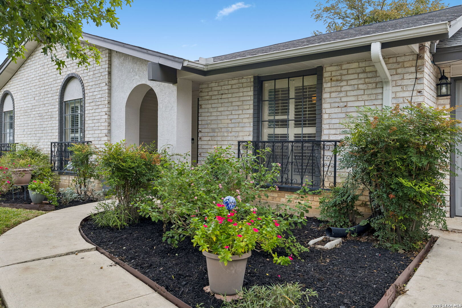
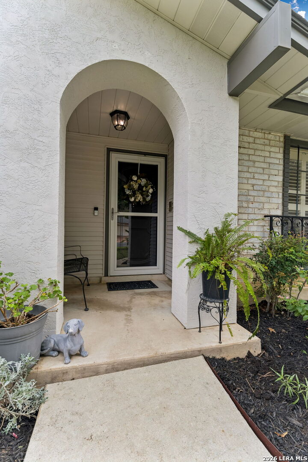
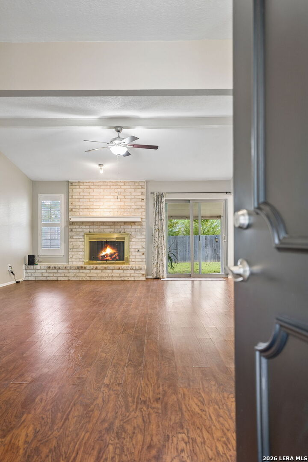
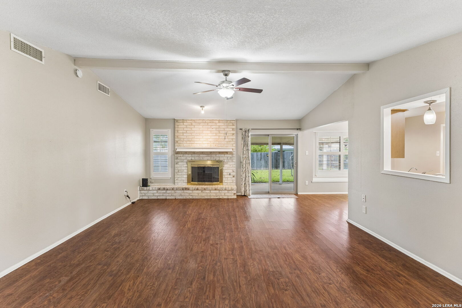
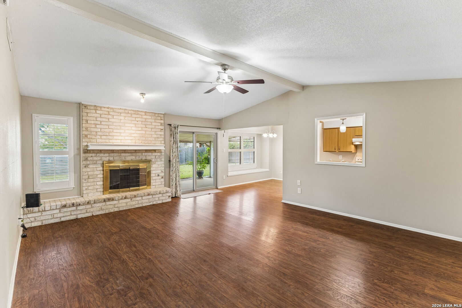
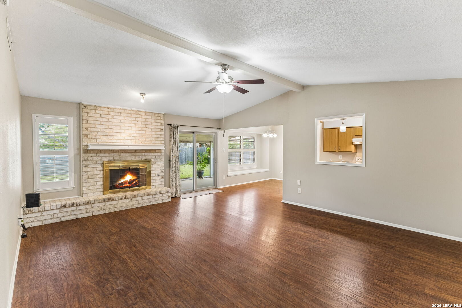
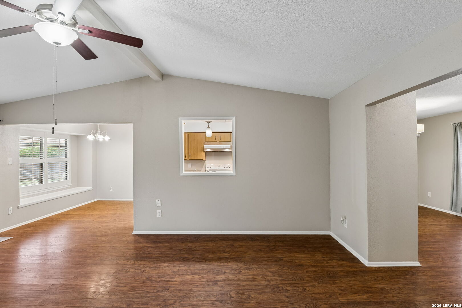
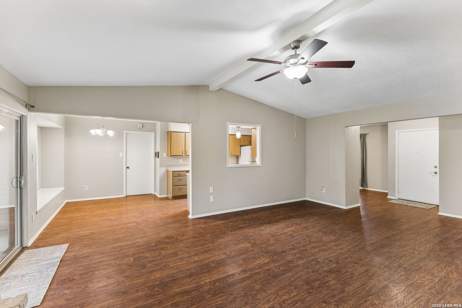
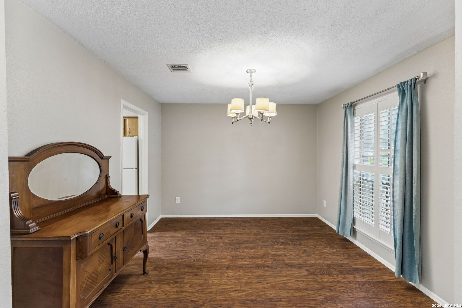
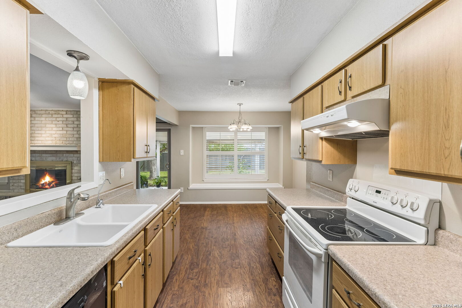
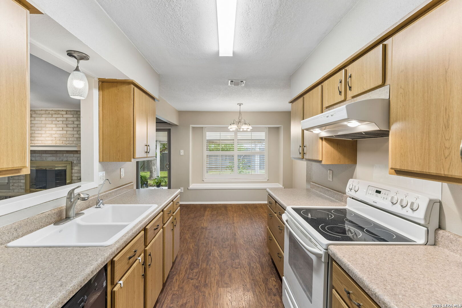
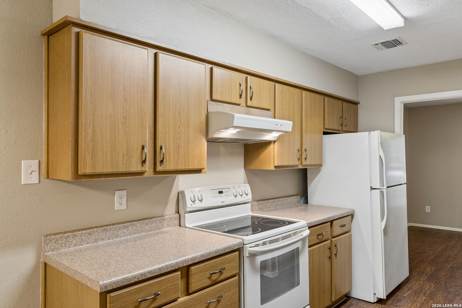
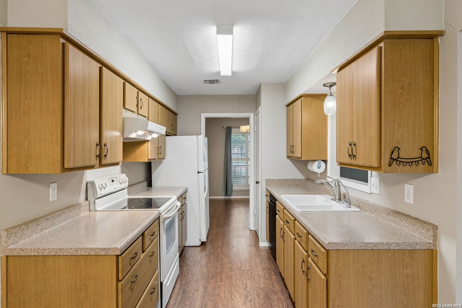
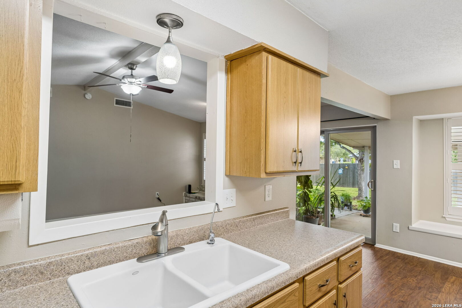
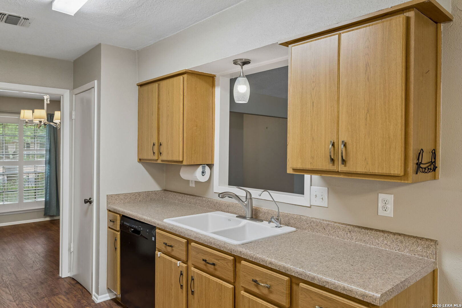
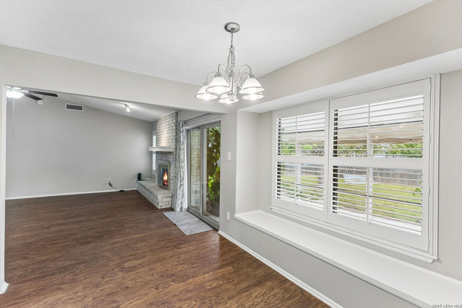
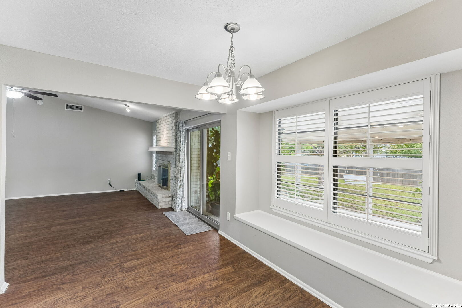
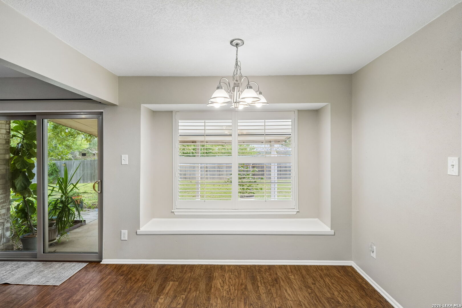
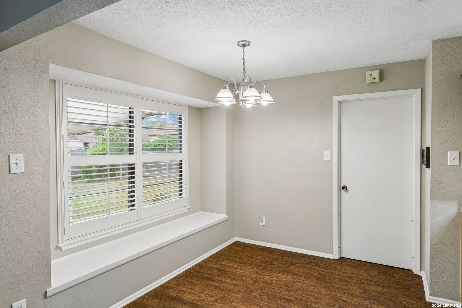
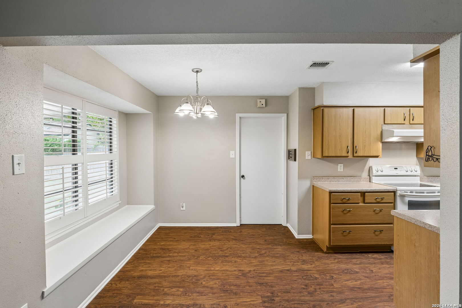
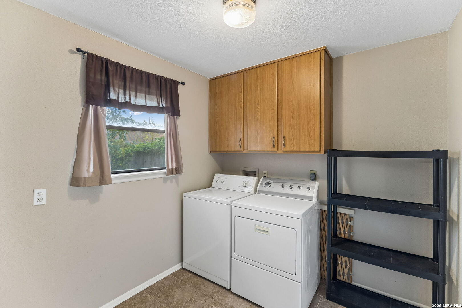
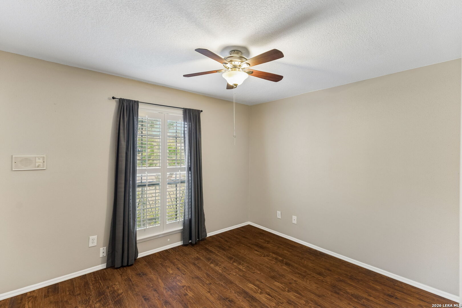
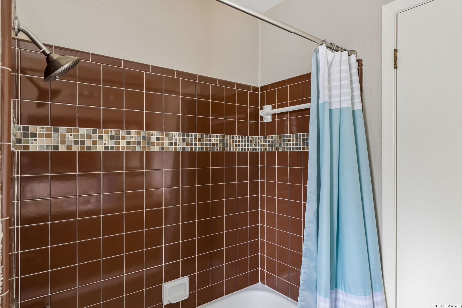
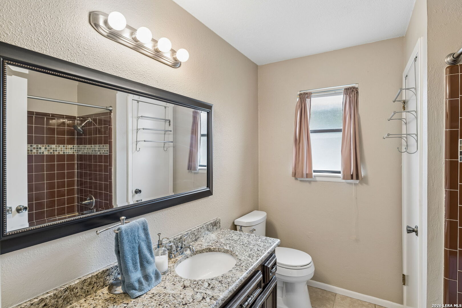
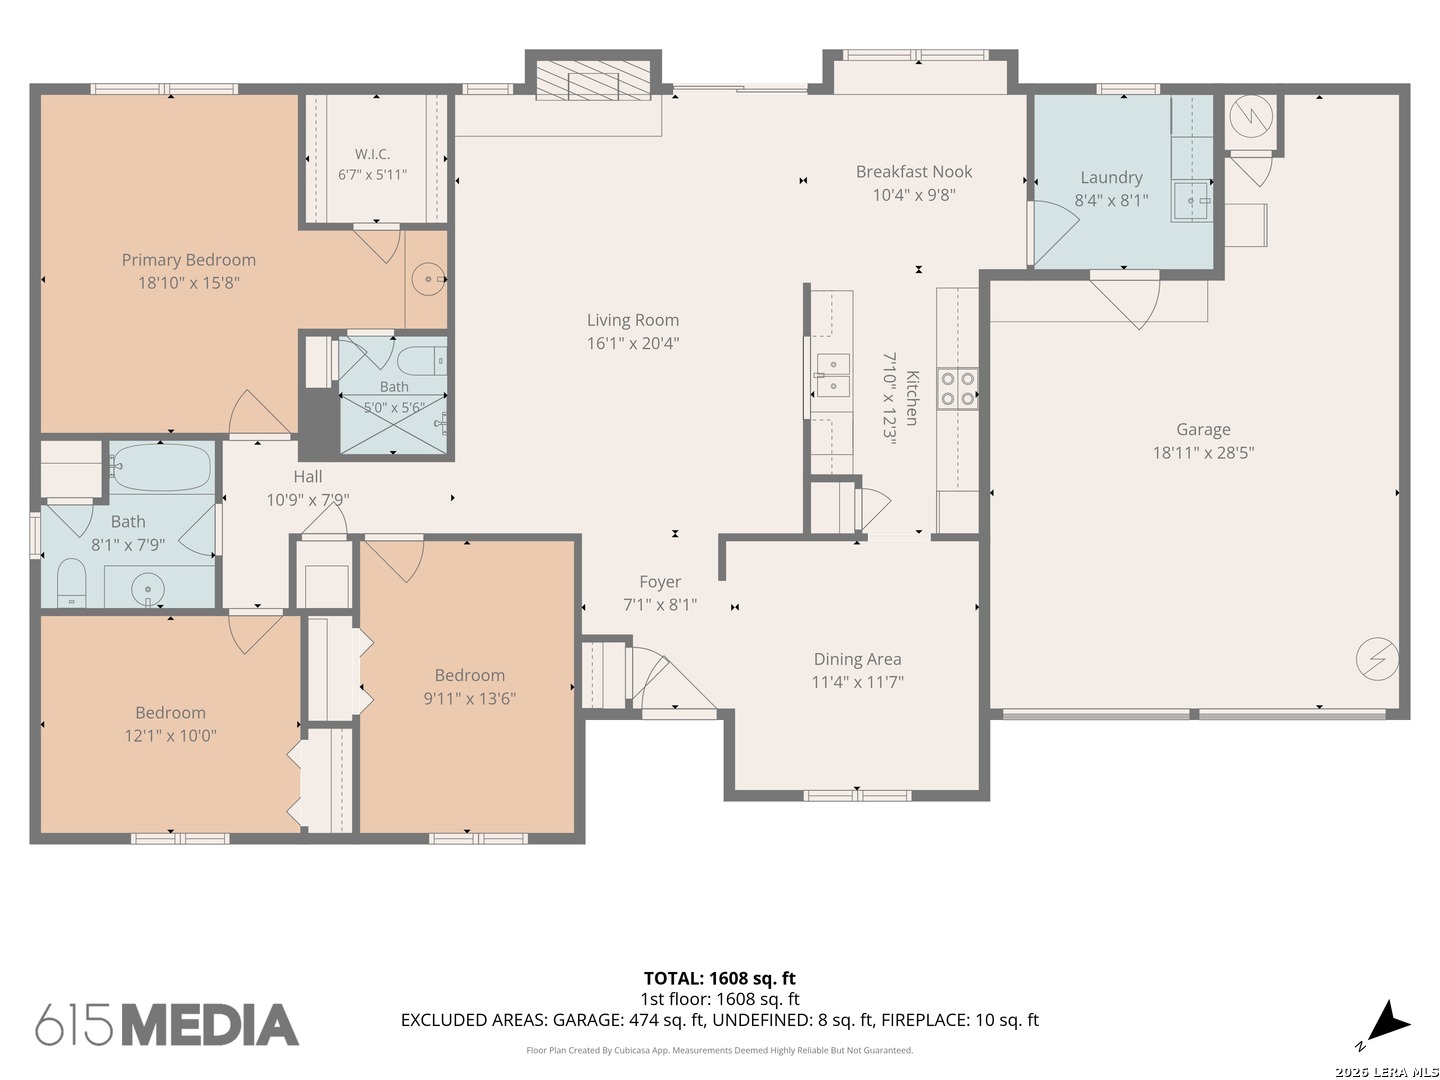
Some homes feel right the moment you walk through the door, and this is one of them. Set on a corner lot, this single-story 3-bedroom, 2-bath home offers 1,642 square feet of warm, welcoming living, with plantation shutters softening the light across an open floor plan made for connection. The family room is the heart of the home, anchored by a fireplace that invites slow evenings and easy conversation. Mornings begin in the breakfast room over coffee, while the dining room sets the stage for holidays, celebrations, and the long dinners that turn into lasting memories. At the end of the day, the owner's suite offers a quiet retreat with a ceiling fan, walk-in closet, and ensuite bath. Two additional bedrooms provide flexibility for guests, a home office, or creative pursuits. Step outside to the covered patio and take in the large, private backyard, a setting for weekend cookouts, gardening, and peaceful evenings outdoors. The oversized two-car garage leaves room for vehicles, tools, and projects, and the large utility room keeps everyday life organized. This house even includes a vintage PA system that still works, a charming piece of the past that is sure to make every guest smile. Two refrigerators, a washer, and a dryer are included, making the move that much easier. Come see why this one feels like home.
Courtesy of Keller Williams Heritage
This real estate information comes in part from the Internet Data Exchange/Broker Reciprocity Program . Information is deemed reliable but is not guaranteed.
© 2017 San Antonio Board of Realtors. All rights reserved.
 Facebook login requires pop-ups to be enabled