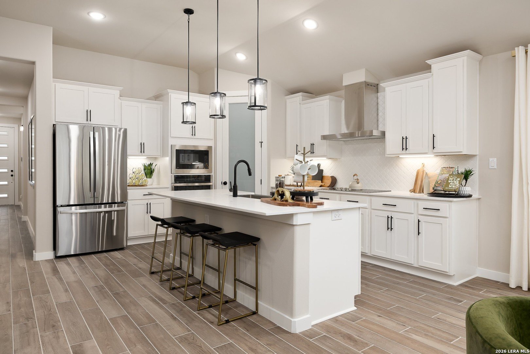
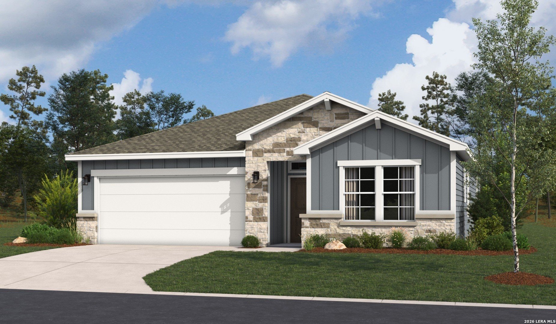
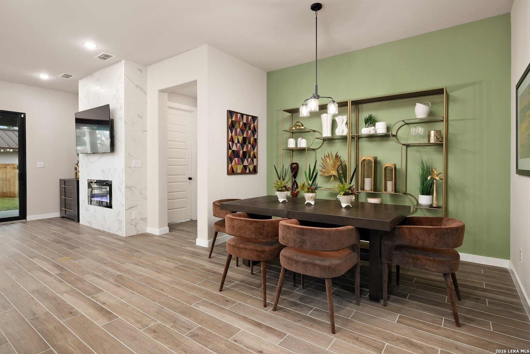
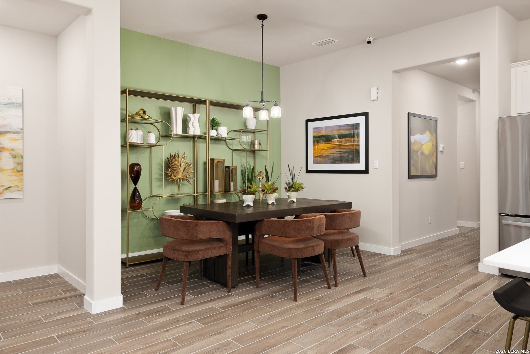
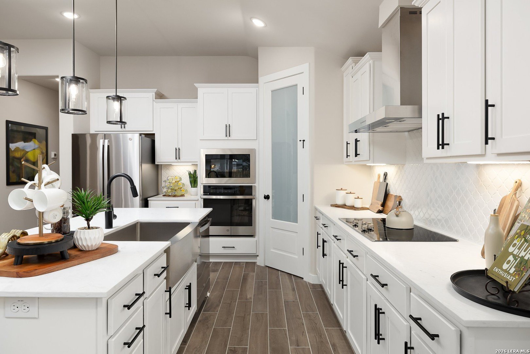
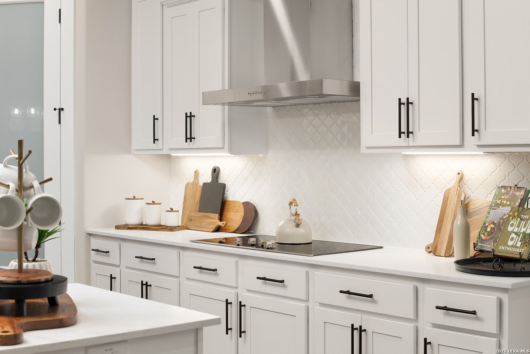
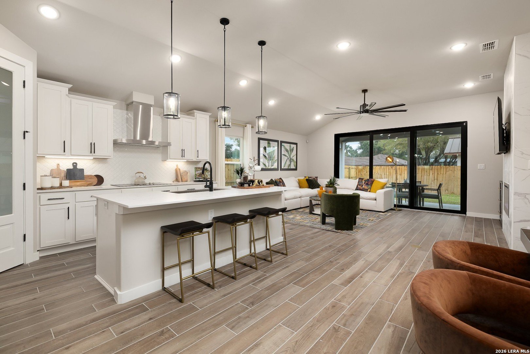
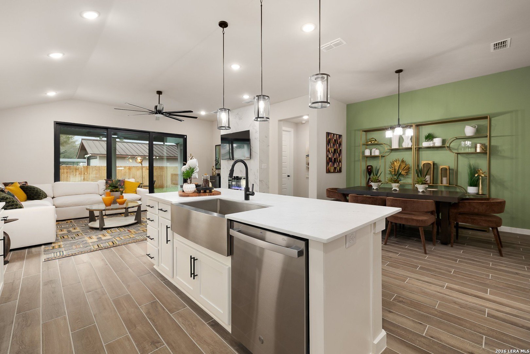
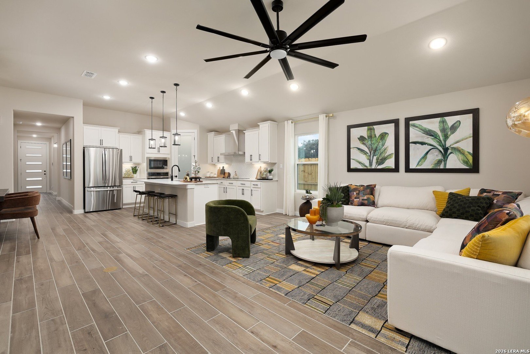
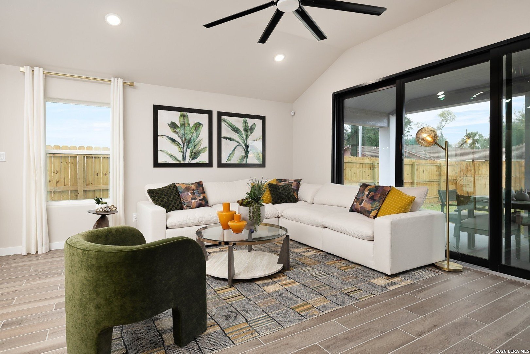
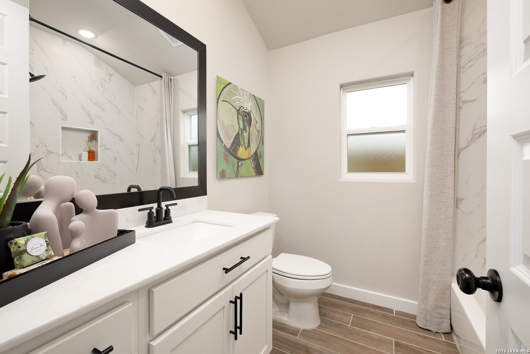
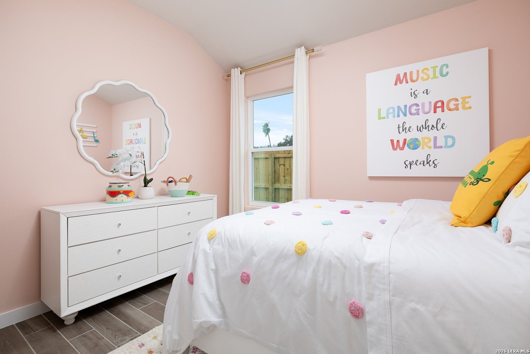
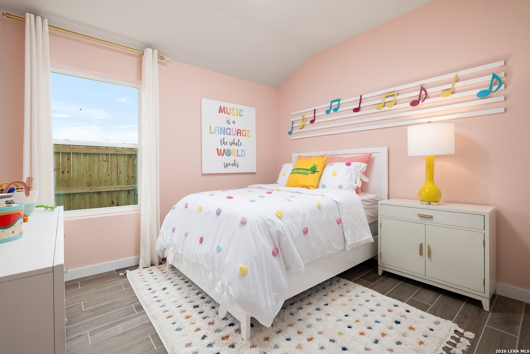
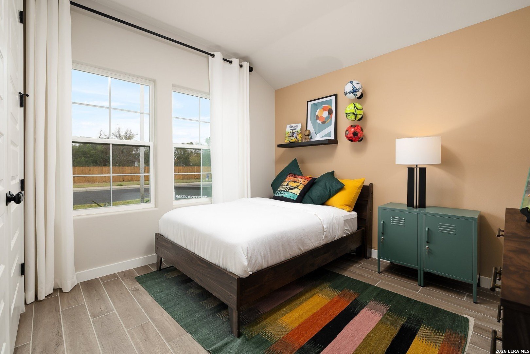
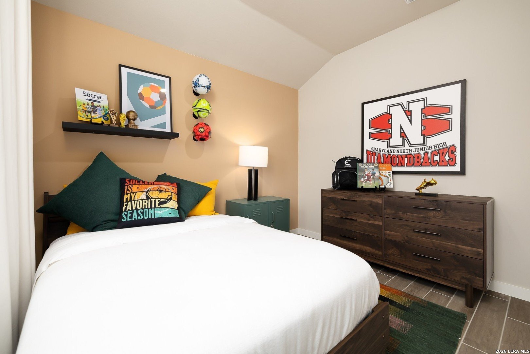
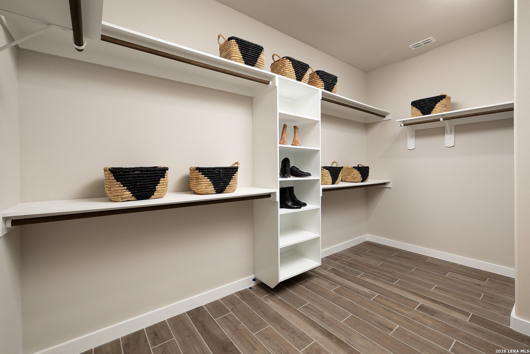
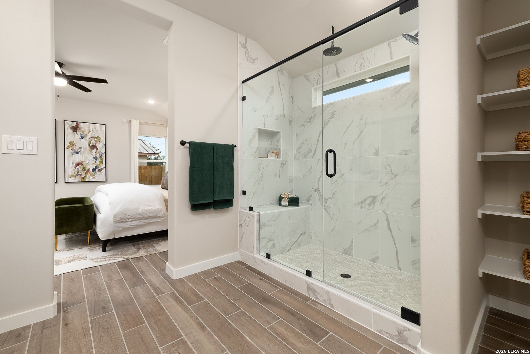
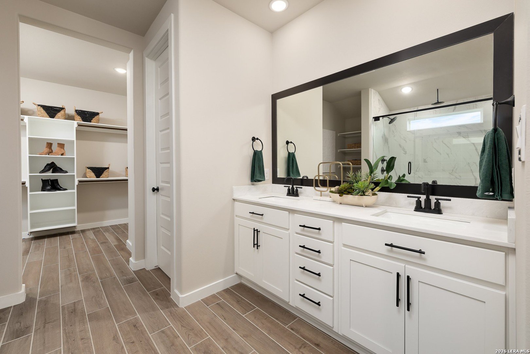
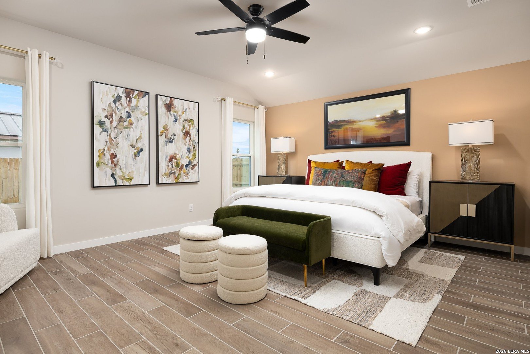
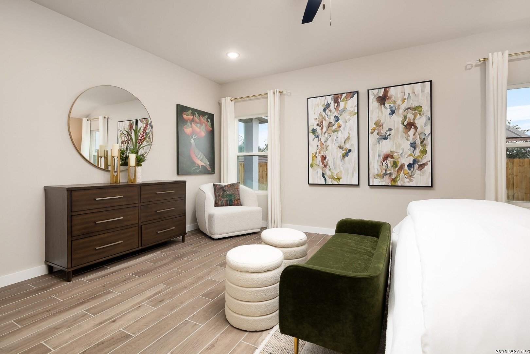
Discover the Tularosa, a beautifully designed 1980 sq ft one-story home in Hickory Ridge, the Estates Phase with ~quarter acre lots. This spacious plan features an inviting and bright open-concept great room, and a stylish kitchen with a large island and corner pantry. How does Hakes Brothers stand apart? Artisan Smooth Trowel textured walls, 36" built-in cooktop with full stainless venthood, built-in appliances, HUGE covered back patio, floor outlet, pendant lighting over kitchen island, Large single basin undermount farm sink, black plumbing, lighting and hardware, etc. The private master suite offers dual vanities, a walk-in shower, and TWO generous closets. Three additional bedrooms and elbow room versus feeling tight in a narrow front to back home. ***Oh yea and a 3 Car Garage!!!*** Photos are of same plan but previous version as a model.
Courtesy of Lpt Realty, Llc
This real estate information comes in part from the Internet Data Exchange/Broker Reciprocity Program . Information is deemed reliable but is not guaranteed.
© 2017 San Antonio Board of Realtors. All rights reserved.
 Facebook login requires pop-ups to be enabled