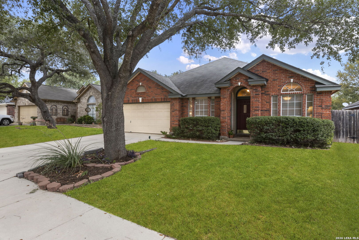
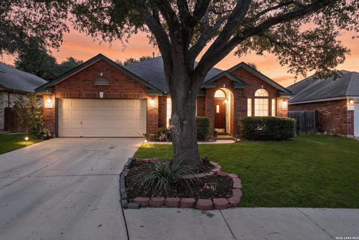
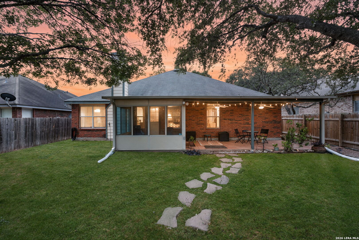
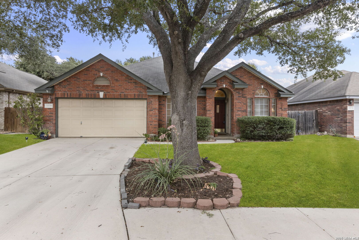
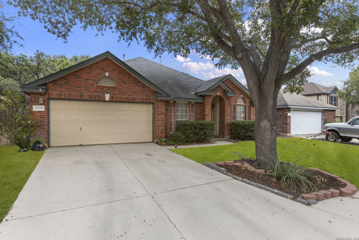
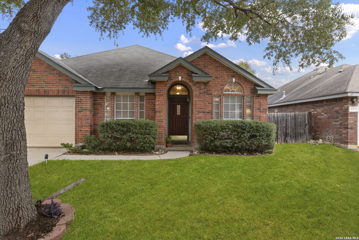
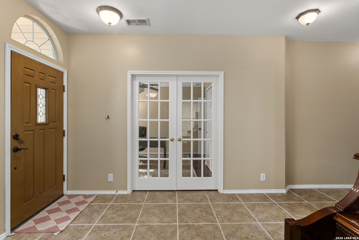
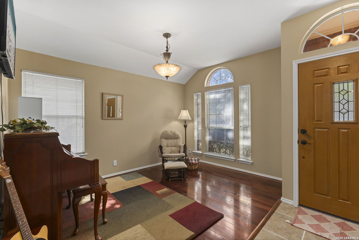
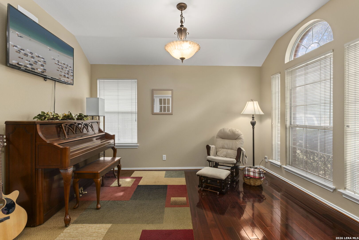
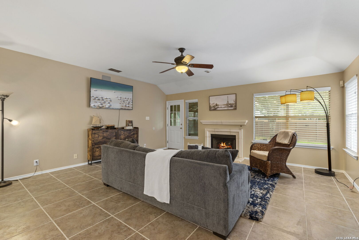
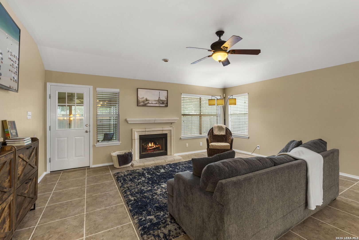
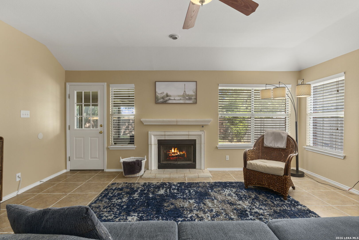
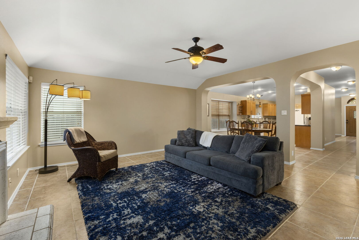
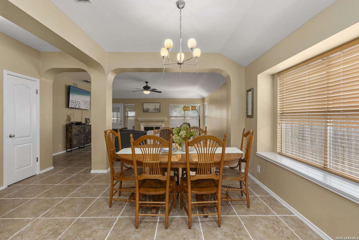
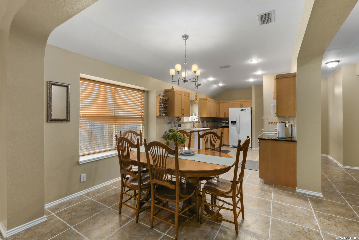
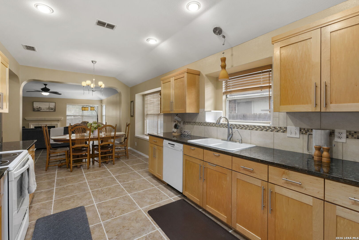
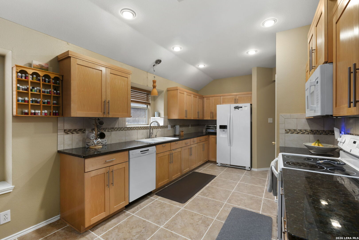
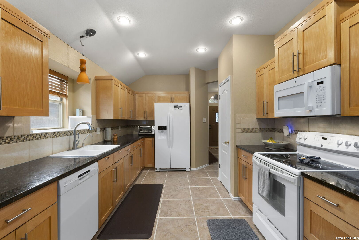
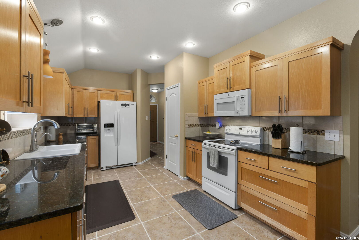
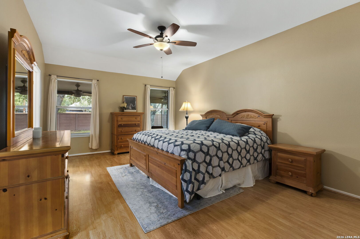
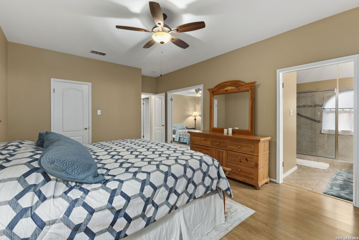
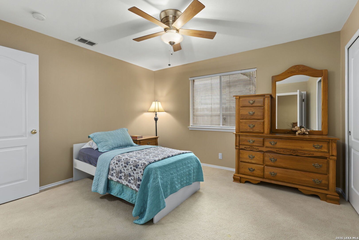
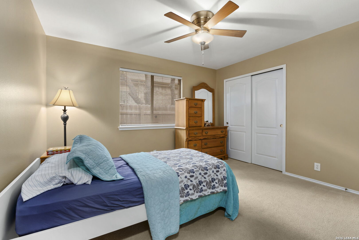
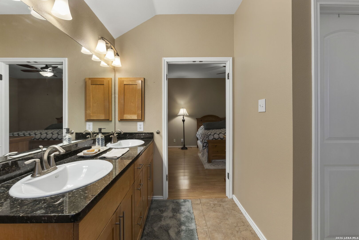
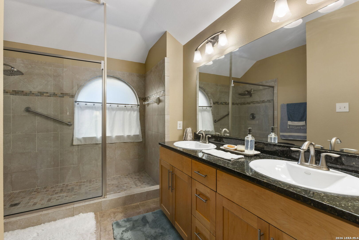
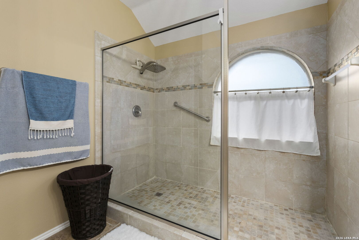
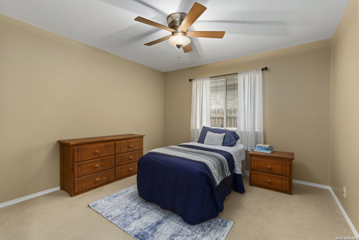
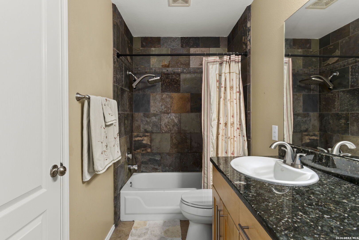
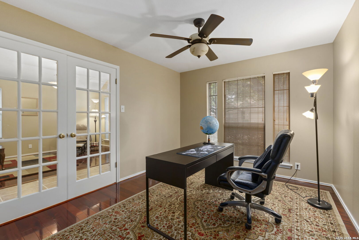
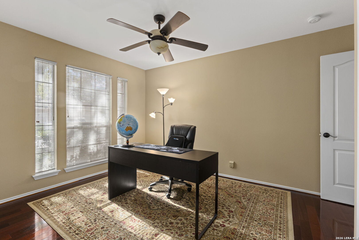
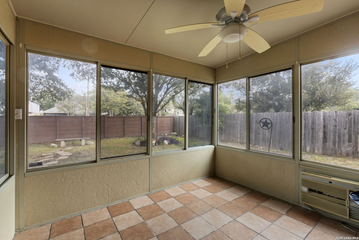
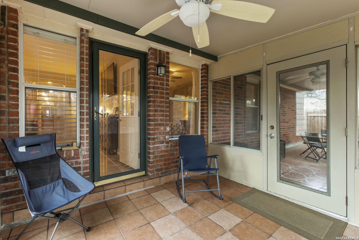
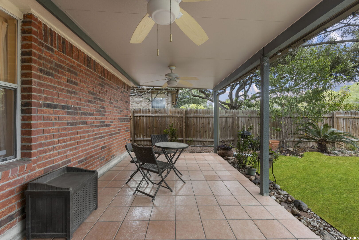
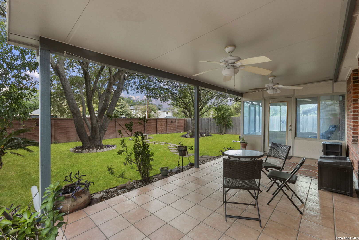
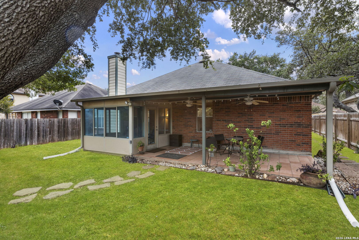
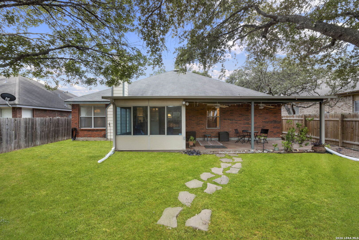
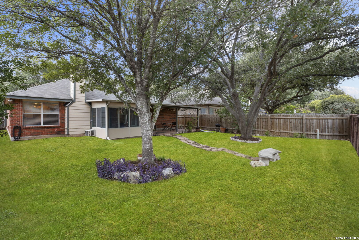
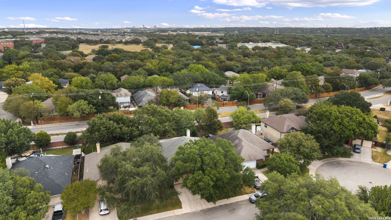
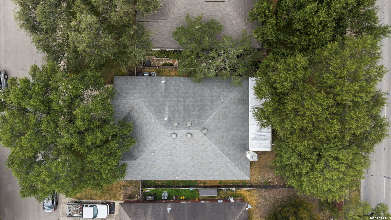
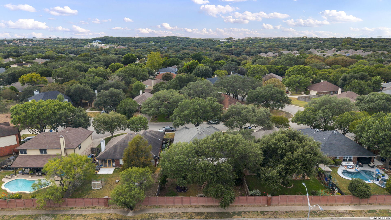
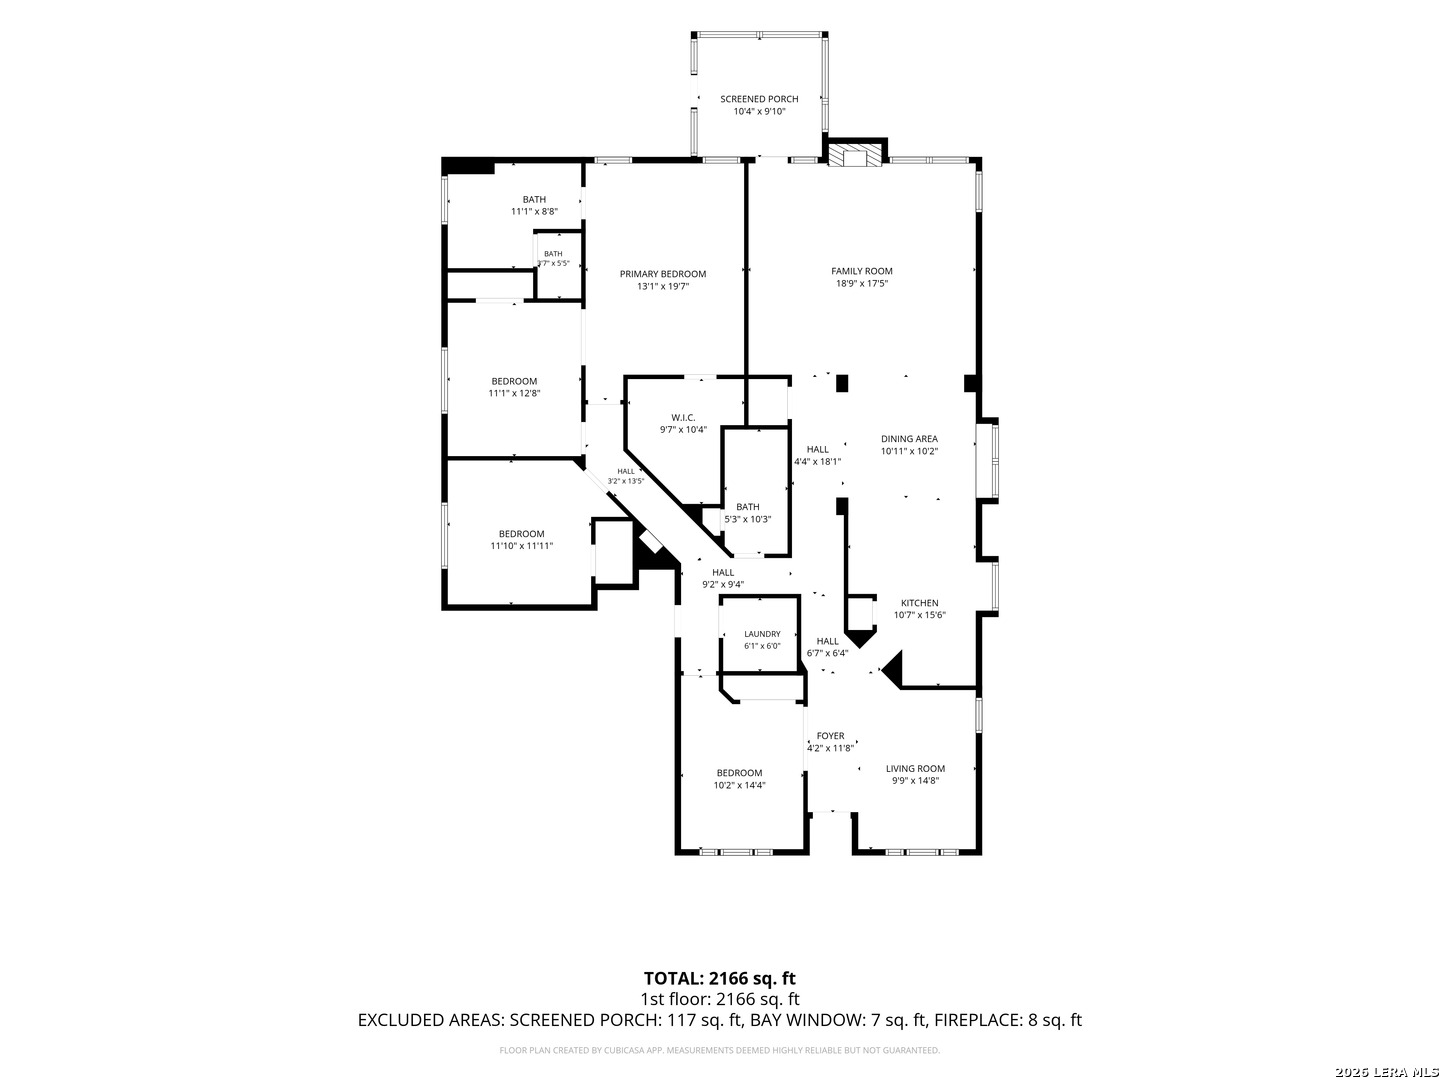
This 4-bedroom, 2-bath home offers 2,173 square feet with a classic brick exterior, mature trees, and inviting curb appeal. Inside, the layout includes a formal dining area, comfortable living space with a fireplace, and a dedicated office with French doors, creating flexibility for work, hobbies, or everyday living. The kitchen features ample cabinetry, granite countertops, tile backsplash, and a spacious connection to the dining area. The primary suite includes wood-style flooring, a private bath with dual vanities, and a walk-in shower, while secondary spaces offer comfortable room for guests or additional use. The backyard is designed for relaxing and entertaining, with a covered patio, screened porch, ceiling fans, mature shade trees, and a spacious lawn. With multiple outdoor seating areas and a peaceful setting, this home offers a comfortable blend of indoor function and outdoor enjoyment.
Courtesy of Coldwell Banker D'ann Harper, Realtor
This real estate information comes in part from the Internet Data Exchange/Broker Reciprocity Program . Information is deemed reliable but is not guaranteed.
© 2017 San Antonio Board of Realtors. All rights reserved.
 Facebook login requires pop-ups to be enabled