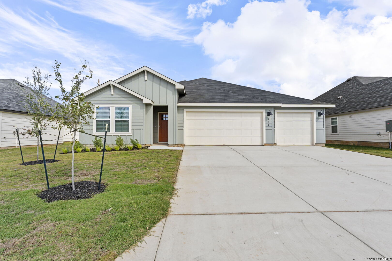
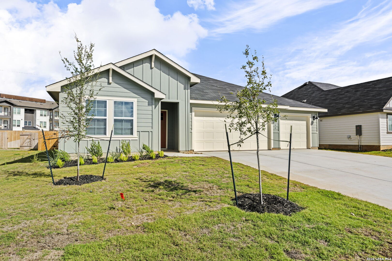
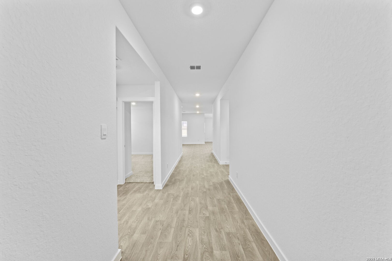
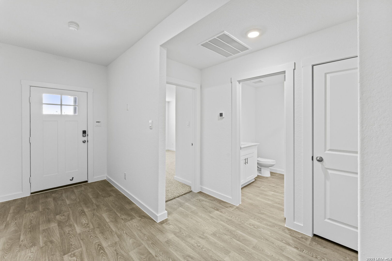
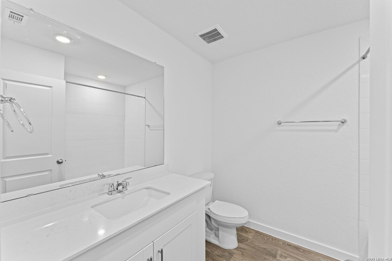
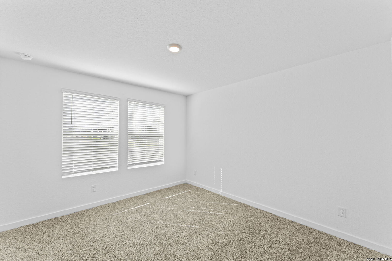
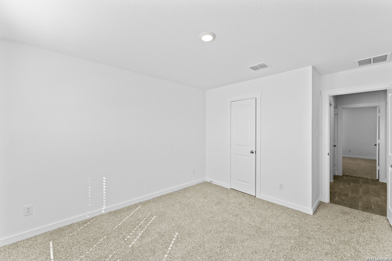
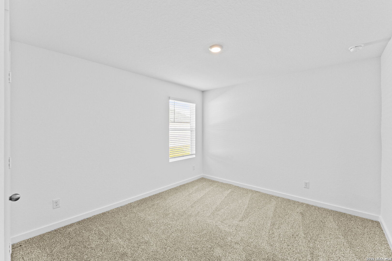
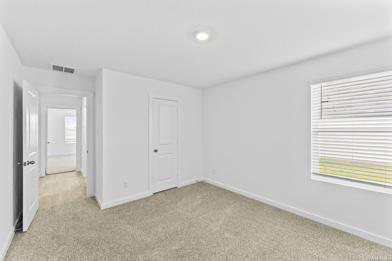
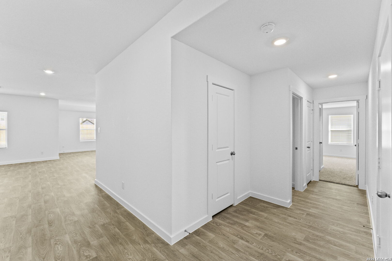
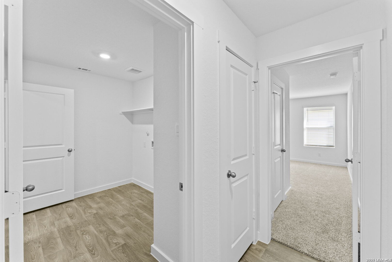
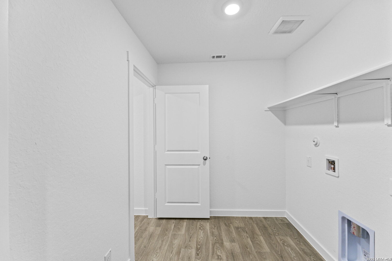
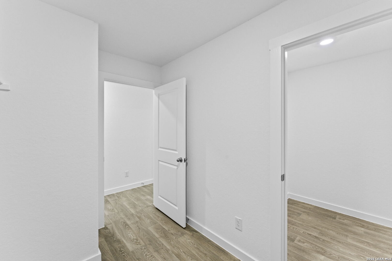
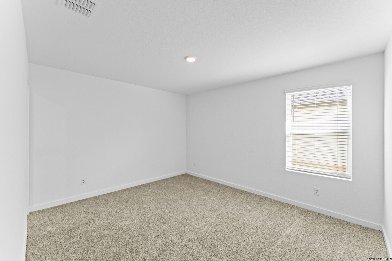
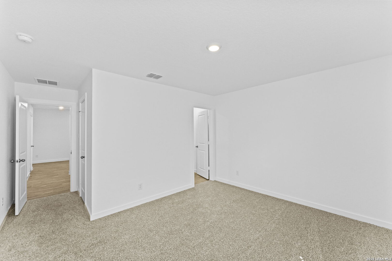
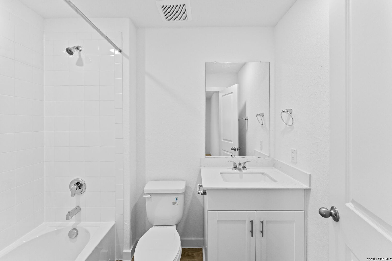
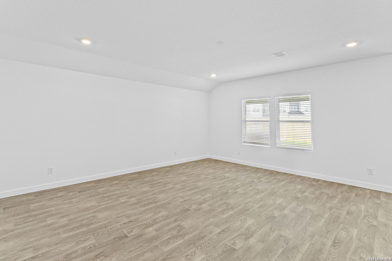
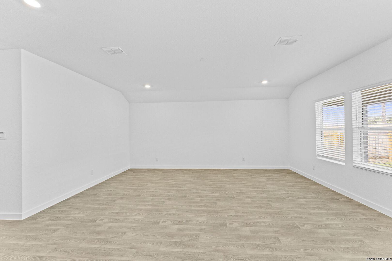
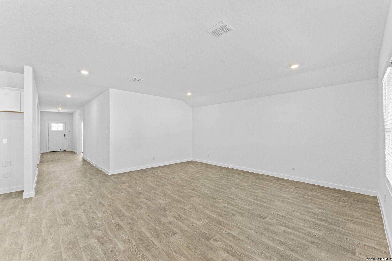
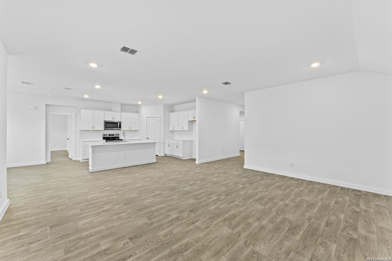
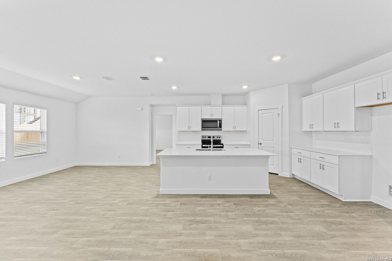
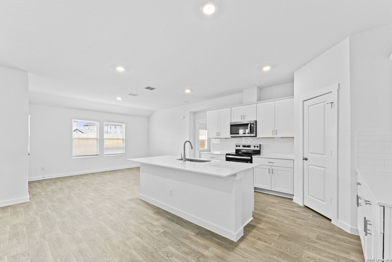
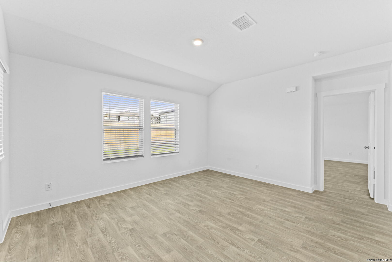
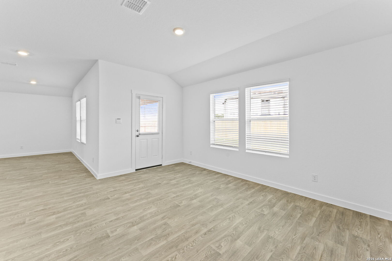
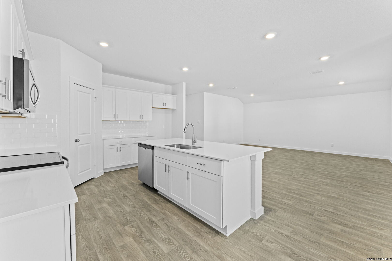
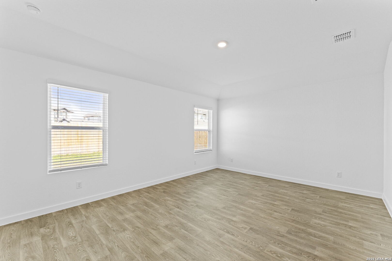
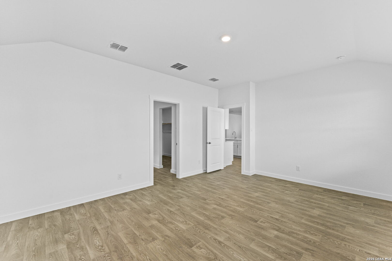
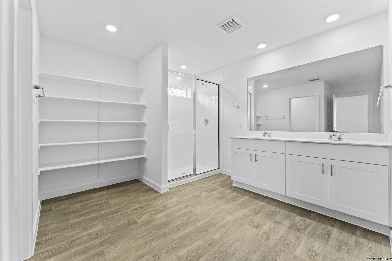
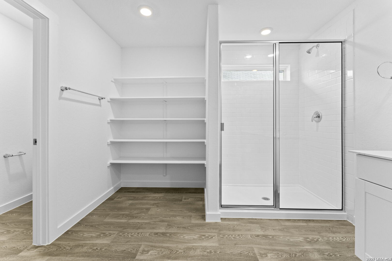
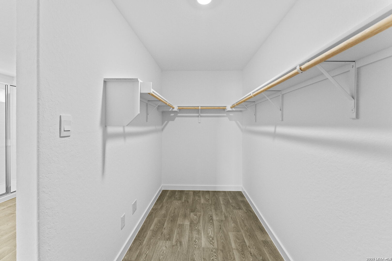
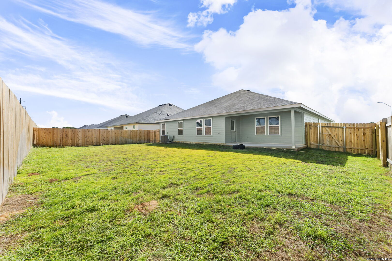
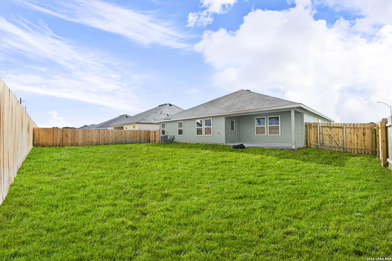
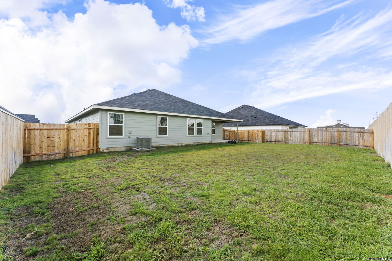
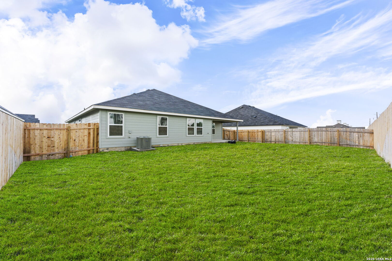
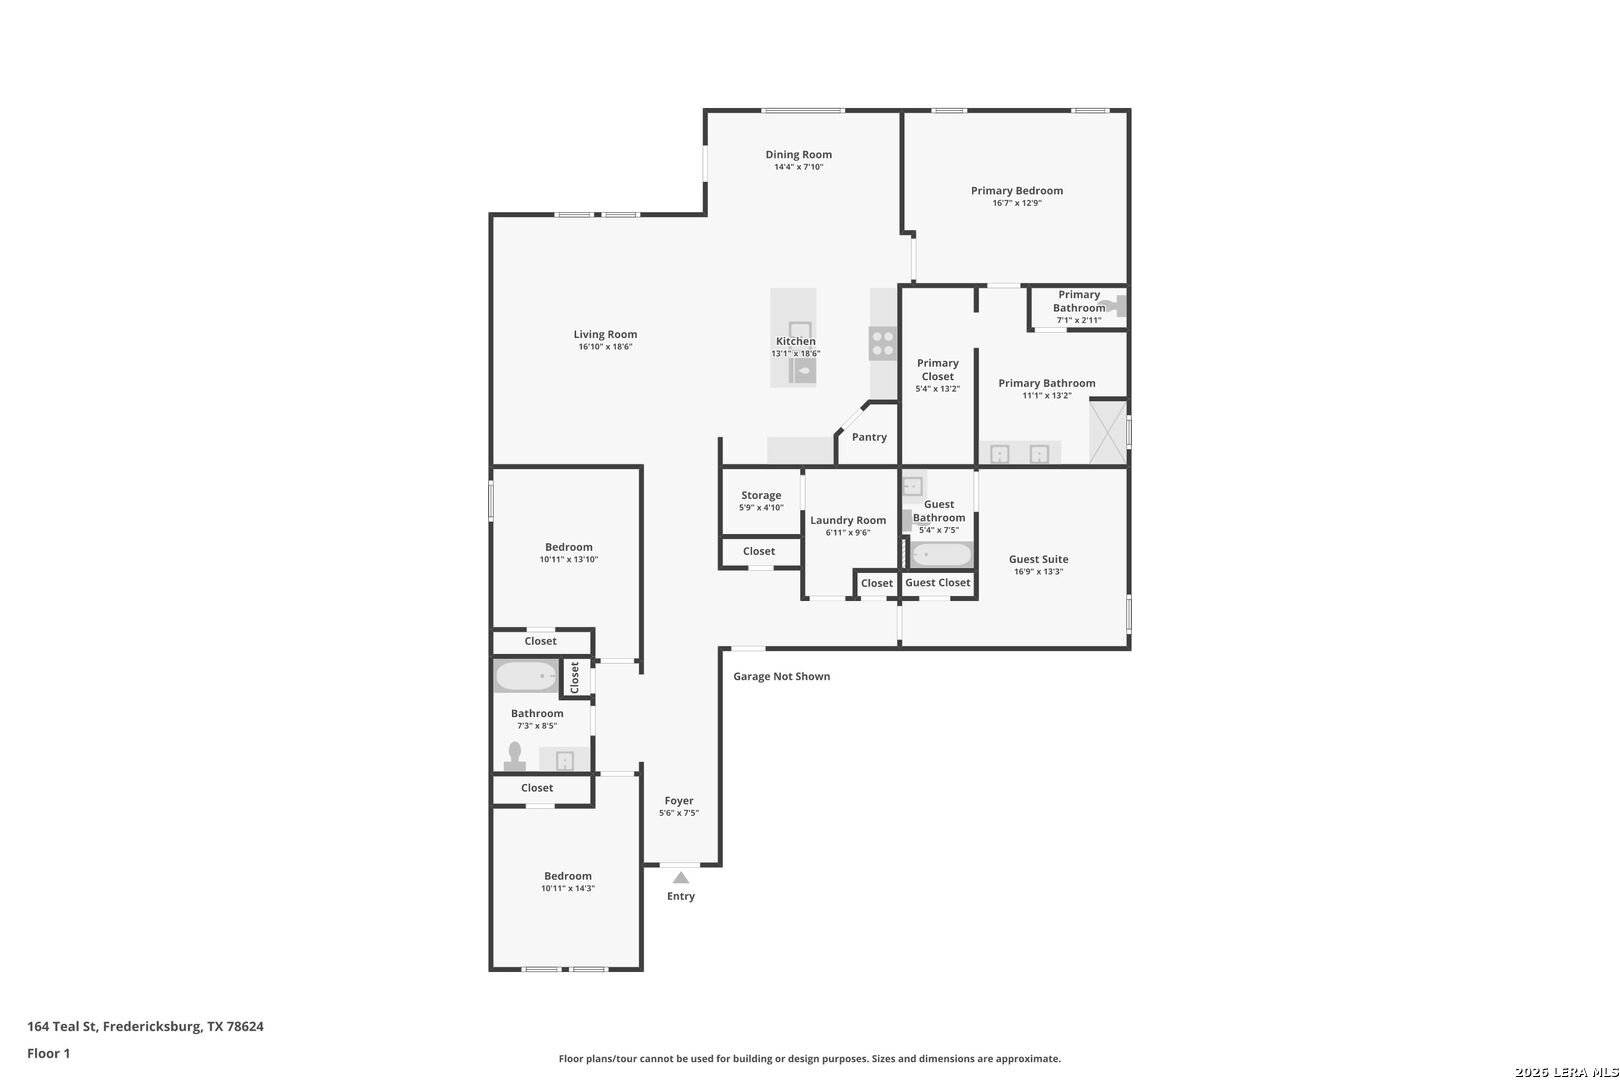
Discover the Courtland floor plan by D.R. Horton, a thoughtfully designed single-story home offering four bedrooms and three full bathrooms. The open-concept layout seamlessly connects the kitchen, dining area, and family room, creating an inviting space for everyday living and entertaining. The kitchen features an oversized island, quartz countertops, decorative tile backsplash, stainless steel appliances, a corner pantry, and abundant cabinet storage. Privately situated off the family room, the primary suite offers an attached bathroom with double vanity sinks, a walk-in shower, a private water closet, and a spacious walk-in closet. A secondary guest suite with its own private bathroom provides added flexibility for visitors or multigenerational living. Additional highlights include high ceilings, a covered back patio, and a functional layout with all bedrooms conveniently located on the main level. The Courtland offers comfortable living spaces and a versatile design suited to a variety of lifestyles.
Courtesy of Keller Williams City-view
This real estate information comes in part from the Internet Data Exchange/Broker Reciprocity Program . Information is deemed reliable but is not guaranteed.
© 2017 San Antonio Board of Realtors. All rights reserved.
 Facebook login requires pop-ups to be enabled