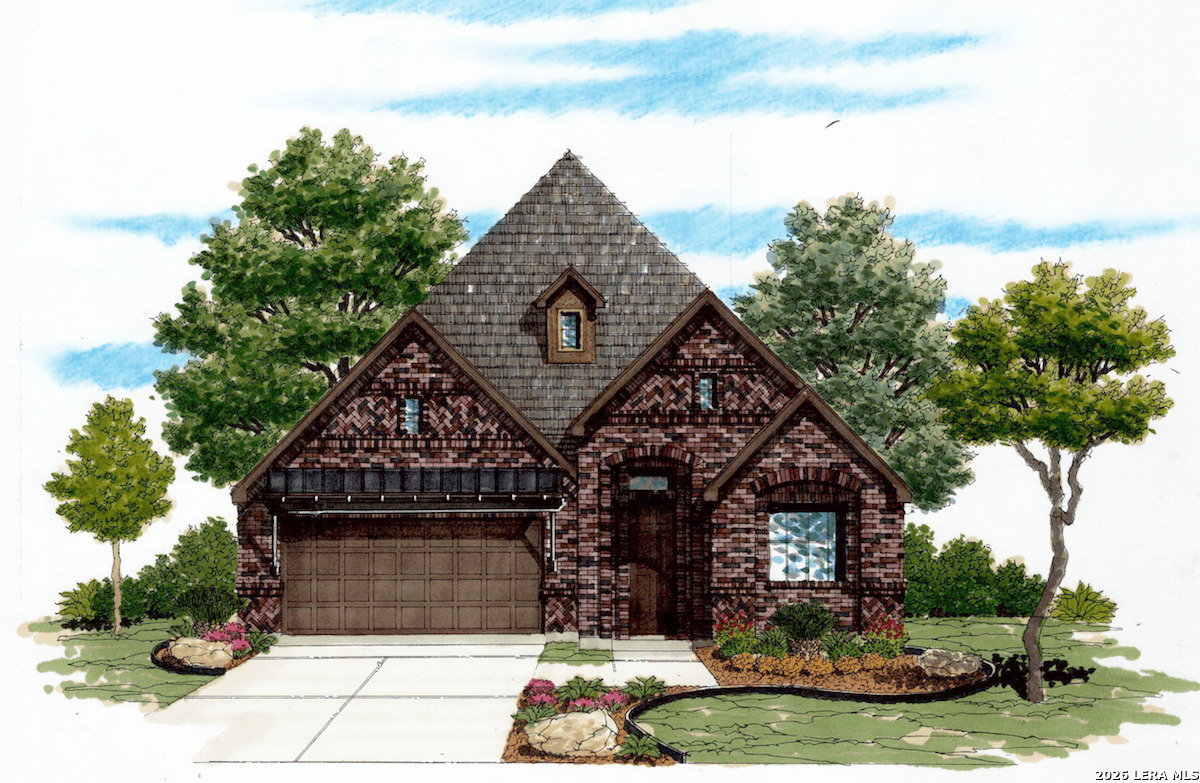
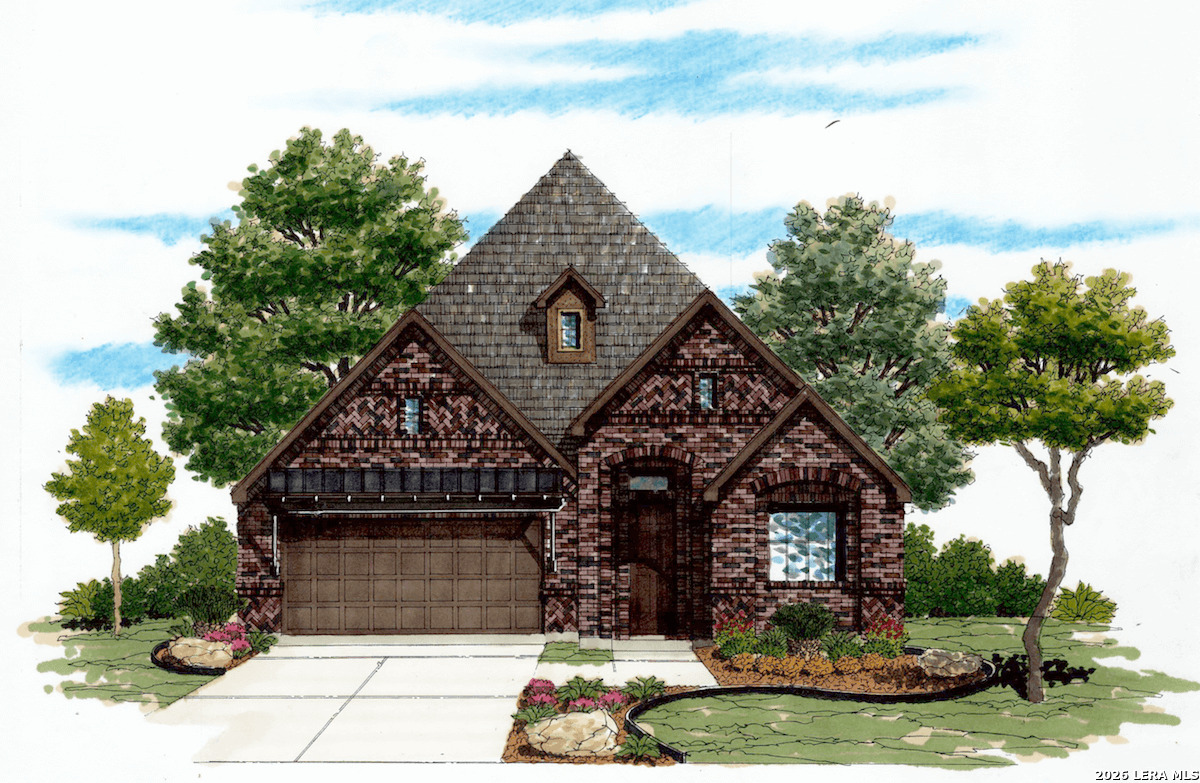
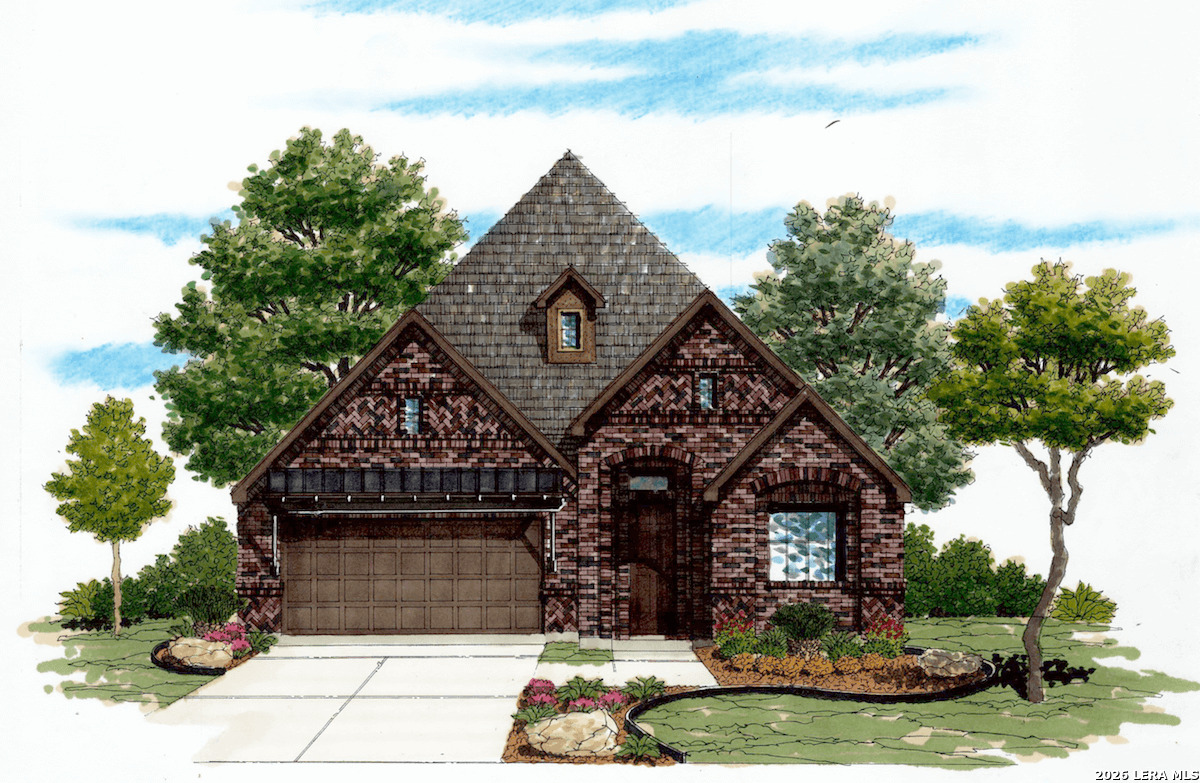
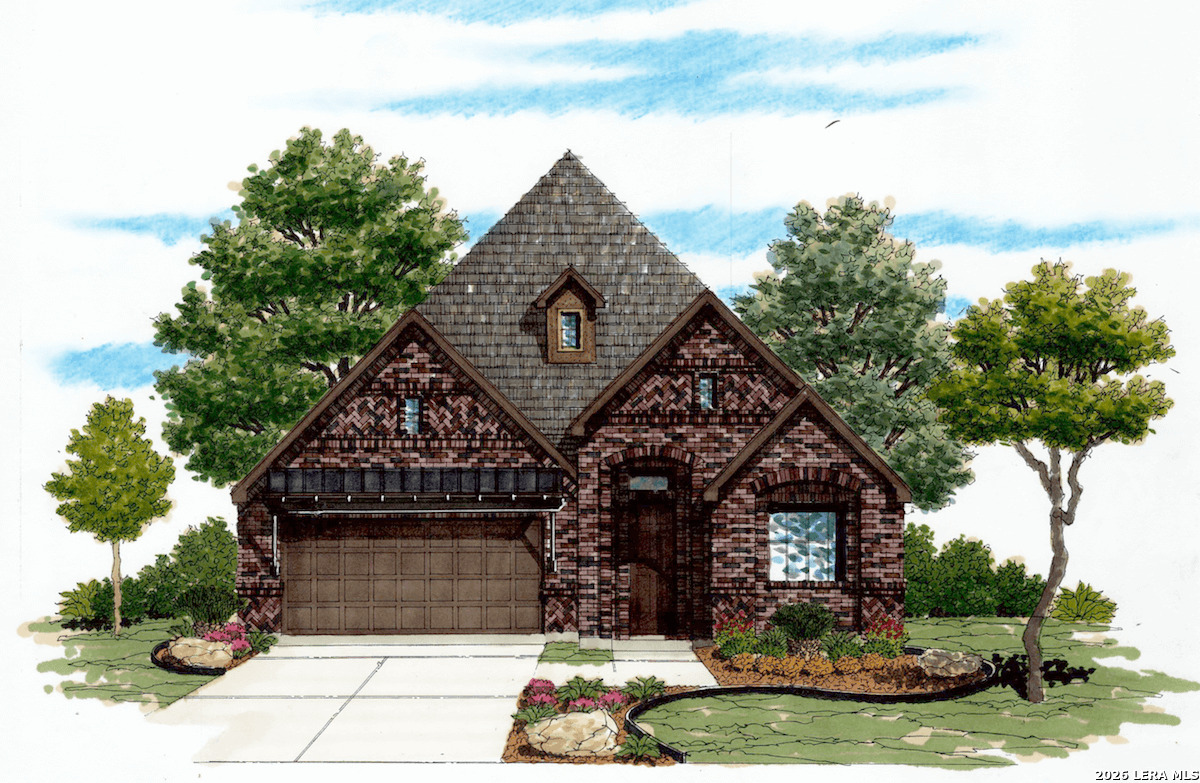
Discover this beautiful two-story home featuring 3 bedrooms, 4 bathrooms, an upstairs game room and 2,830 square feet of thoughtfully designed living space. The open-concept floor plan combines comfort, style and functionality, with a private courtyard that brings in extra light and outdoor charm. The gourmet kitchen is a chef's dream, featuring solid-surface countertops, a gas cooktop, stainless steel appliances, a walk-in pantry and a large center island with a deep farmhouse sink. The spacious living and dining areas are ideal for both everyday living and entertaining. Generously sized secondary bedrooms provide plenty of space for family and guests, while the luxurious primary suite offers a private retreat complete with a large walk-in closet, dual vanities, a relaxing garden tub and a walk-in shower with a glass enclosure. Upstairs, the large game room is the perfect spot for movie nights, play or hobbies. Step outside to the covered patio and enjoy relaxing evenings in the backyard. Comal ISD
 Facebook login requires pop-ups to be enabled