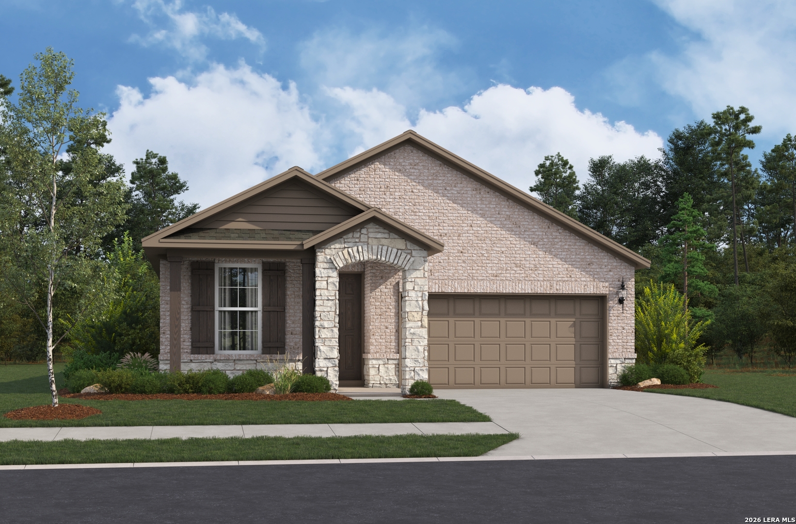
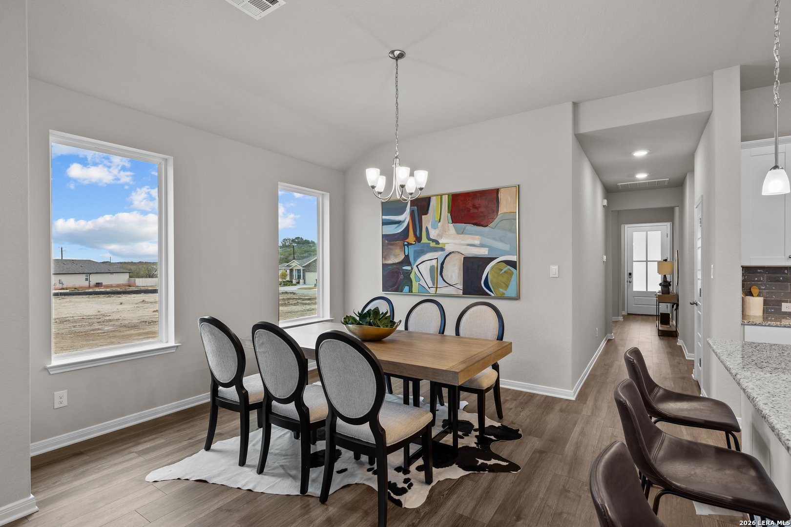
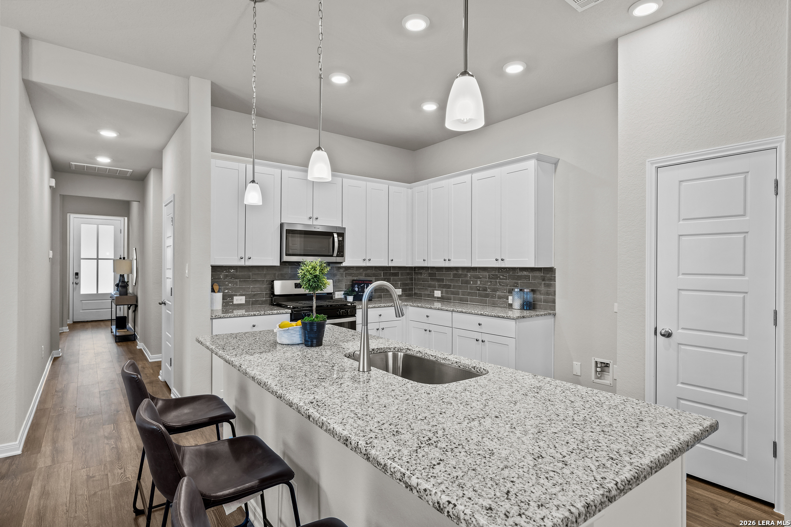
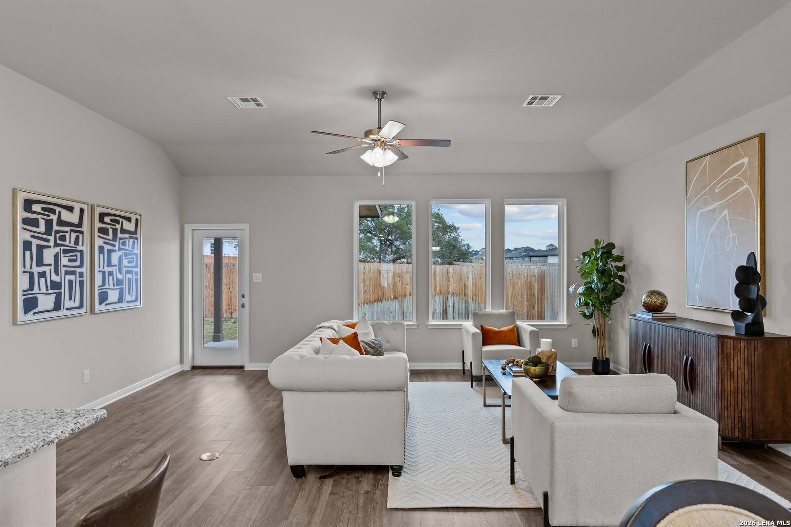
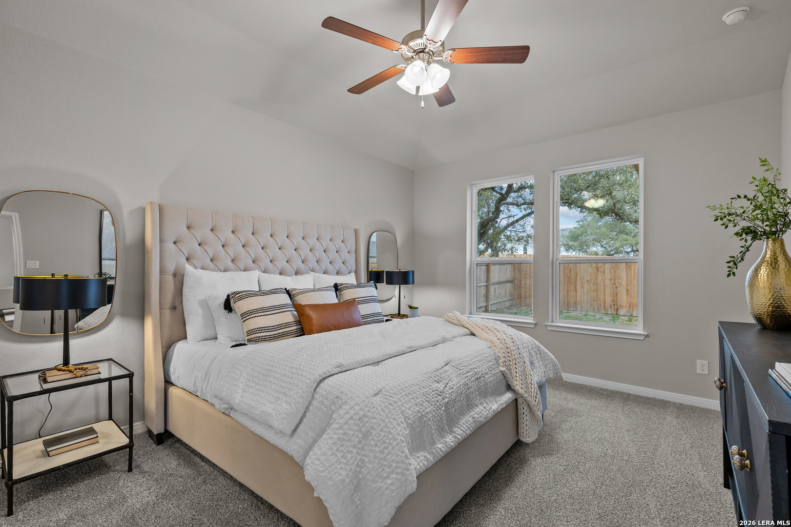
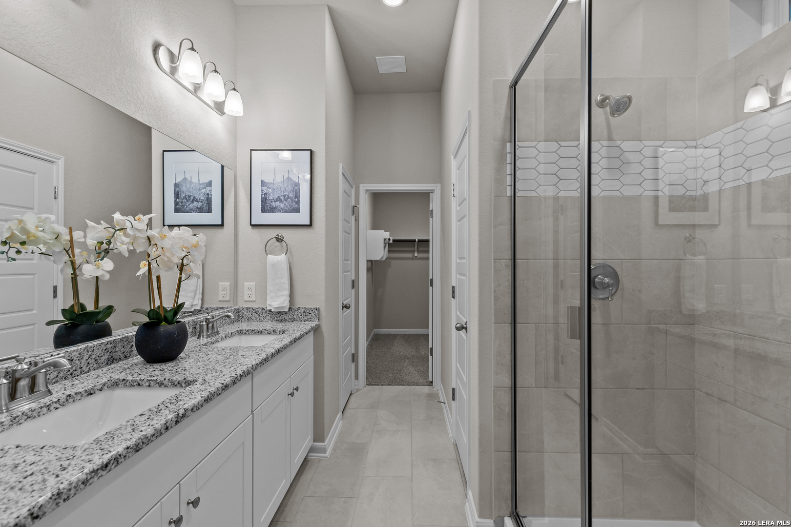
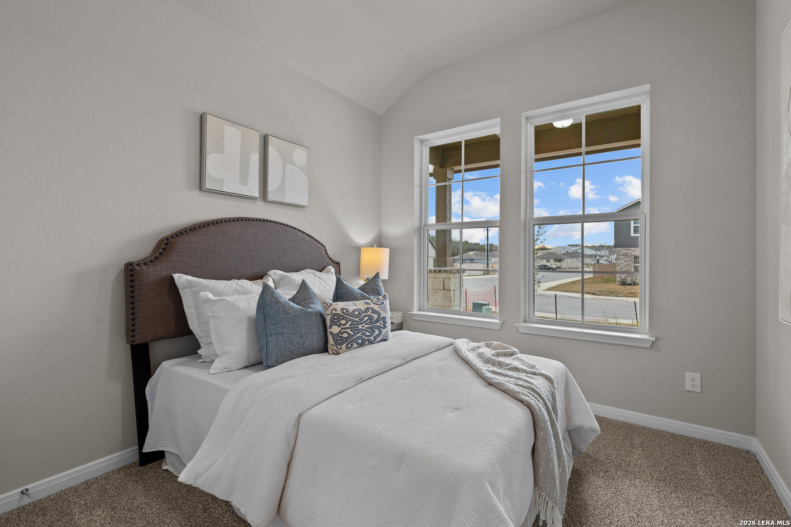
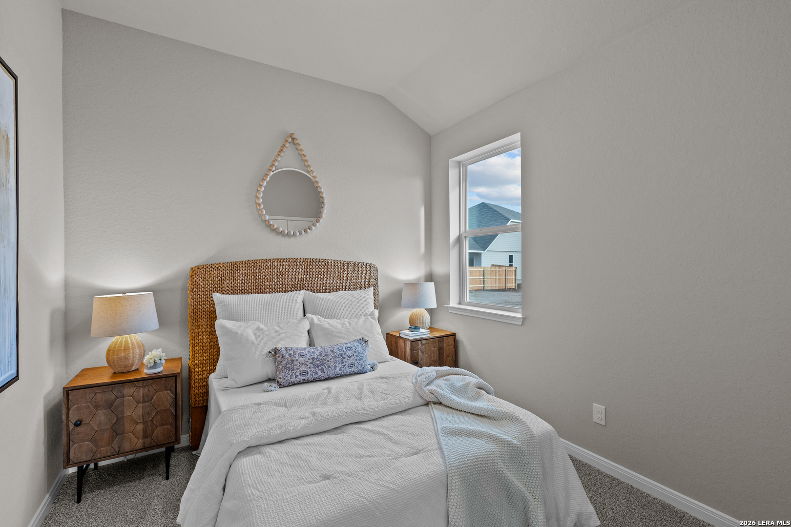
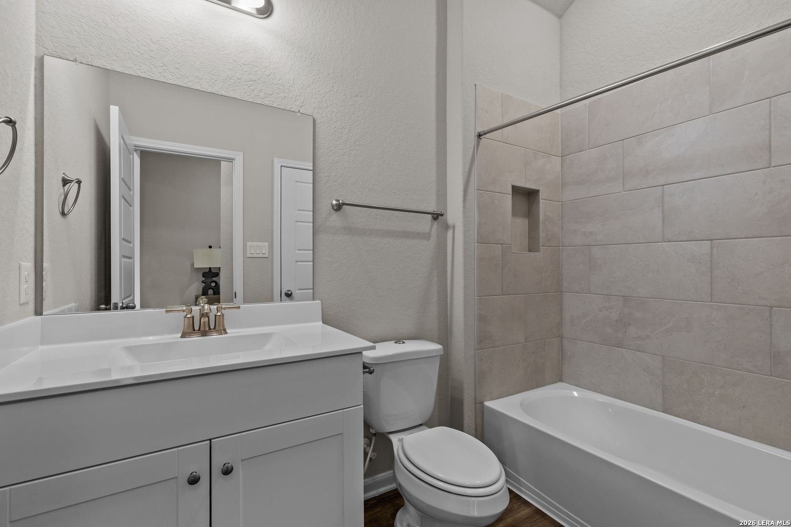
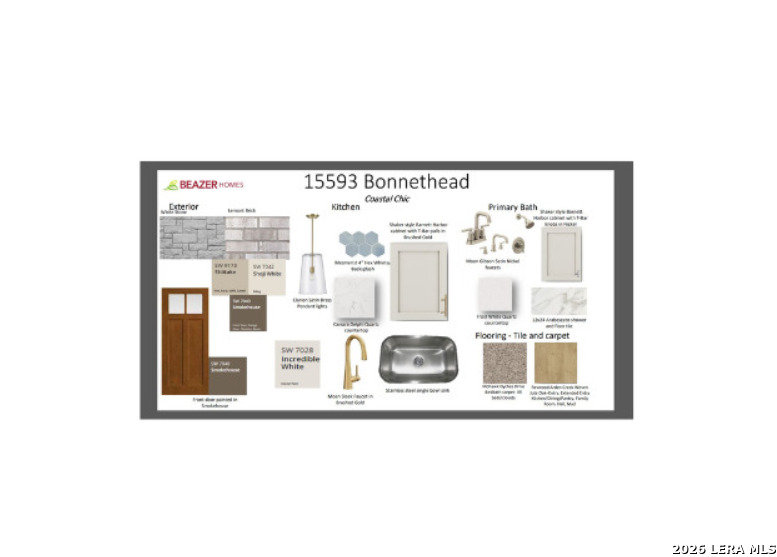
Welcome to the Maxwell plan by Beazer Homes, a thoughtfully designed 3-bedroom, 2-bathroom home with 1,646 square feet of comfortable single-story living. The open concept layout brings the kitchen, dining area, and family room together, creating a spacious setting for everyday living and entertaining. The kitchen features granite countertops, stainless steel appliances, white cabinetry, a large center island with seating, and stylish finishes selected to give the home a clean, modern look. The private primary suite includes a generous bedroom, walk-in closet, dual sink vanity, and an oversized walk in shower. Two additional bedrooms provide flexibility for guests, a home office, or additional living space. Durable tile flooring runs through the main living areas with carpet in the bedrooms for added comfort. Outside, the covered patio extends the living space and provides a great place to relax or entertain. Located in Hunter's Ranch with convenient access to shopping, dining, schools, and major roadways. Beazer Homes is proud to be America's #1 energy-efficient homebuilder. In 2024, Beazer Homes achieved an average net HERS score of 37, including solar, and a gross HERS score of 42, the lowest publicly reported scores among the top 30 U.S. homebuilders identified by Builder Magazine's Top 100 list based on 2024 closings. Special buyer incentives may be available, including closing cost assistance, FLEX dollars, and other limited-time savings. Ask about the current availability, incentive details, and applicable terms and conditions.
Courtesy of Lion Drive Realty
This real estate information comes in part from the Internet Data Exchange/Broker Reciprocity Program . Information is deemed reliable but is not guaranteed.
© 2017 San Antonio Board of Realtors. All rights reserved.
 Facebook login requires pop-ups to be enabled