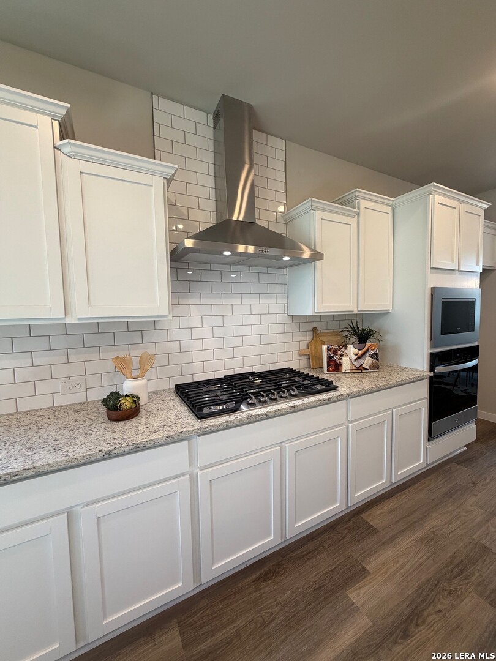
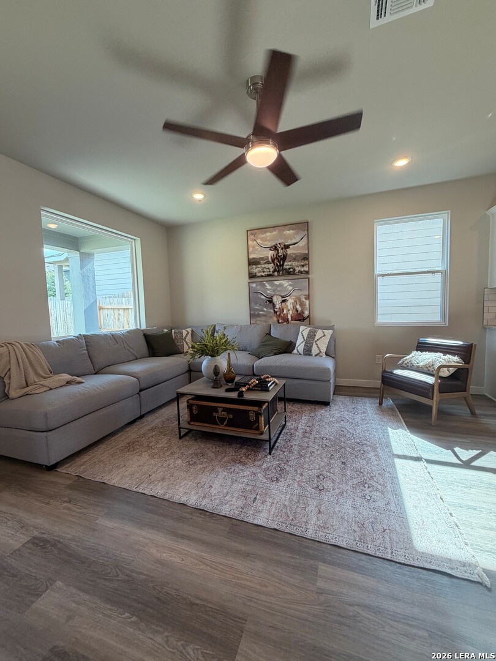
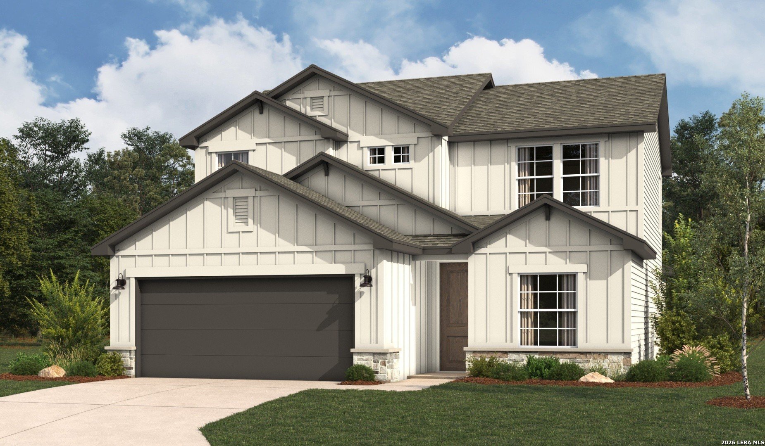
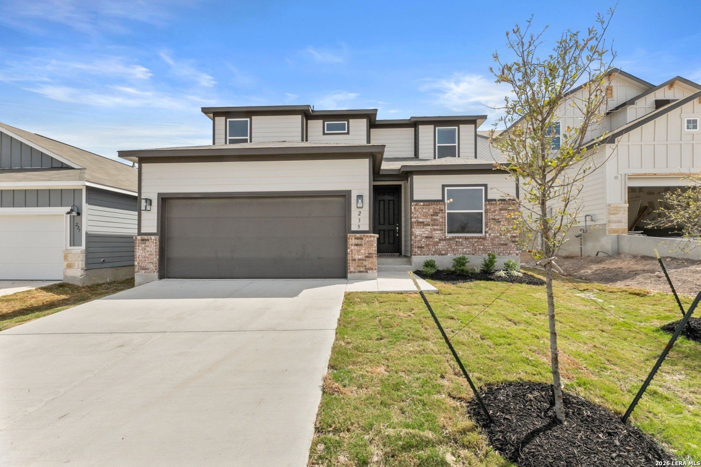
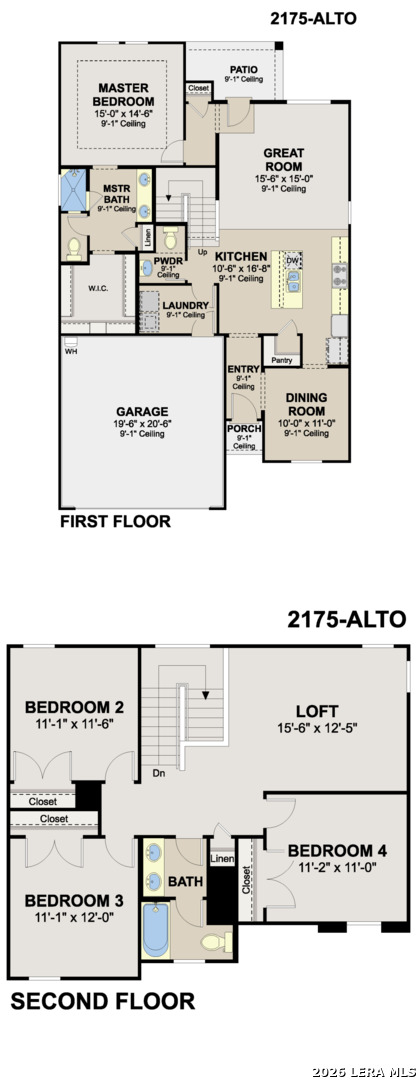
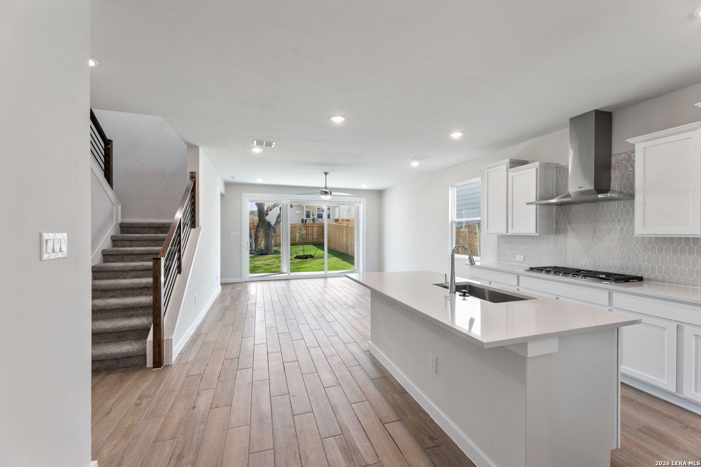
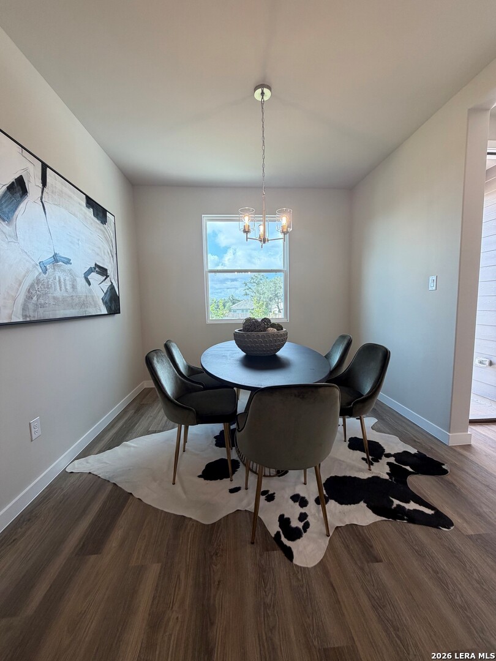
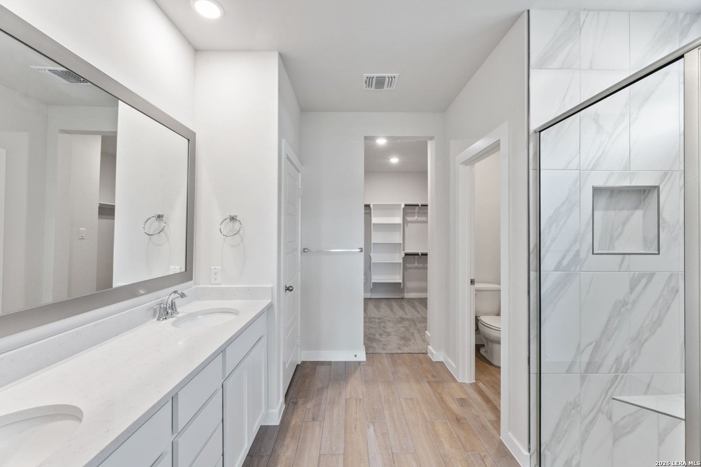

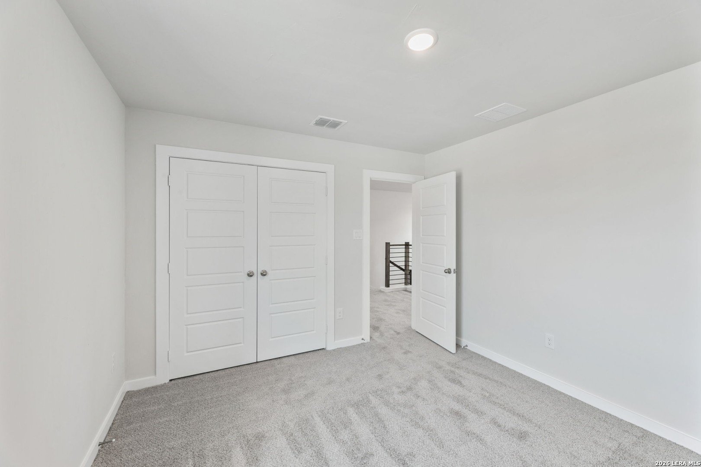

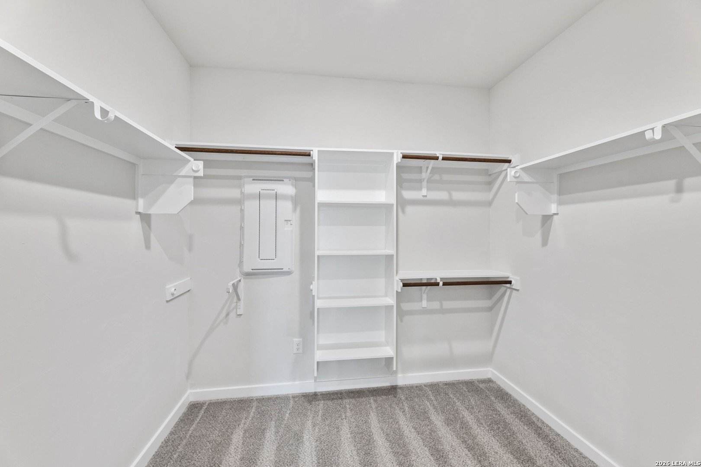
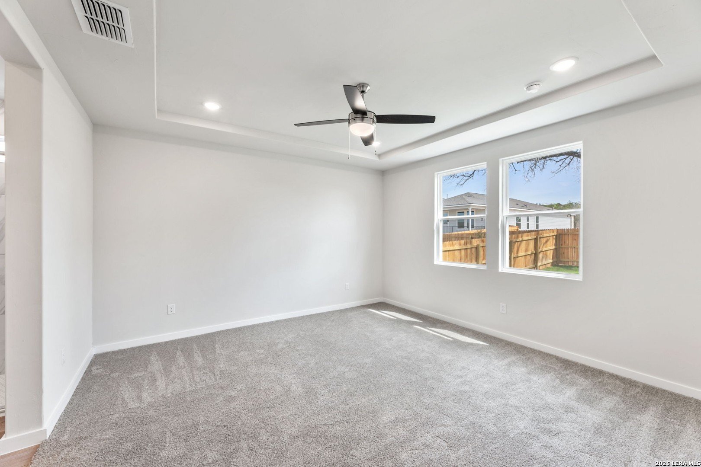
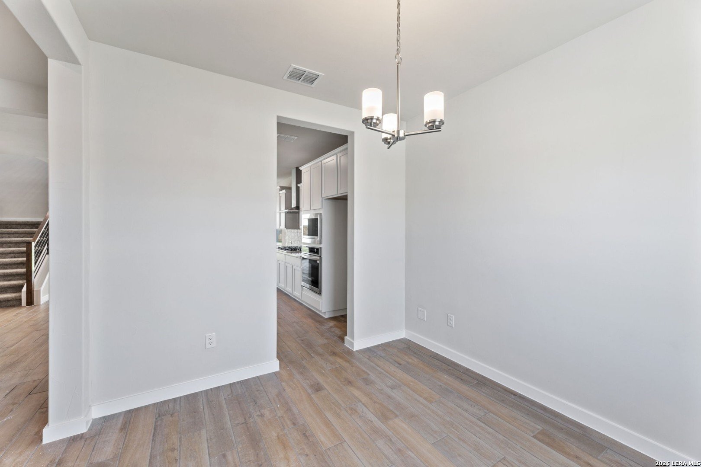
Discover the perfect blend of comfort, style, and functionality in this beautifully designed **Alto plan by Hakes Brothers**. With 2,175 square feet of thoughtfully crafted living space, this home offers a layout that truly fits the way families live and entertain. How does Hakes Brothers stand apart? large walk-in shower with handset tile floor (no plastic pan), black lighting, plumbing, and hardware; full sod/grass and sprinkler system, large kitchen island, large pantry, and a half-bath for guests, and more. The spacious primary suite is conveniently located downstairs, creating a private retreat separate from the rest of the home. Upstairs, you have 3 bedrooms, bathroom, open loft-styled gameroom.
Courtesy of Lpt Realty, Llc
This real estate information comes in part from the Internet Data Exchange/Broker Reciprocity Program . Information is deemed reliable but is not guaranteed.
© 2017 San Antonio Board of Realtors. All rights reserved.
 Facebook login requires pop-ups to be enabled