| 3 | 2 | 1132 |
| Beds | Baths | Sq. Ft. |
|---|
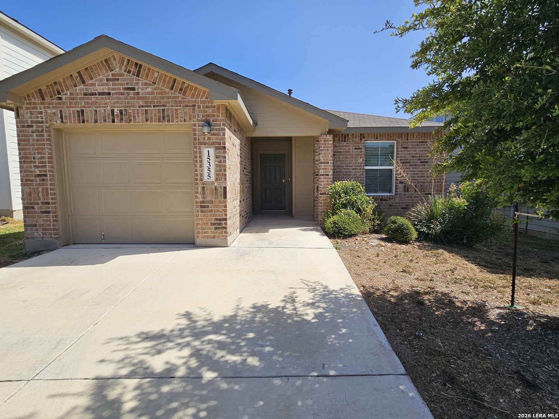
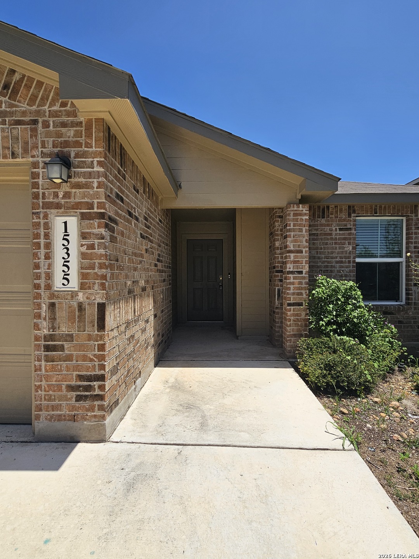
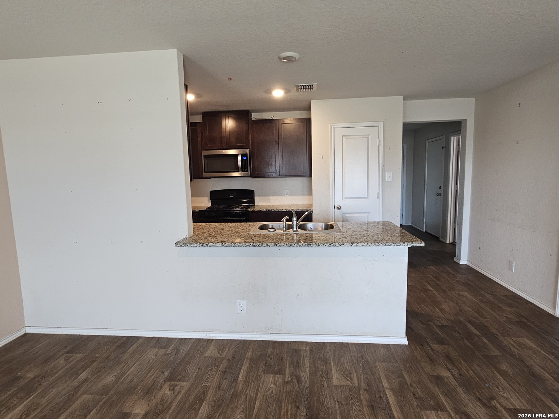
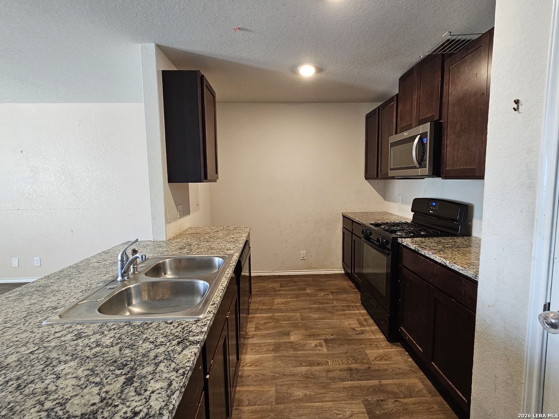
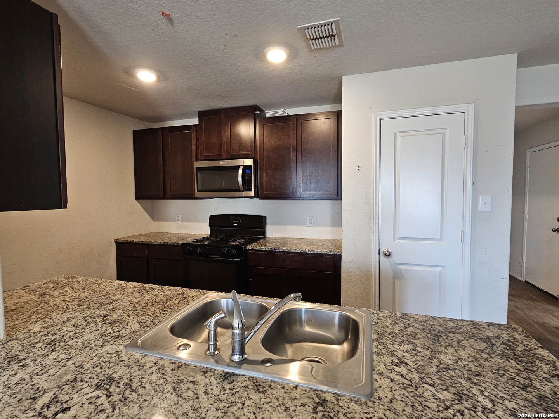
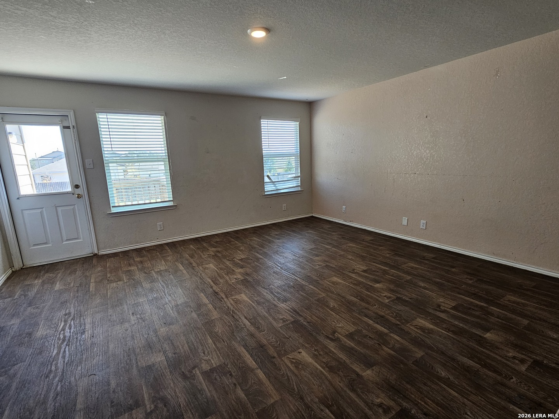
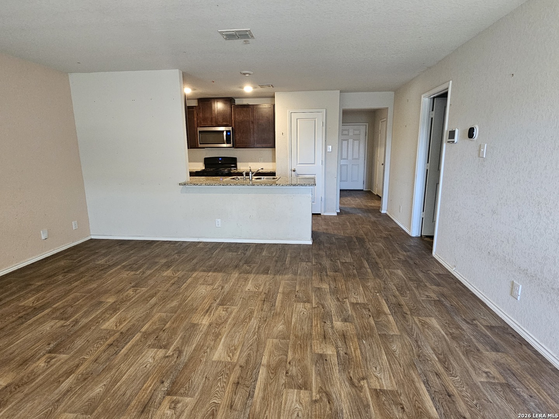
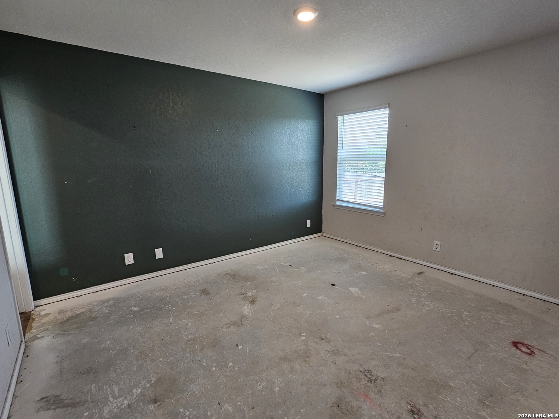
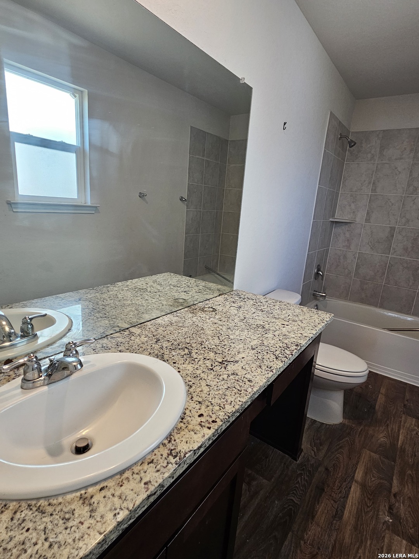
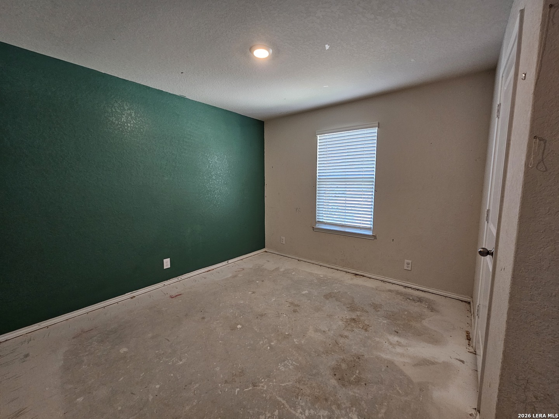
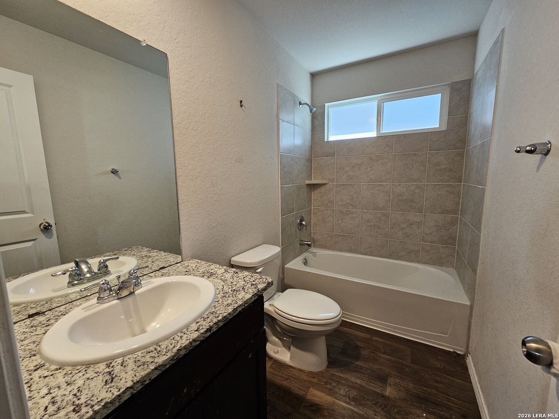
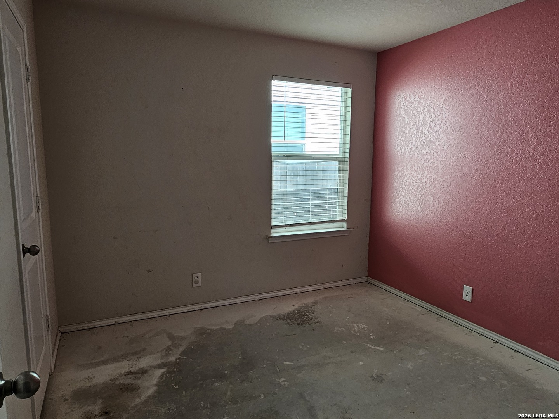
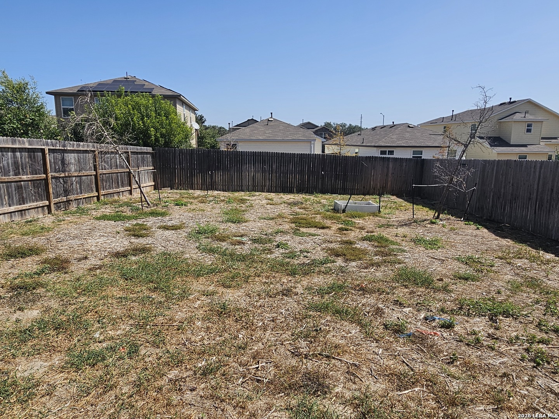
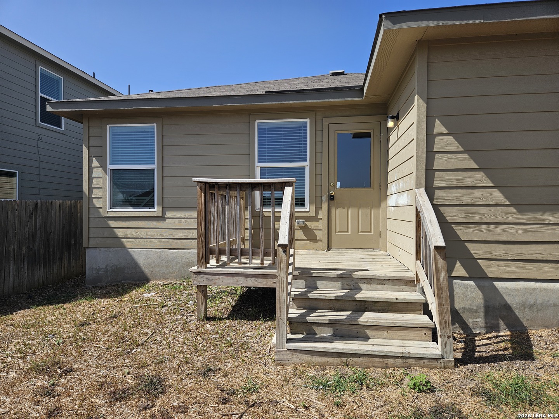
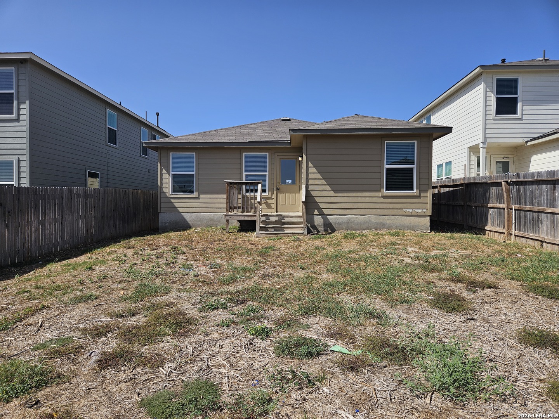
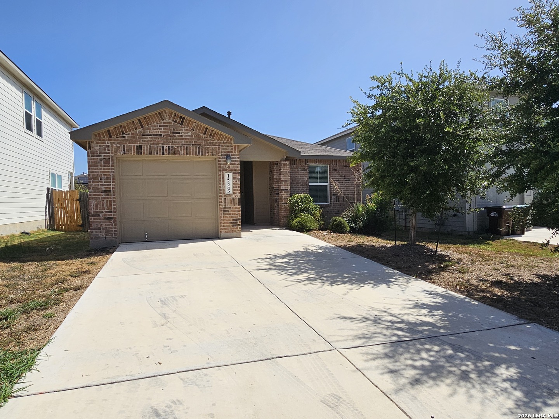
3-bedroom, 2-bathroom, 1151 Sqft layout.The inviting entryway leads to the foyer which connects to the two secondary bedrooms and the secondary full bathroom. The foyer opens to the kitchen, dining area and living area. The bedroom 1 suite is located off the living area and includes a walk-in closet & a relaxing ensuite. The utility room is located across from the kitchen. This property is ready for someone to bring their vision and personal touches, with TLC needed to make it shine. Great opportunity to create a home tailored to your style! Conveniently close to restaurants, shopping and theaters.
Courtesy of Smart Group, Realtors
This real estate information comes in part from the Internet Data Exchange/Broker Reciprocity Program . Information is deemed reliable but is not guaranteed.
© 2017 San Antonio Board of Realtors. All rights reserved.