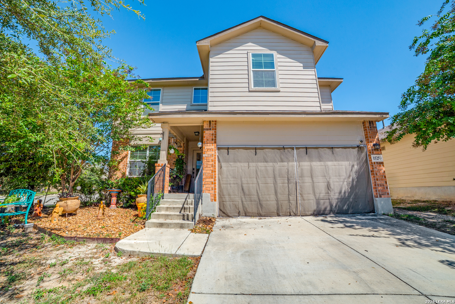
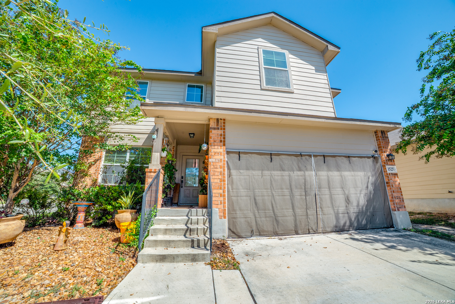
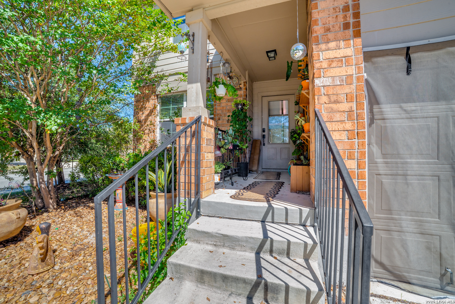
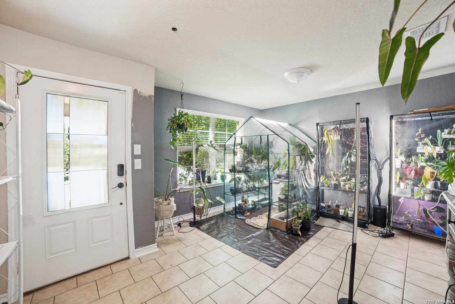
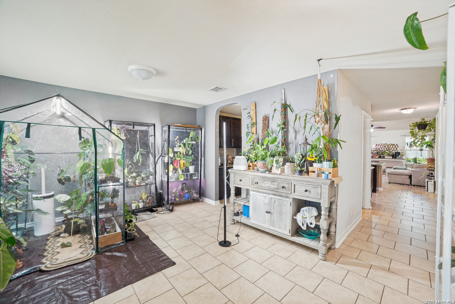
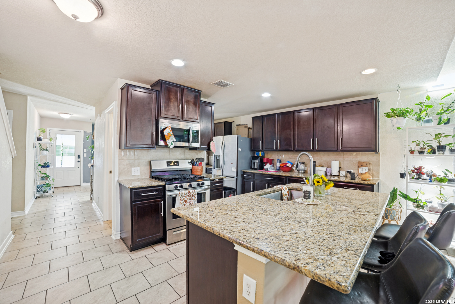
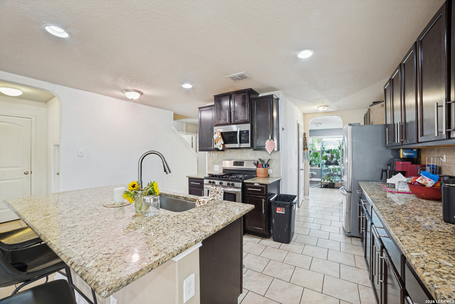
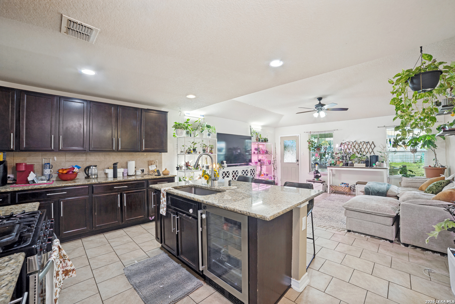
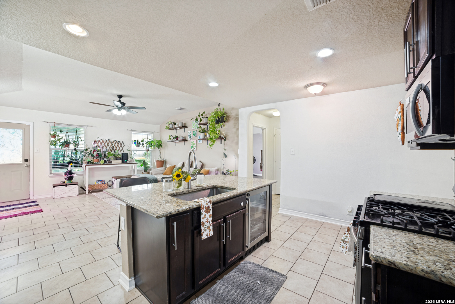
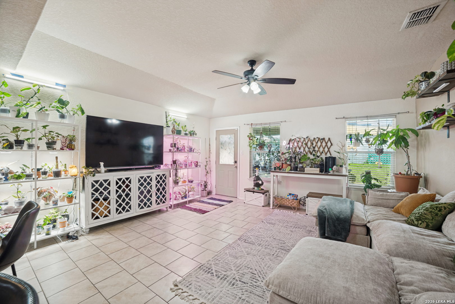
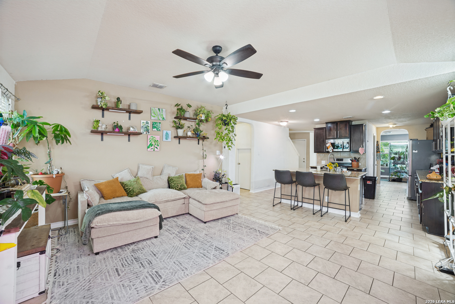
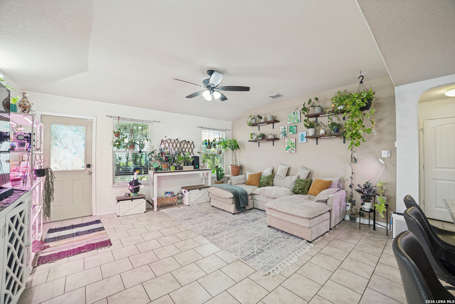
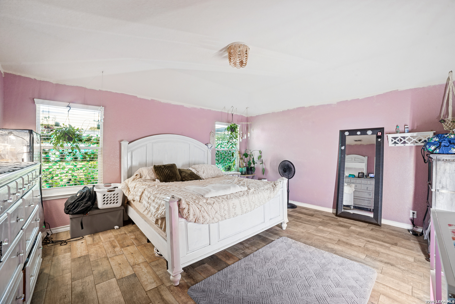
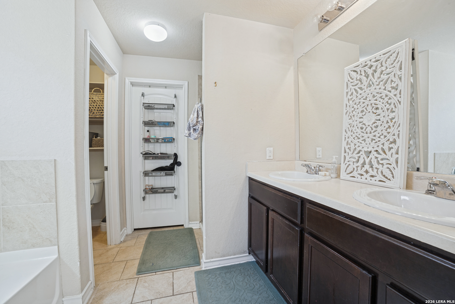
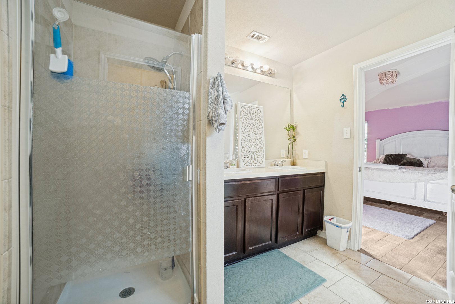
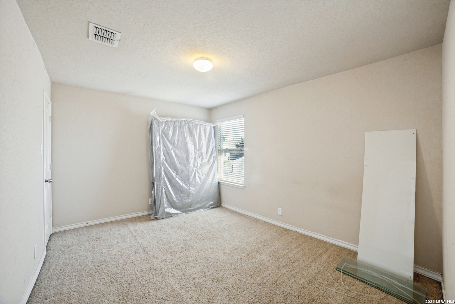
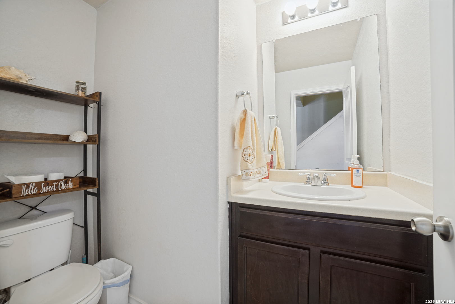
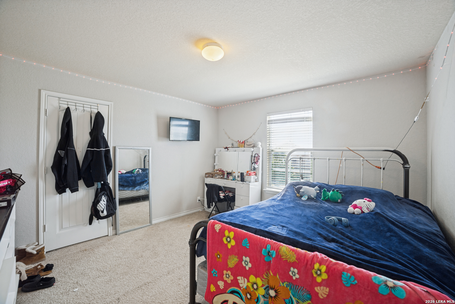
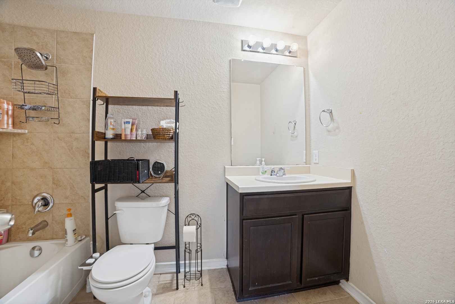
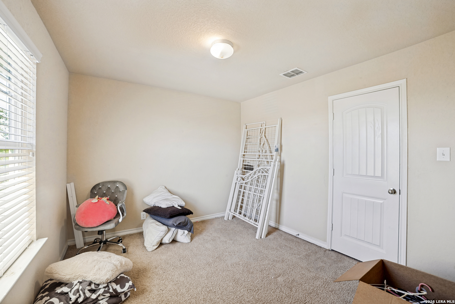
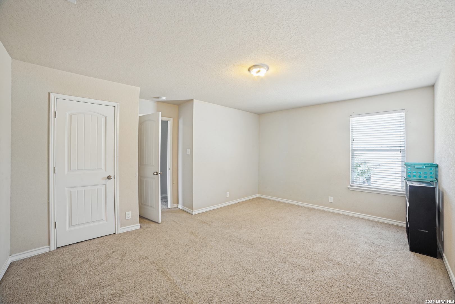
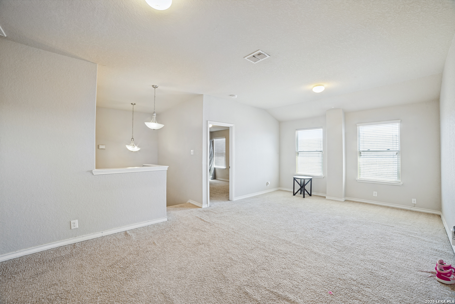
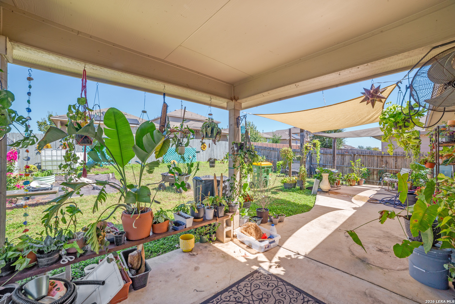
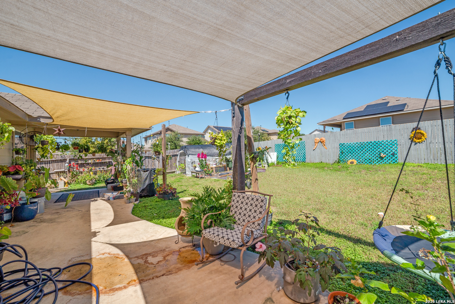
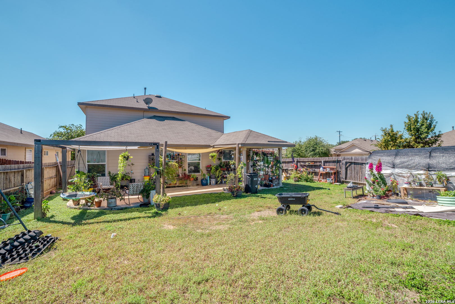
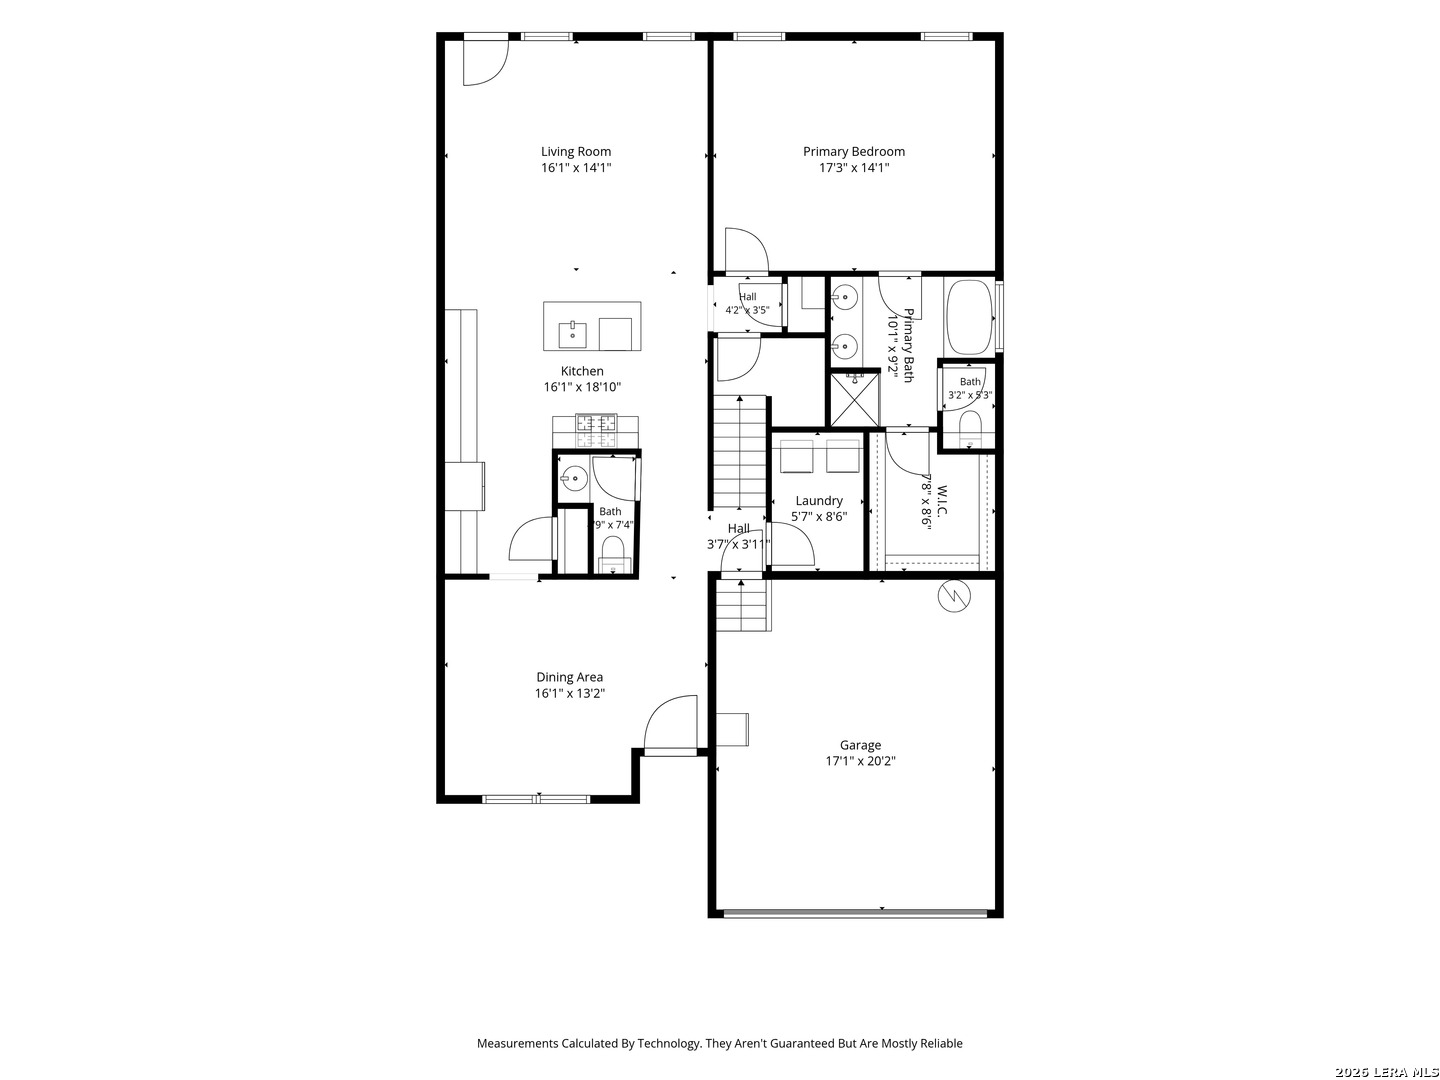
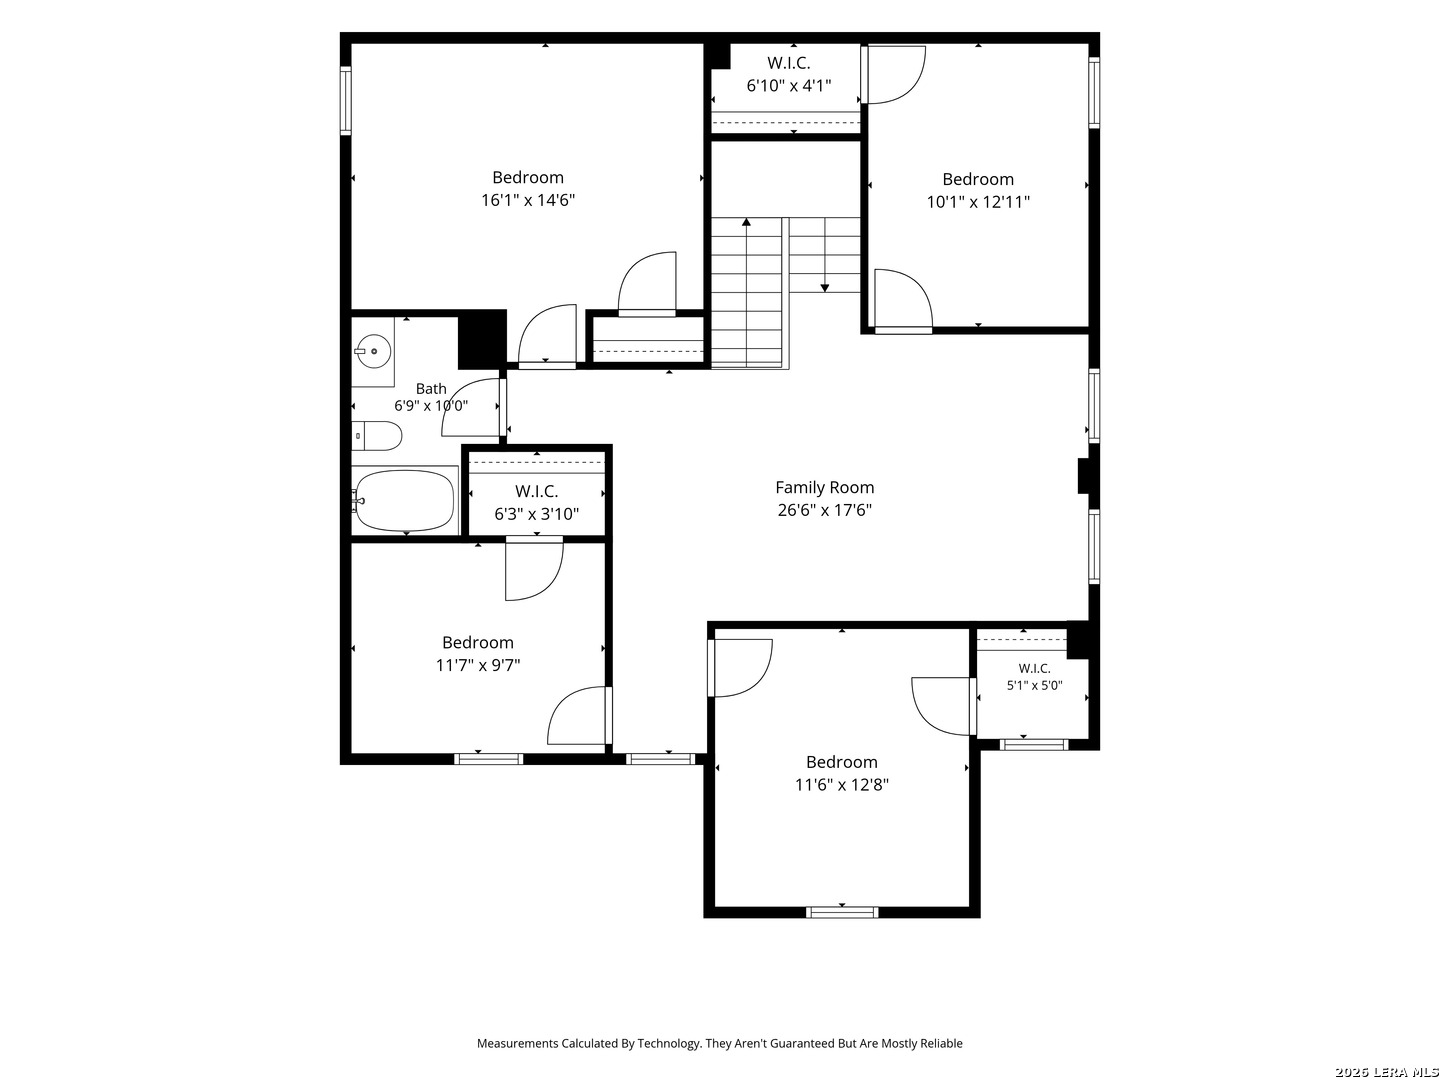
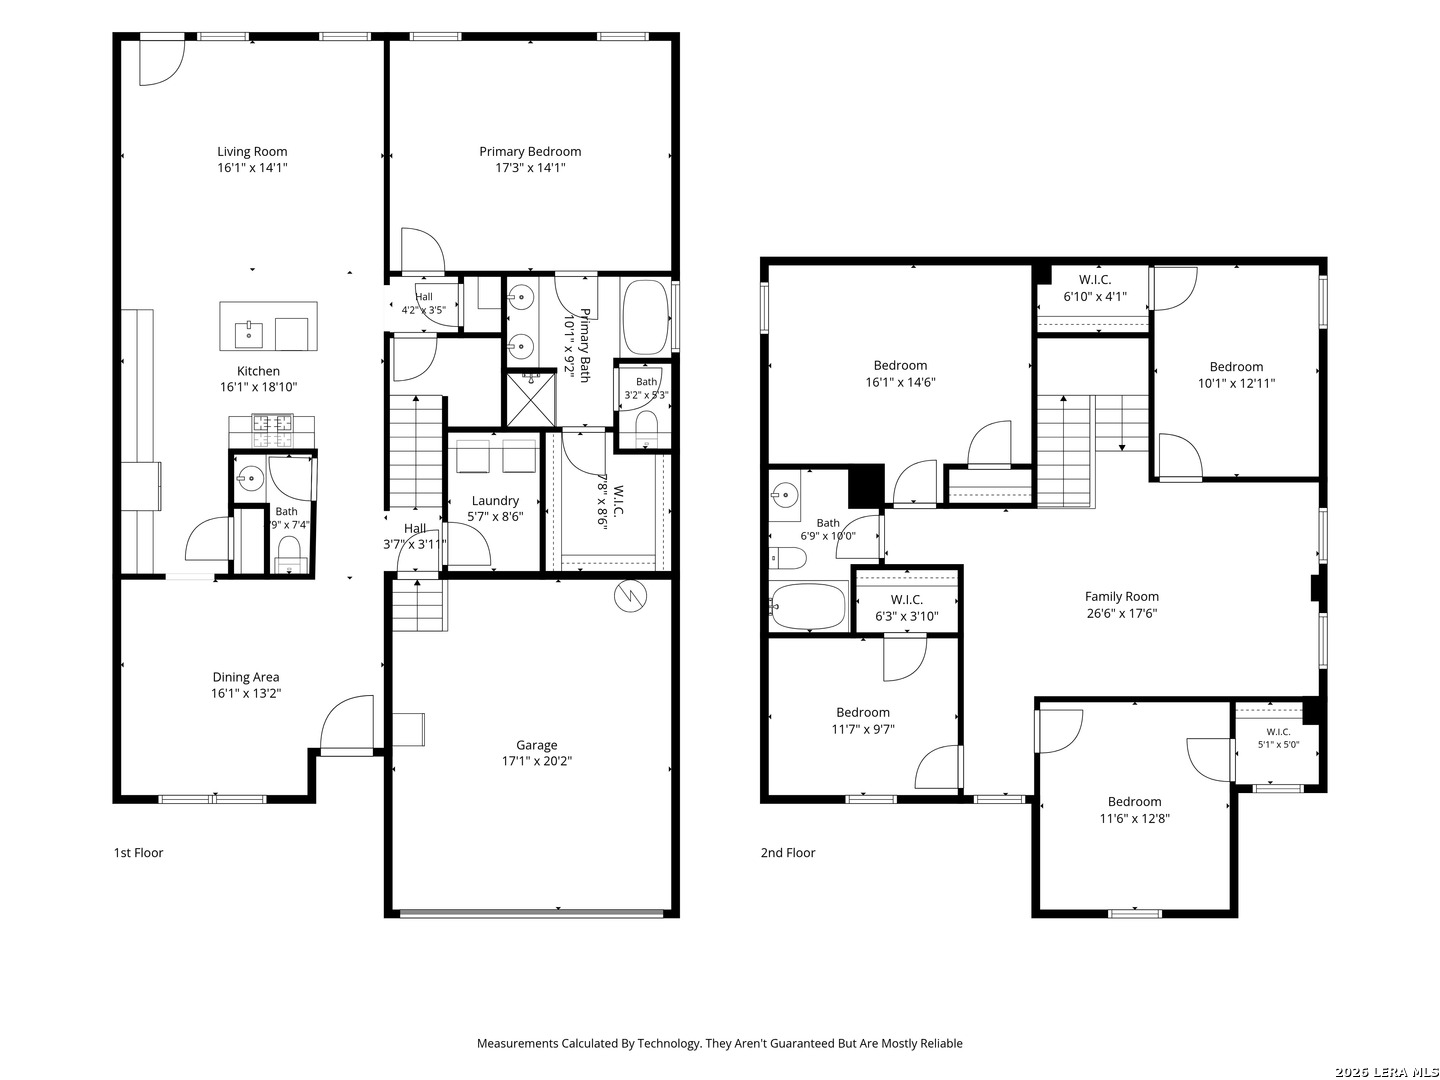
Welcome to this spacious 5-bedroom, 3.5-bath home offering over 3,000 square feet of thoughtfully designed living space in the highly sought-after NW San Antonio corridor. Featuring a desirable primary suite on the main floor, an expansive upstairs game room, and multiple flexible living areas, this home provides room for everyone to live, work, and play. The open-concept floor plan is centered around a beautifully appointed kitchen featuring granite countertops, rich espresso cabinetry, stainless steel appliances, gas cooking, abundant storage, and an oversized island that overlooks the living room. Soaring ceilings, natural light, and tile flooring throughout the main living areas create an inviting atmosphere perfect for both everyday living and entertaining. The private downstairs primary retreat offers generous space, a large walk-in closet, dual vanities, garden tub, and separate shower. Upstairs you'll find four spacious secondary bedrooms, two full baths, and an impressive 26' x 17' game room ideal for a media room, playroom, home gym, or second family room. Step outside and enjoy the covered patio, shade structures, and oversized backyard with plenty of room for gardening, entertaining, pets, or future outdoor enhancements. Conveniently located near schools, shopping, dining, and major commuter routes, this move-in-ready home offers the space and flexibility today's buyers are searching for.
Courtesy of Premier Realty Group Platinum
This real estate information comes in part from the Internet Data Exchange/Broker Reciprocity Program . Information is deemed reliable but is not guaranteed.
© 2017 San Antonio Board of Realtors. All rights reserved.
 Facebook login requires pop-ups to be enabled