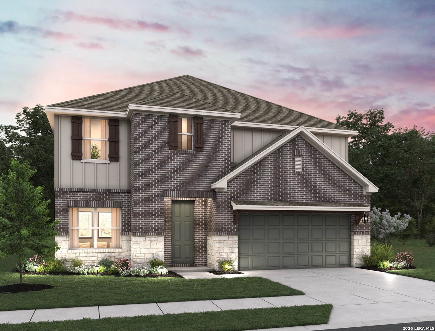
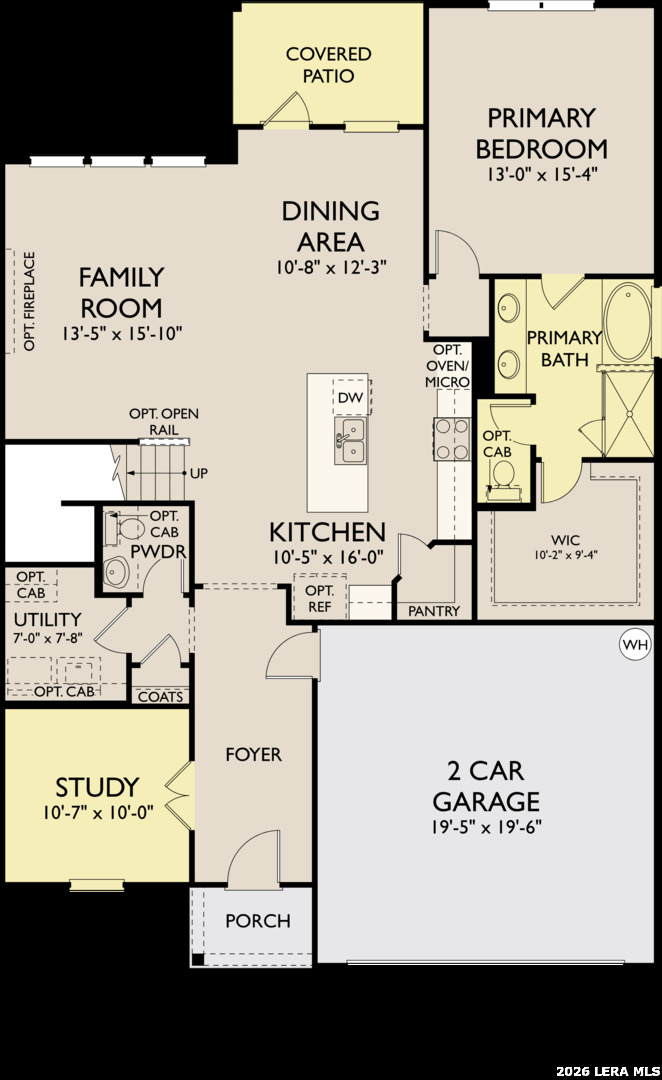
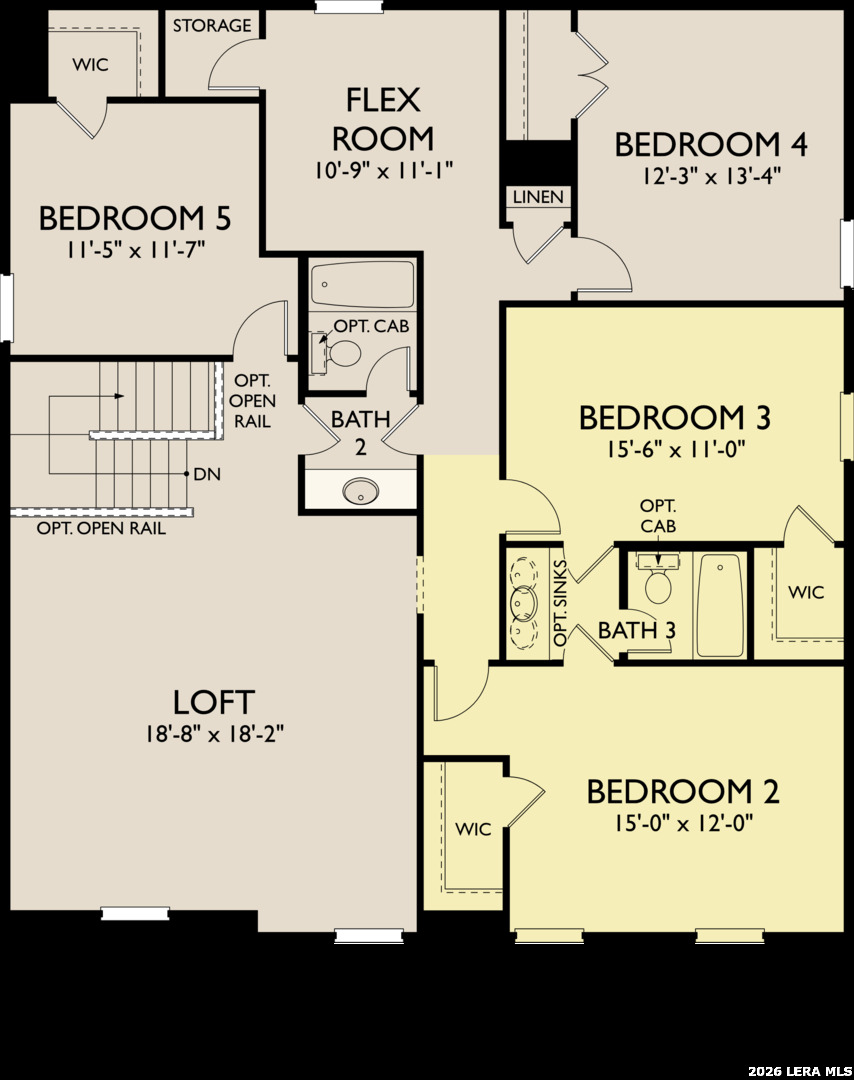
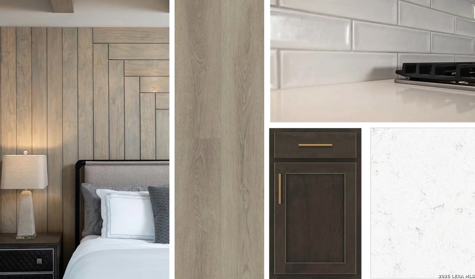
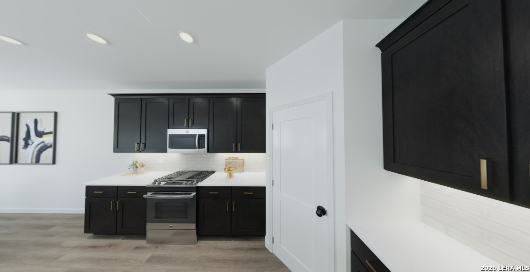
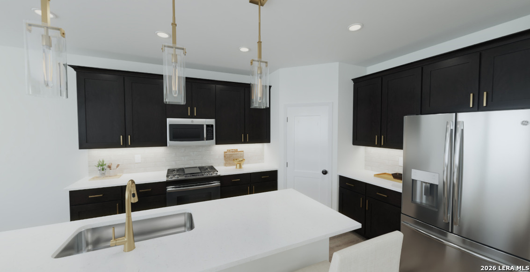
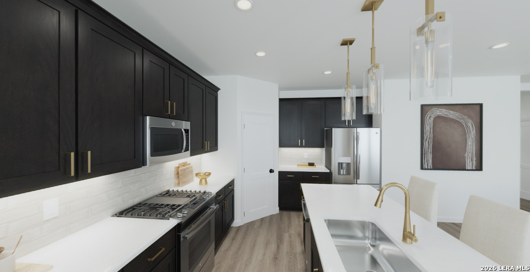
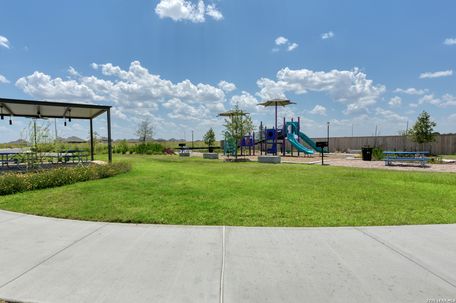
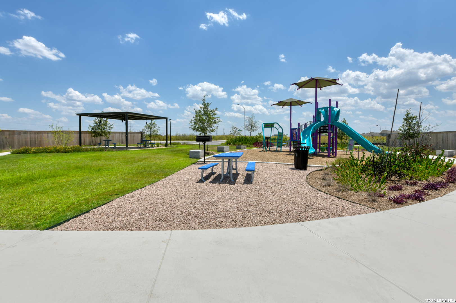
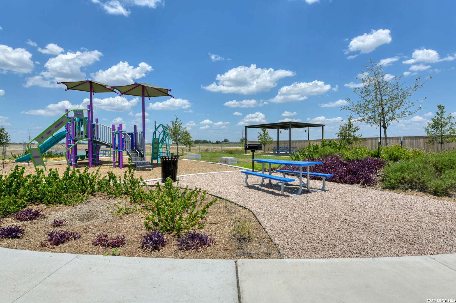
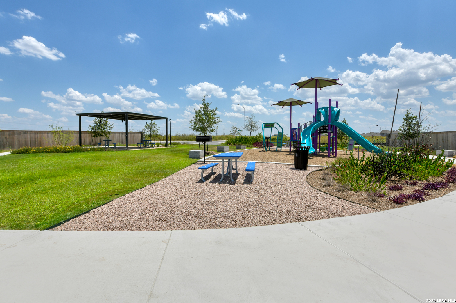
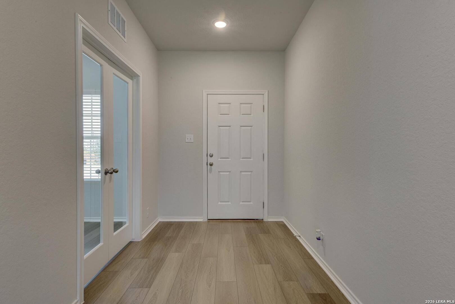
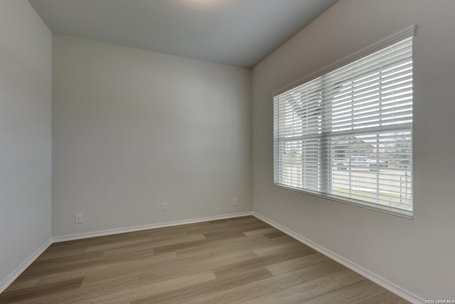
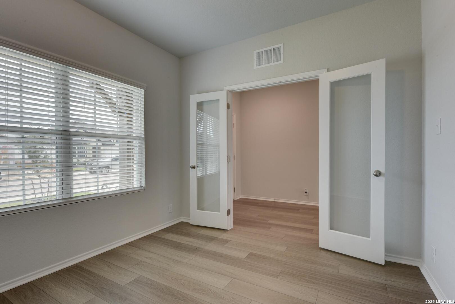
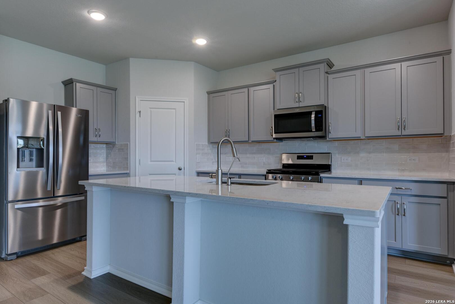
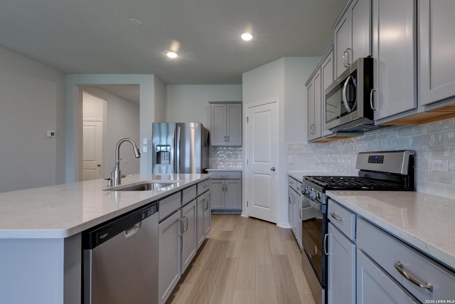
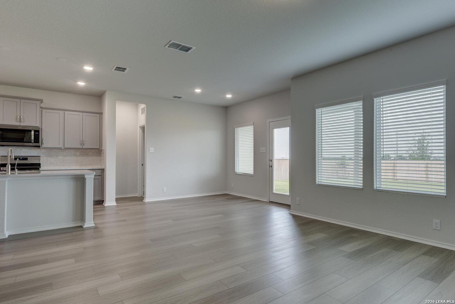
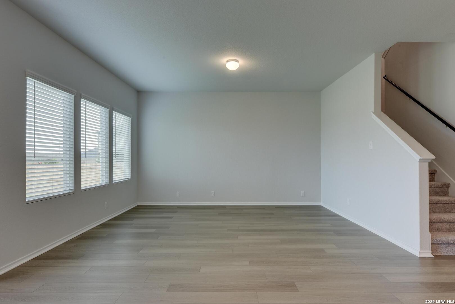
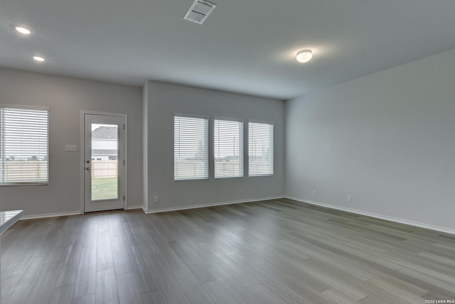
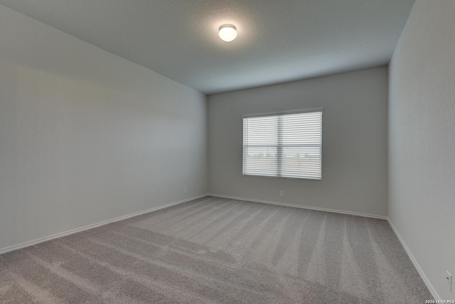
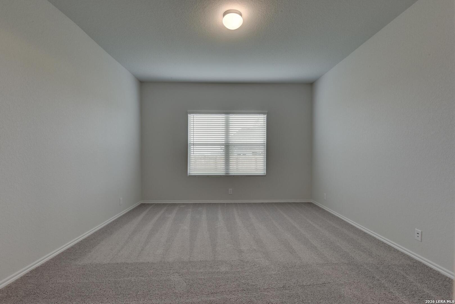
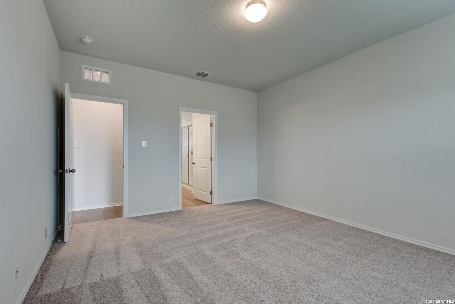
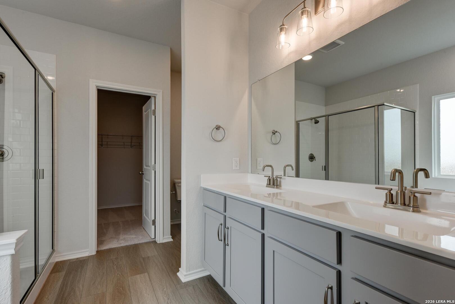
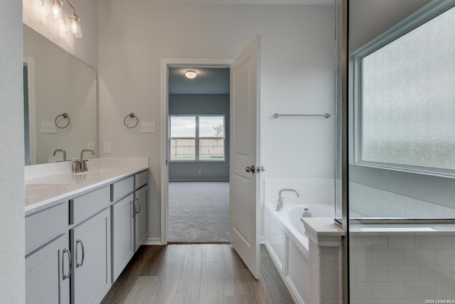
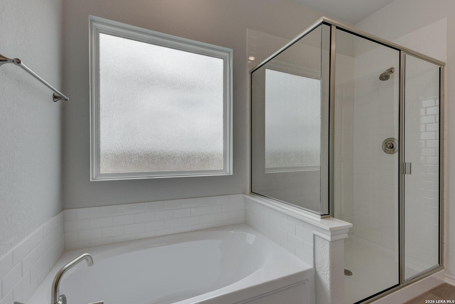
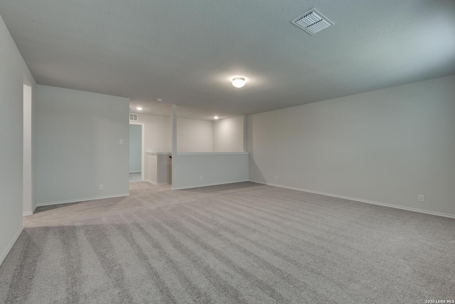
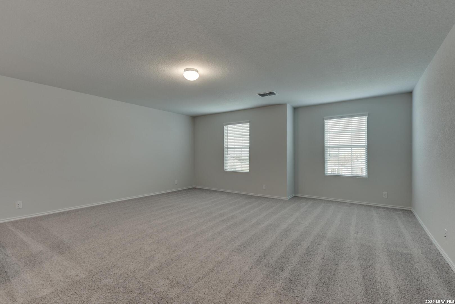
Designed for spacious, modern living, this impressive two-story home offers 5 bedrooms, 3.5 baths, and a 2-car garage with a beautiful brick and stone exterior. The open-concept main level features a large family room, generous dining area, and chef-inspired kitchen with a spacious island, walk-in pantry, built-in appliances, and gas cooking. A private study provides the perfect work-from-home space. The downstairs primary suite offers a spacious bath with separate tub and shower, double vanities, and an oversized walk-in closet. Upstairs, discover four secondary bedrooms with two shared baths, a large loft, and an additional flex room ideal for a second study, library, or hobby space. Enjoy outdoor living on the covered patio, along with open-rail detailing, a water softener loop, and in-wall pest control. This home is part of our Oxford Collection - where timeless finishes and rich cabinets meet bright floors and balanced lines. Oxford blends relaxed elegance with enduring style, creating a space for laughter, traditions, and meaningful moments from day one. This home is in Cordova Trails, close to Highway 46, Hill Country drives, hiking, wineries, and vibrant dining in New Braunfels and Seguin, blending adventure with relaxation. Representative images and renderings are for illustrative purposes. Actual structural options and design finishes of home may vary.
 Facebook login requires pop-ups to be enabled