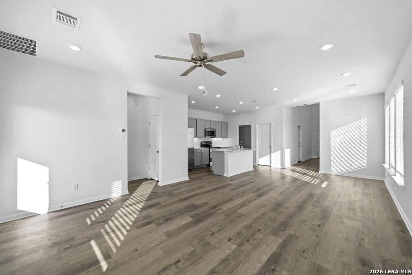
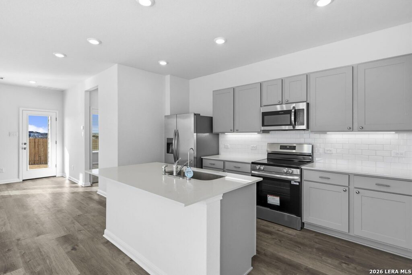
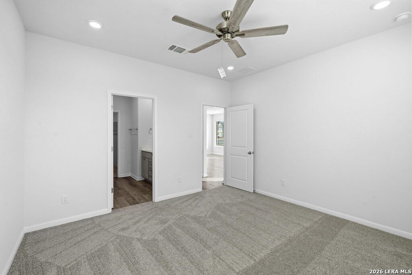
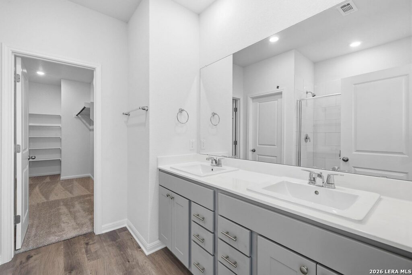
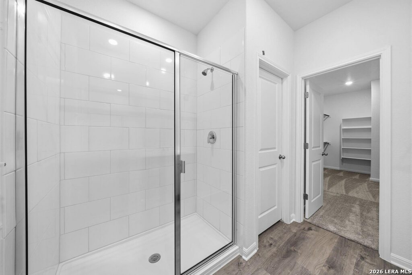
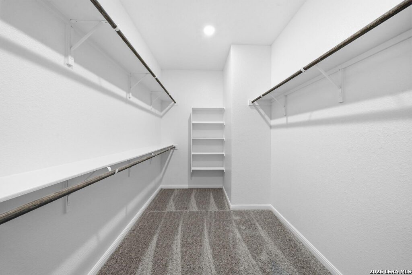
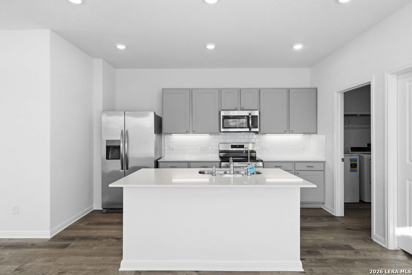
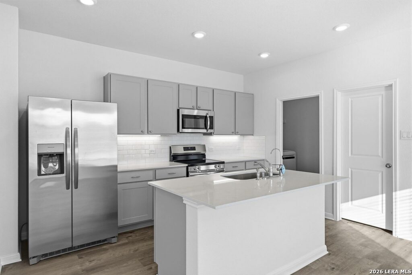
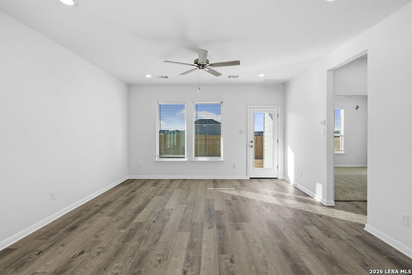
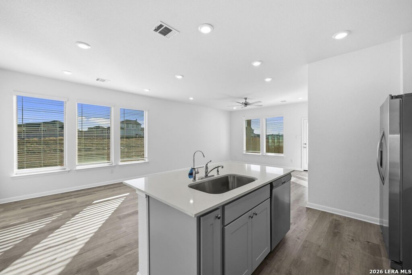
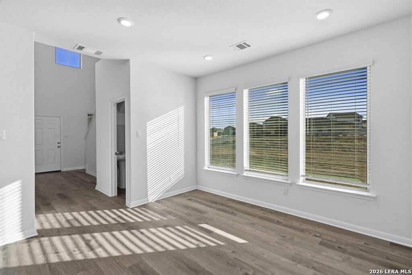
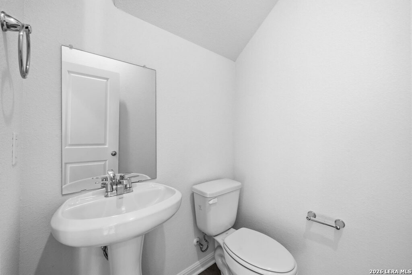
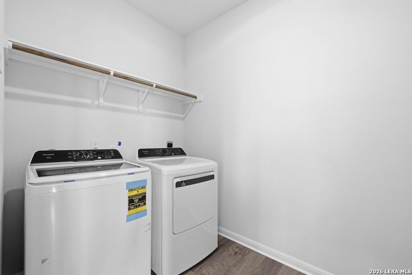
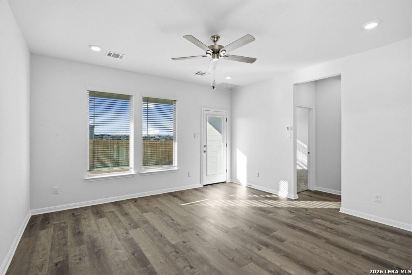
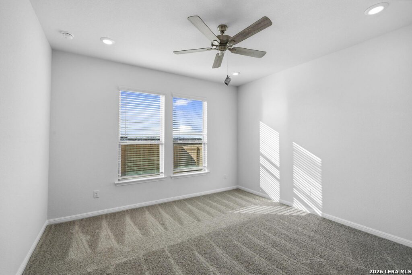
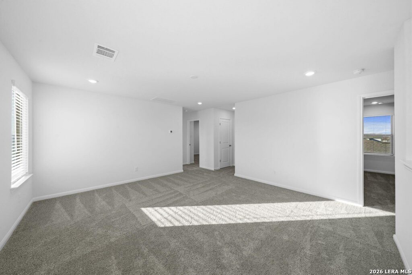
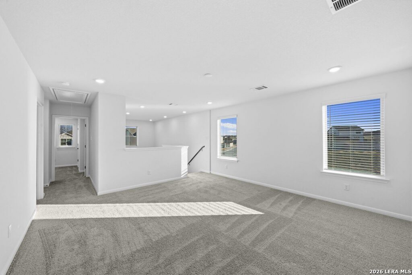
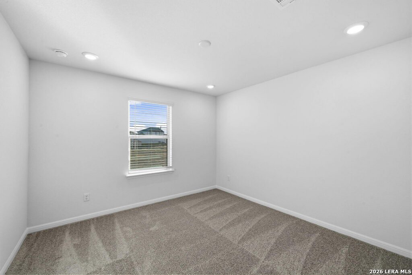
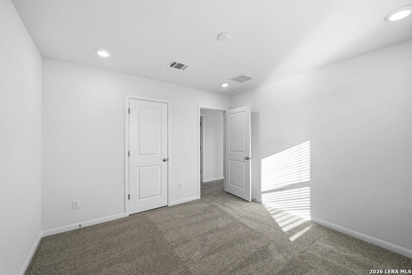
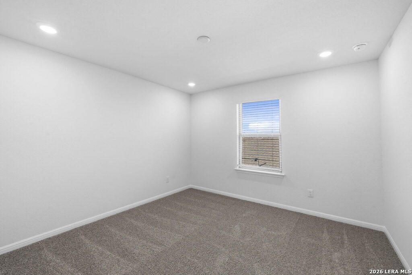
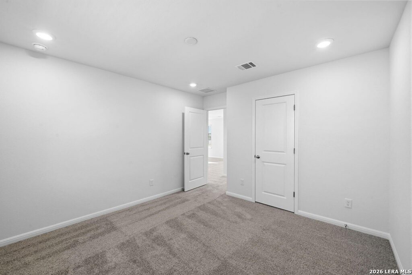
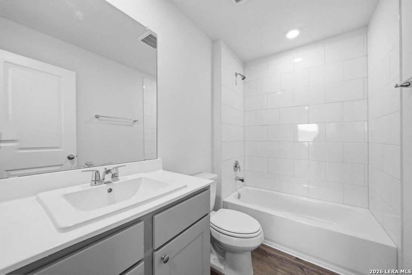
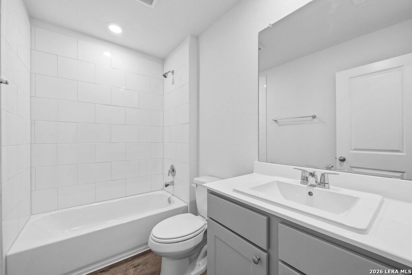
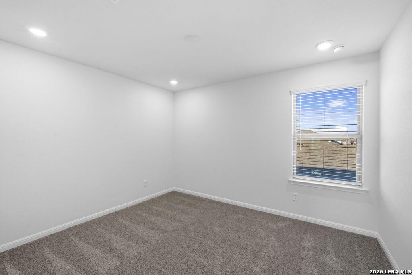
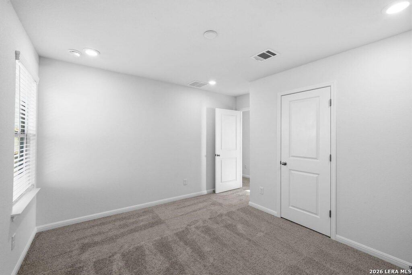
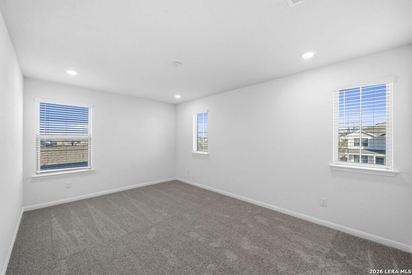
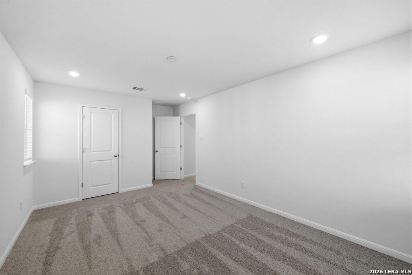
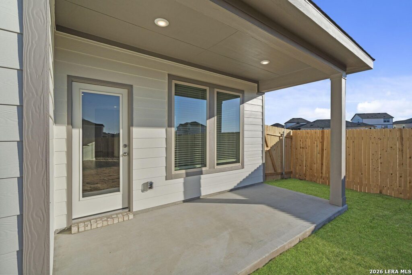
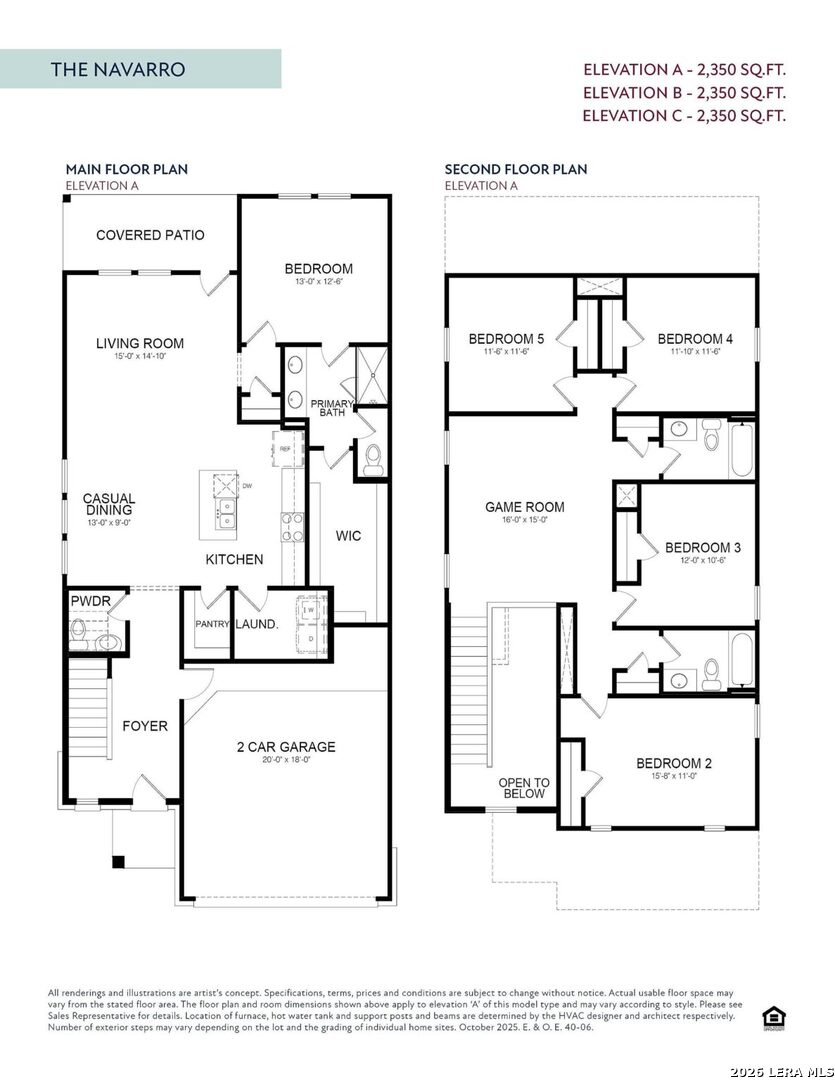
Experience the ultimate in spacious family living with the Navarro, an expansive 2,350 sq ft floor plan spanning two beautifully designed levels. This impressive home features five versatile bedrooms and three and a half bathrooms, providing ample space for everyone in the household. The main floor boasts a grand open-concept layout, where a chef-inspired kitchen with a walk-in pantry overlooks the casual dining area and a massive living room. Tucked away for maximum privacy on the first floor, the primary suite features a spa-like bath and an oversized walk-in closet. Upstairs, you'll find a massive game room that serves as a second living area, surrounded by four additional bedrooms and two full baths. Outdoor entertaining is a breeze on the oversized covered patio, perfectly positioned off the main living area. Complete with a two-car garage and a dedicated laundry room that includes a washer and dryer.
Courtesy of Keller Williams Heritage
This real estate information comes in part from the Internet Data Exchange/Broker Reciprocity Program . Information is deemed reliable but is not guaranteed.
© 2017 San Antonio Board of Realtors. All rights reserved.
 Facebook login requires pop-ups to be enabled