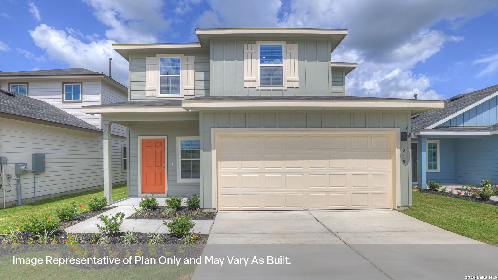
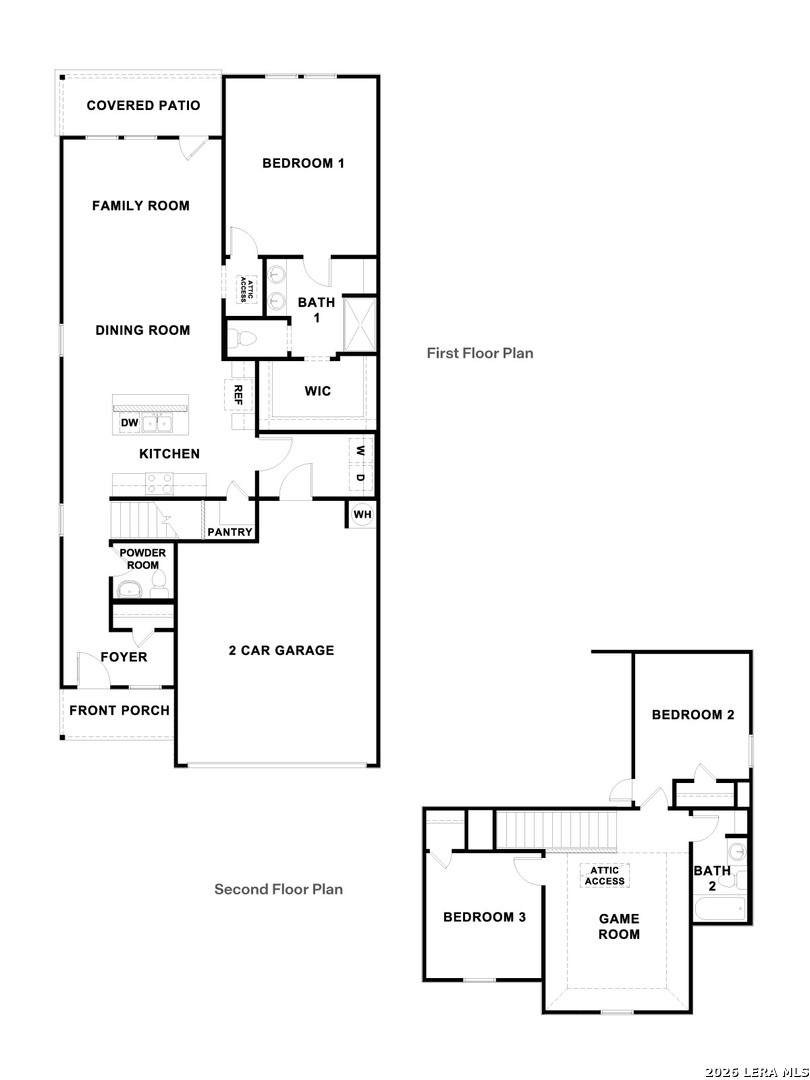
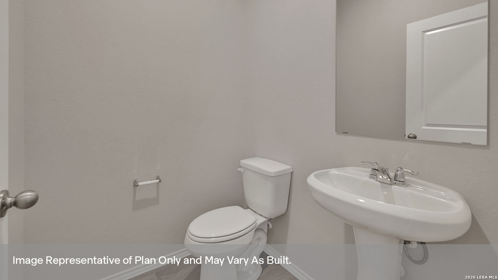
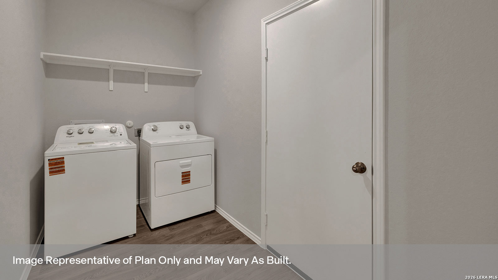
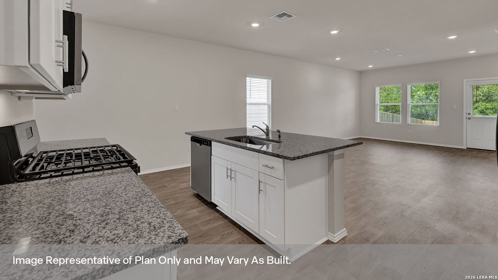
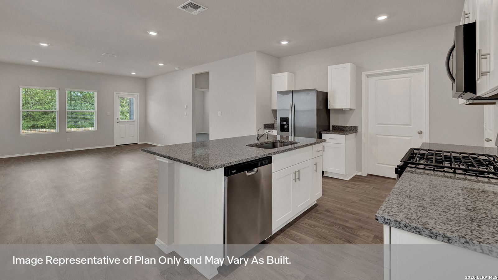
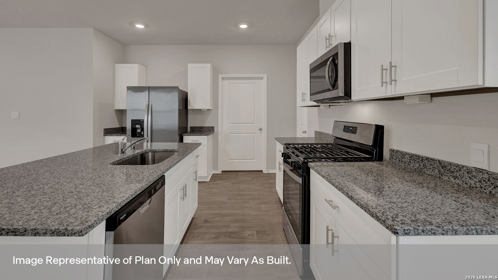
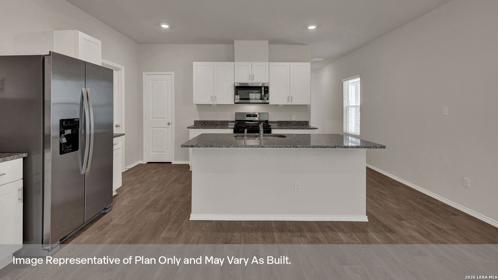
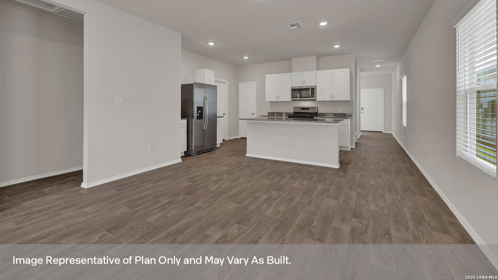
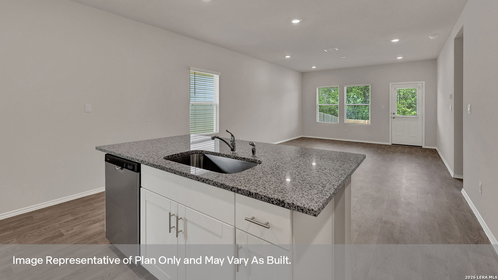
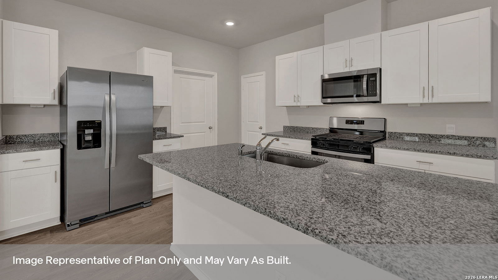
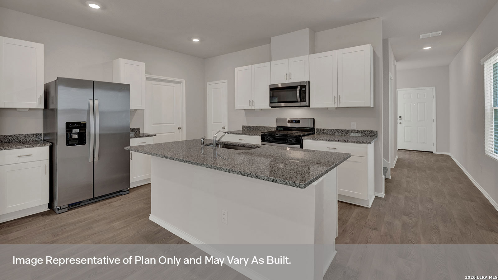
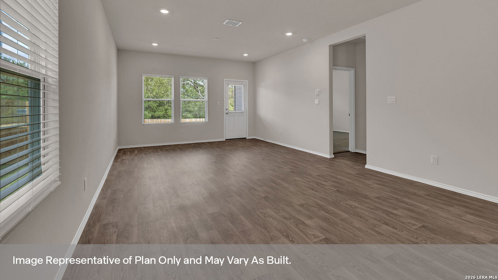
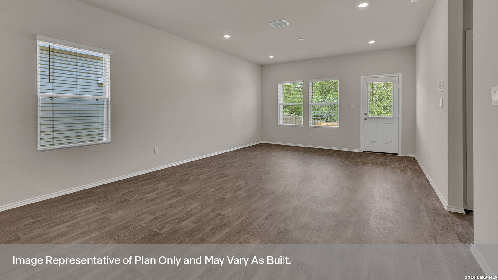
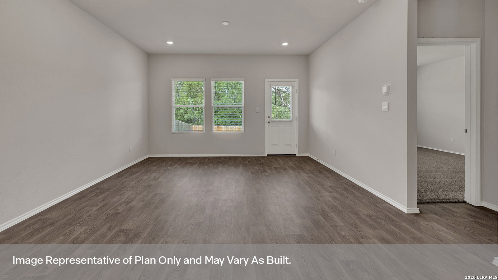
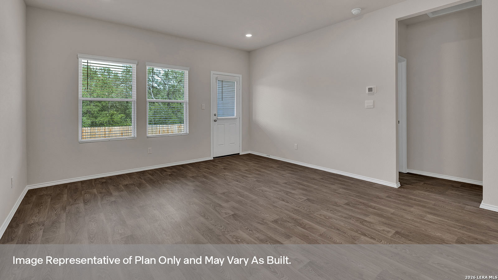
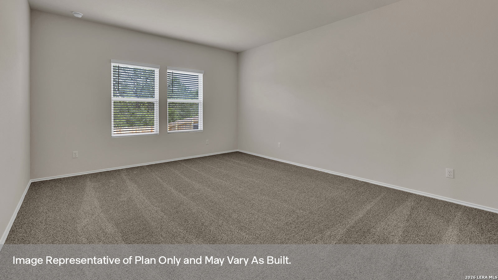
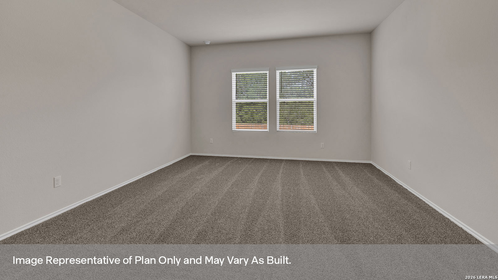
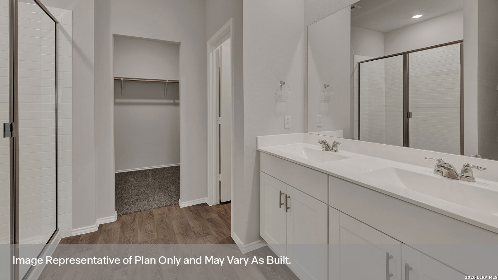
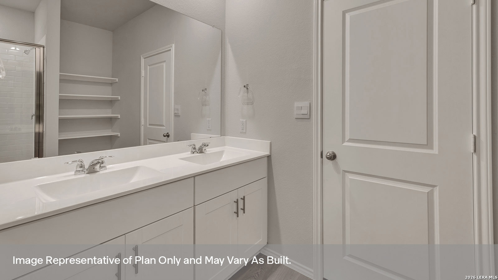
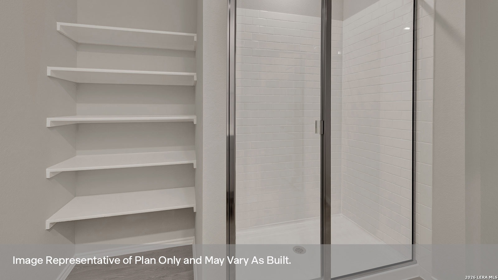
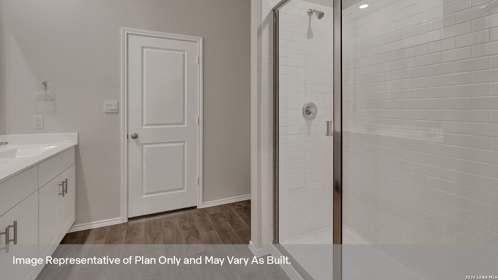
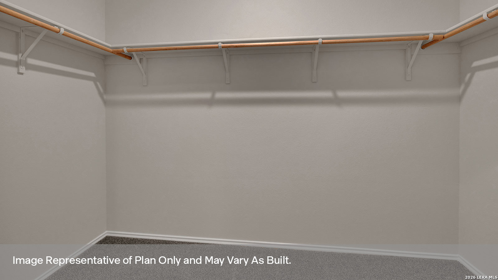
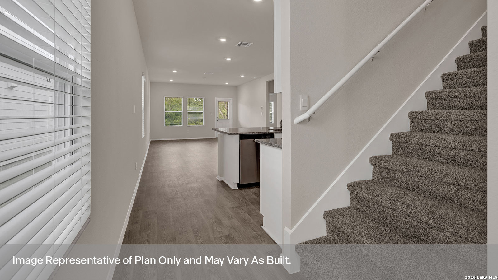
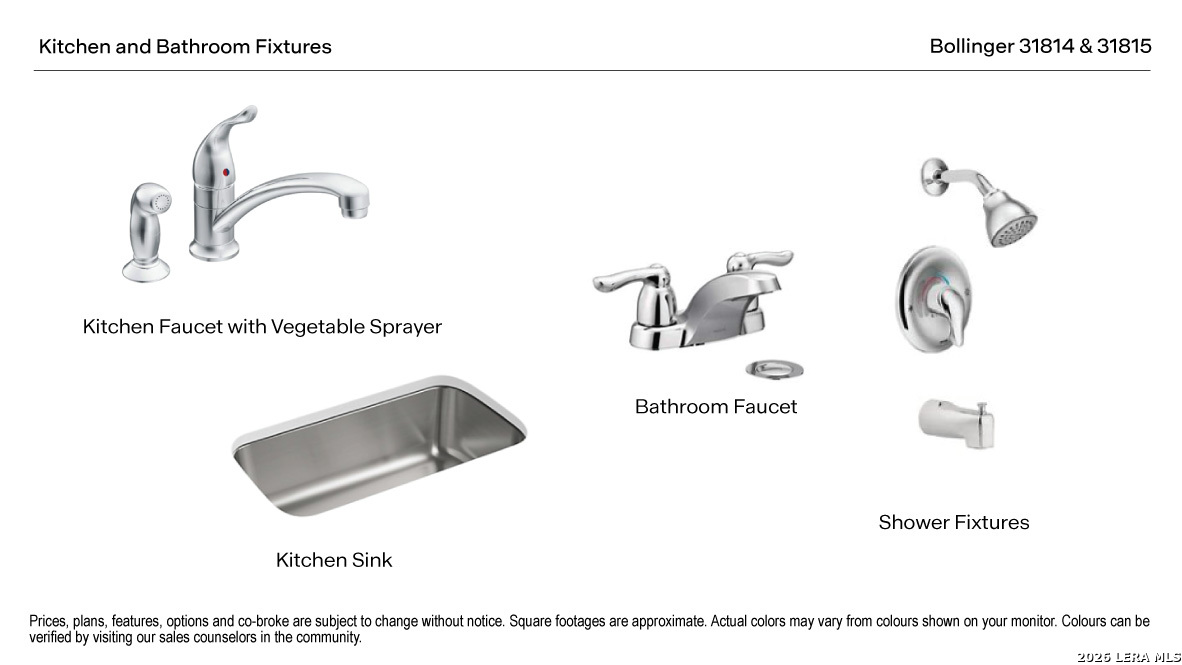
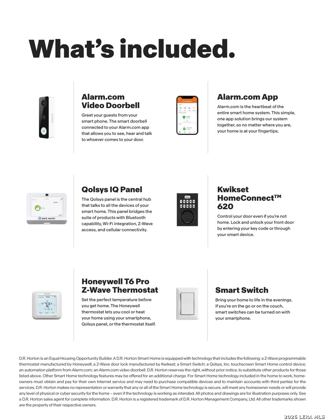
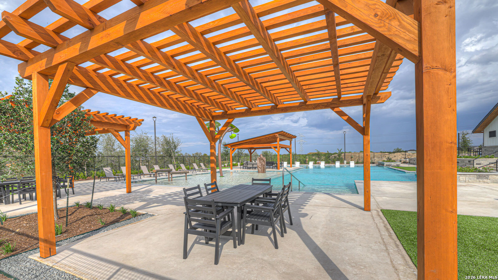
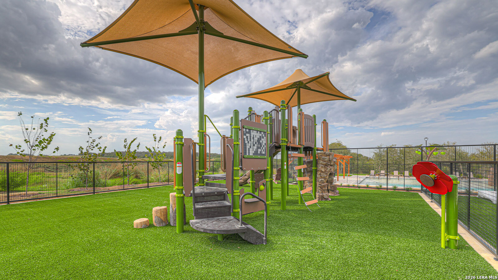
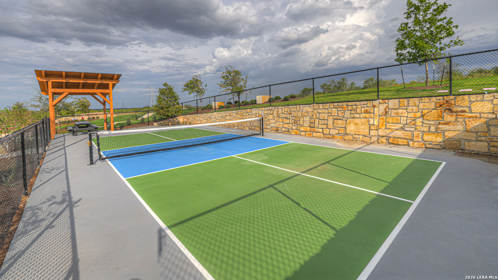
JANUARY ESTIMATED COMPLETION. CHECK OUT THE NEW PICKLEBALL COURT! The Florence a two-story floorplan This 1,850-square-foot home features 3 bedrooms, 2.5 bathrooms, a game room, and a 2-car garage, along with a modern farmhouse exterior. From the covered front porch, step through the foyer past the powder room and staircase into an open-concept kitchen, dining area, and family room. The kitchen features an island with undermount sink, granite countertops, 4-inch backsplash, 36-inch upper cabinets, a pantry closet, and stainless-steel appliances including a gas range. The oversized utility room is off the kitchen and connects to the garage for mudroom-style convenience. The downstairs primary suite includes a walk-in shower, dual-sink cultured marble vanity, private toilet area, and a spacious walk-in closet. Upstairs, two secondary bedrooms, a full bathroom, and a game room offer flexible space for work, guests, or play. The Florence also includes our America's Smart Home base package with smart features for added convenience.
Courtesy of D.r. Horton-texas, Ltd
This real estate information comes in part from the Internet Data Exchange/Broker Reciprocity Program . Information is deemed reliable but is not guaranteed.
© 2017 San Antonio Board of Realtors. All rights reserved.
 Facebook login requires pop-ups to be enabled