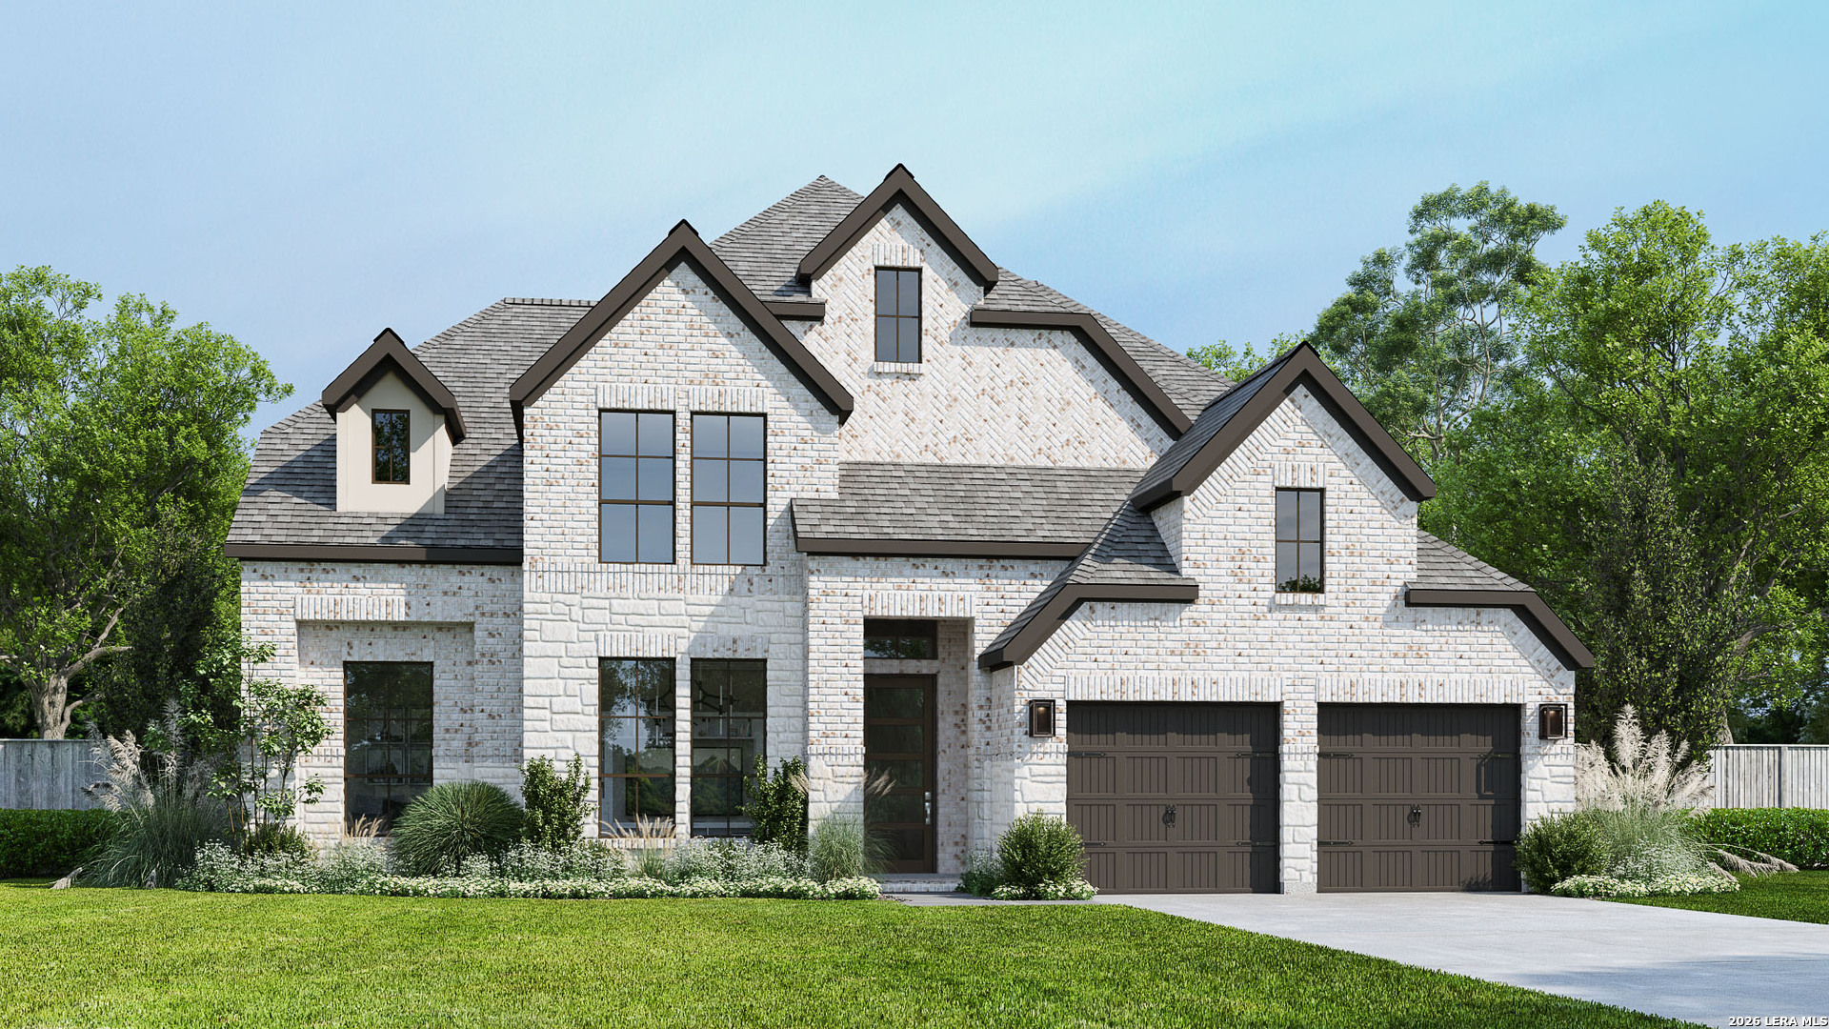
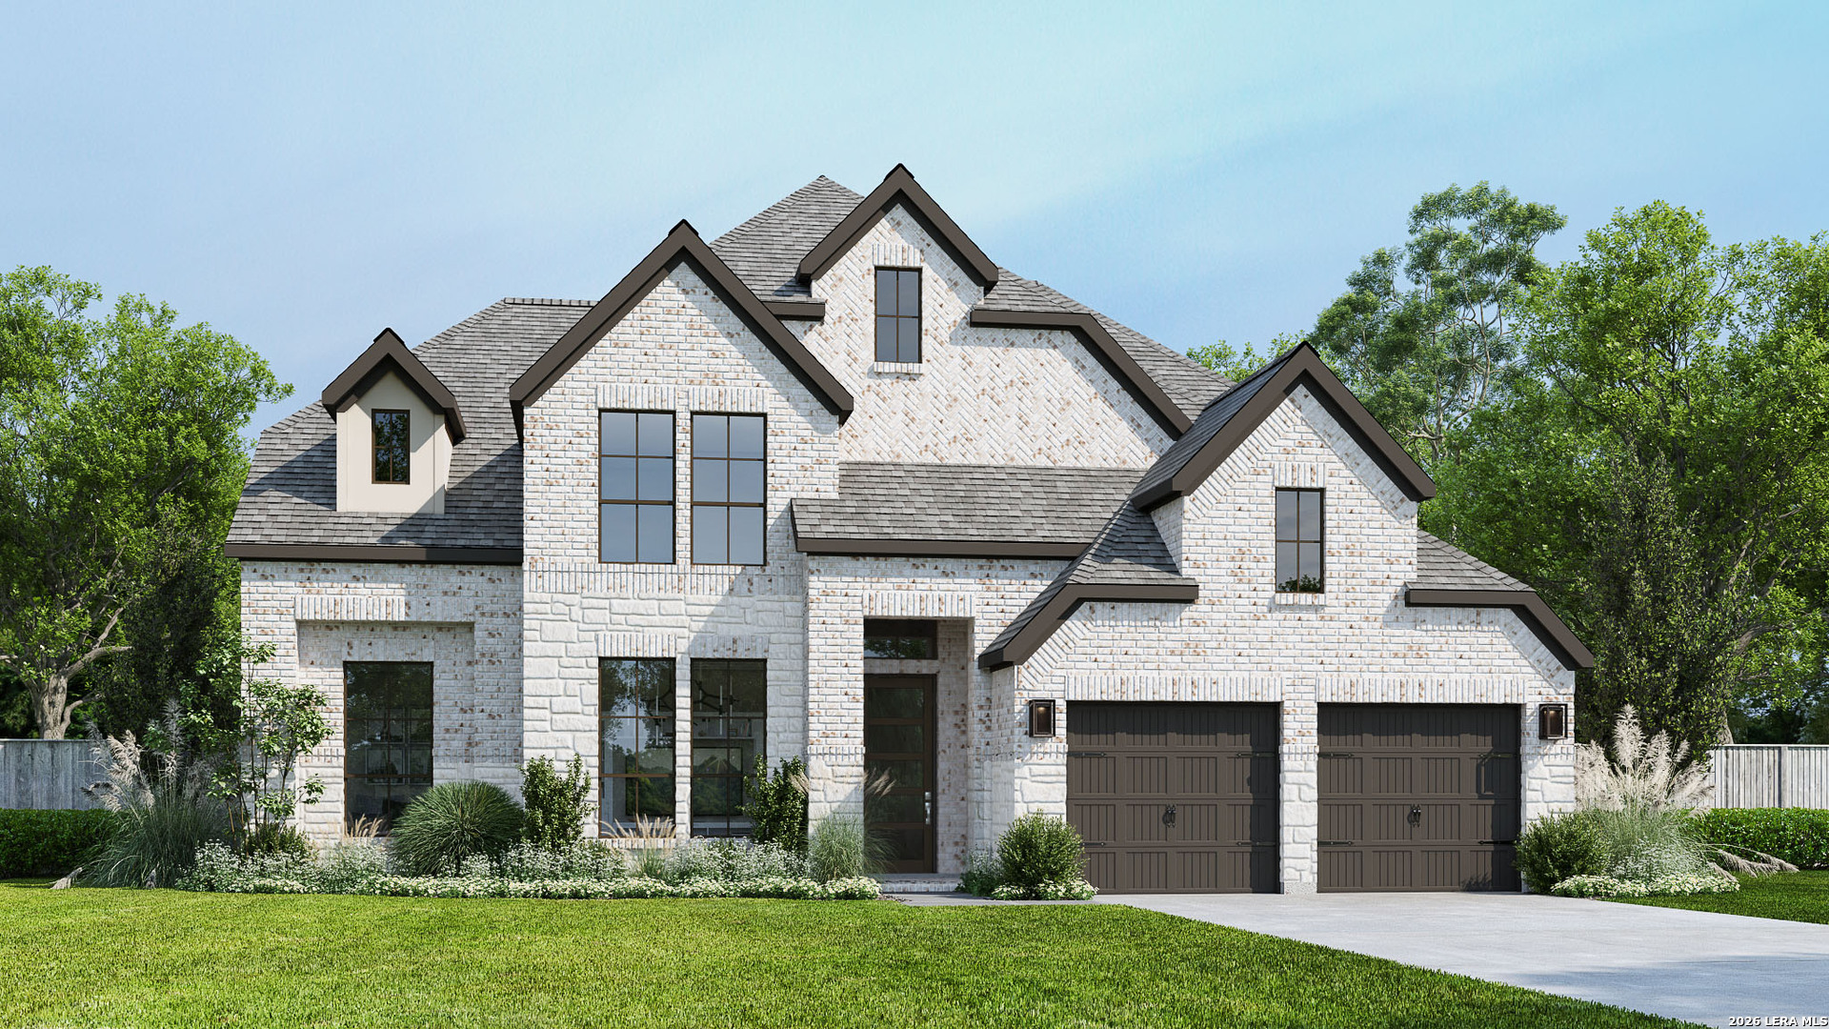
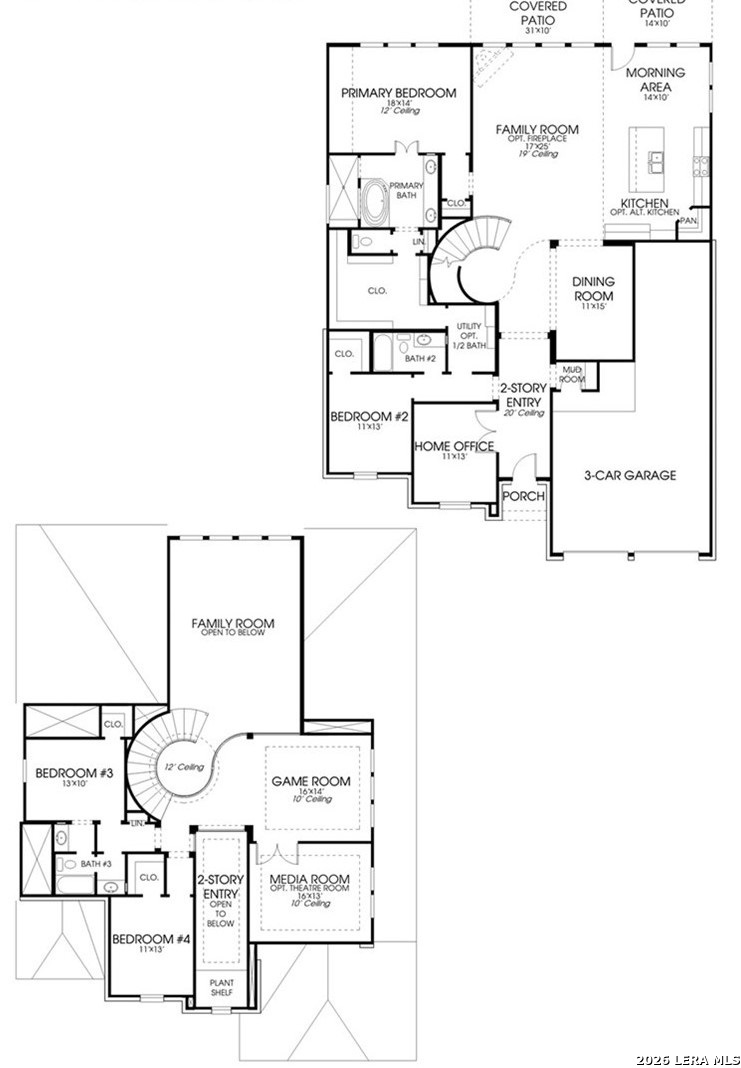
A home office with French doors is set at the two-story entry. The formal dining room opens to a curved staircase. The kitchen and morning area open to the two-story family room with a wood mantel fireplace and a wall of windows overlooking the extended covered backyard patio. The kitchen features a 5-burner gas cooktop, a generous island with seating space, and a walk-in pantry. The primary suite highlights a wall of windows in the bedroom. Double doors open to the primary bath with a dual vanity, a freestanding tub, a separate glass-enclosed shower, and an oversized walk-in closet with access to the utility room. A half bath and a private guest suite with a full bath complete downstairs. Upstairs hosts a game room, a media room, two secondary bedrooms, a full bath, and a secondary bedroom with a private full bath. Landscaping features a 6-zoned sprinkler system. A mud room is off the three-car garage.
Courtesy of Perry Homes Realty, Llc
This real estate information comes in part from the Internet Data Exchange/Broker Reciprocity Program . Information is deemed reliable but is not guaranteed.
© 2017 San Antonio Board of Realtors. All rights reserved.
 Facebook login requires pop-ups to be enabled