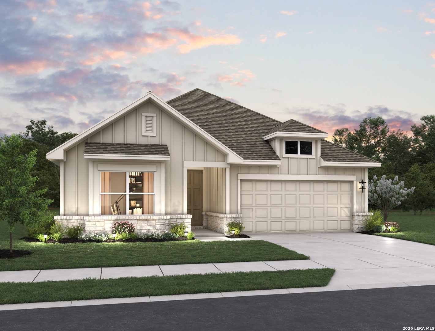
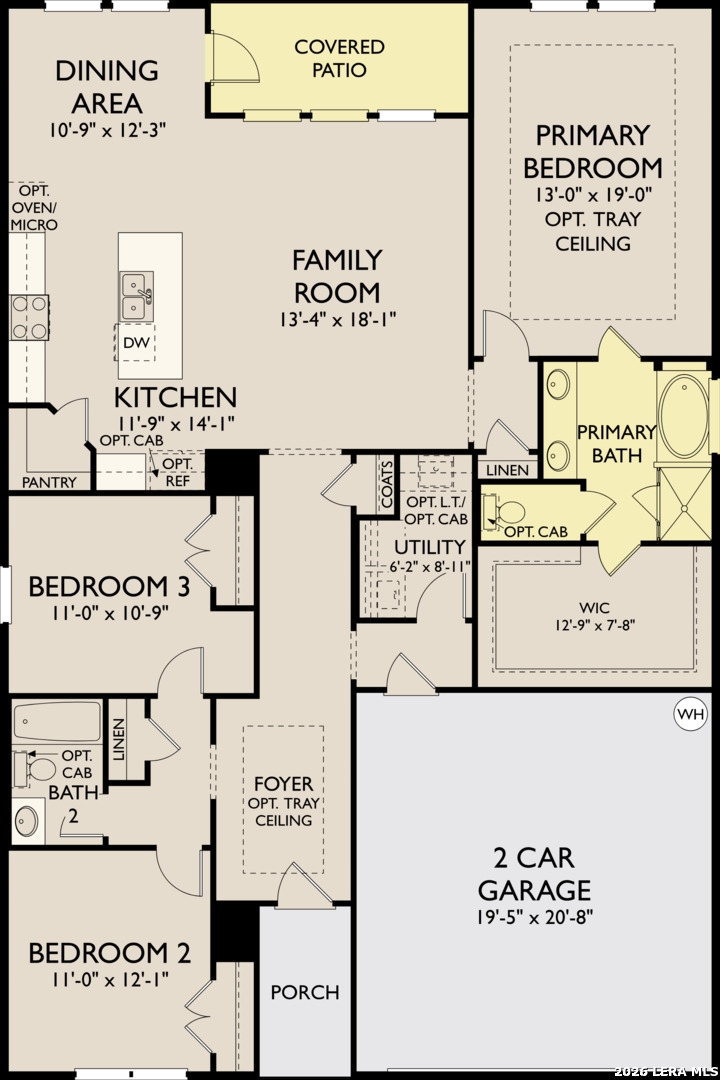
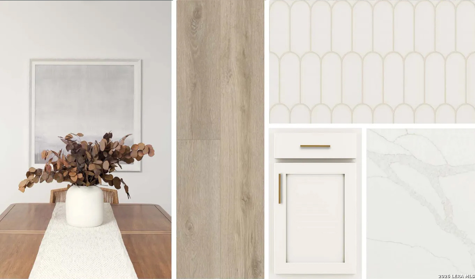
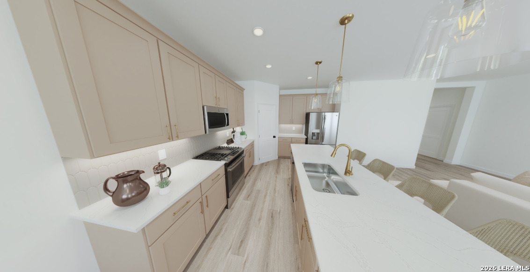
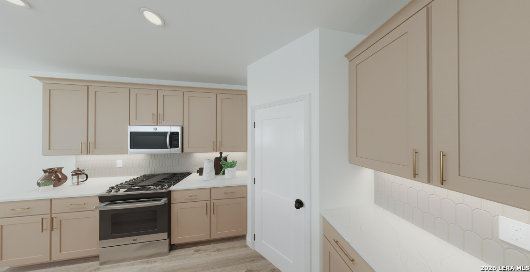
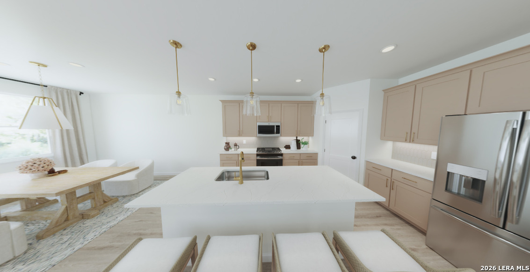
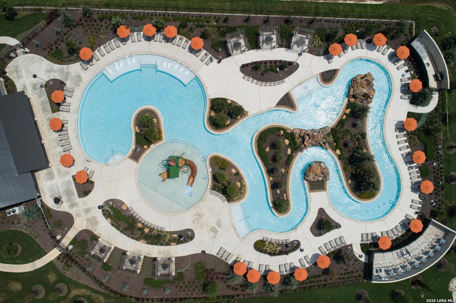
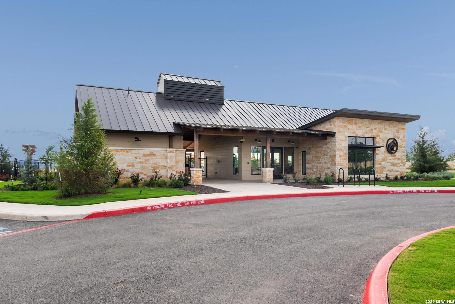
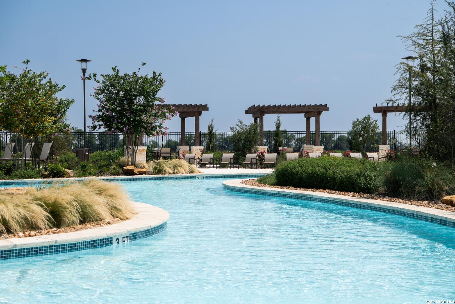
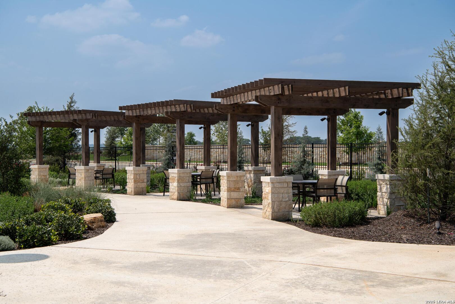
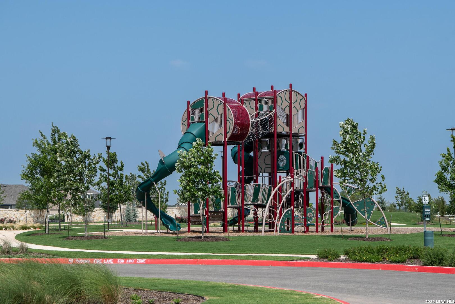
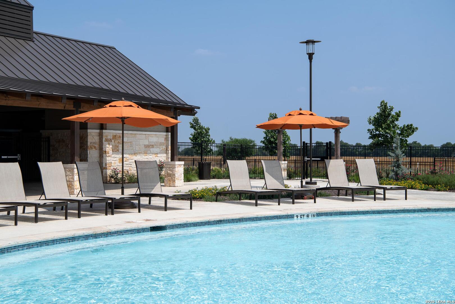
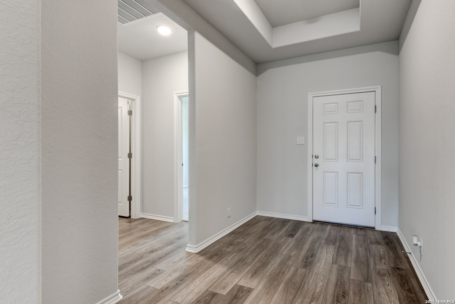
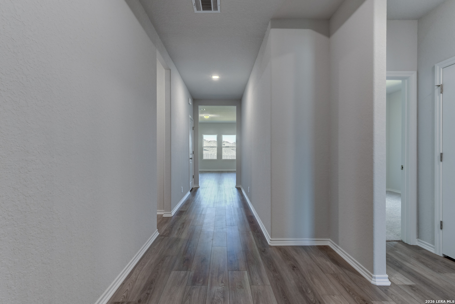
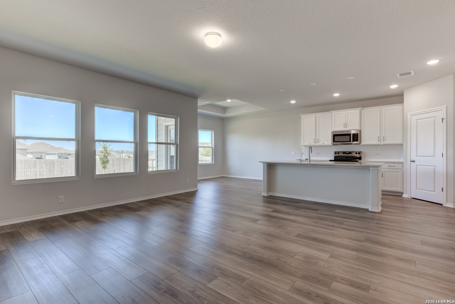
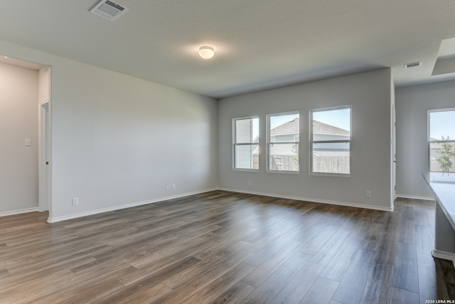
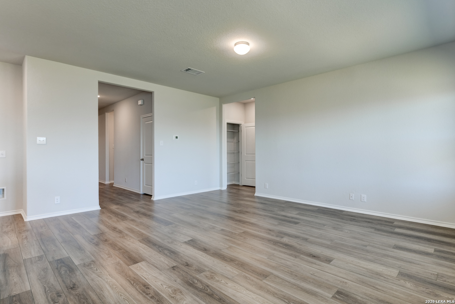
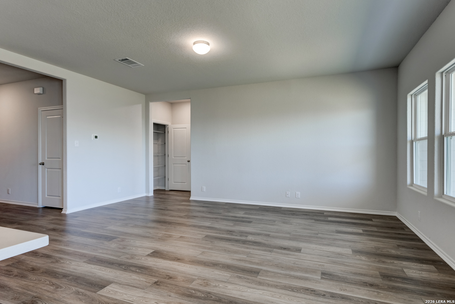
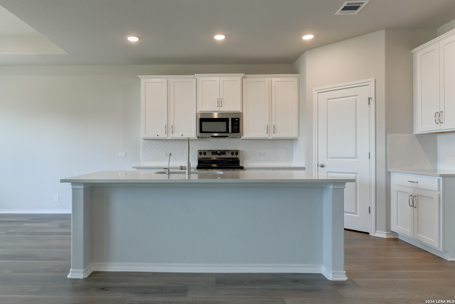
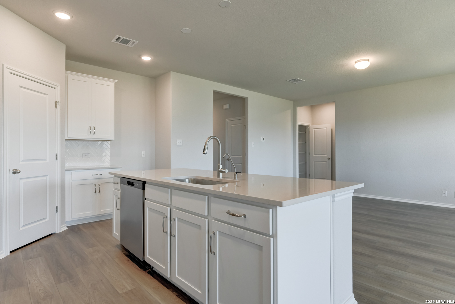
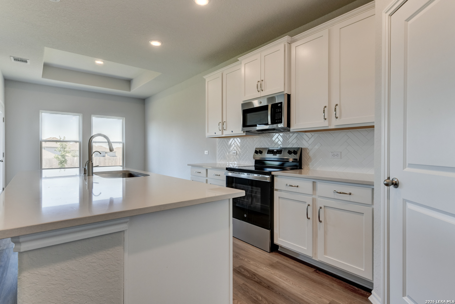
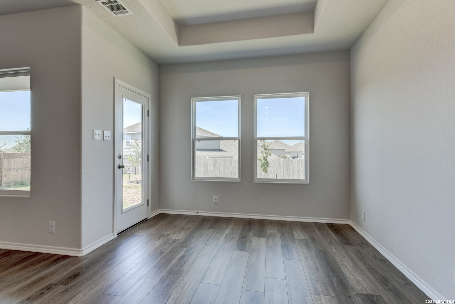
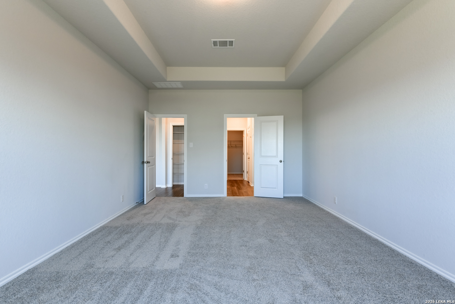
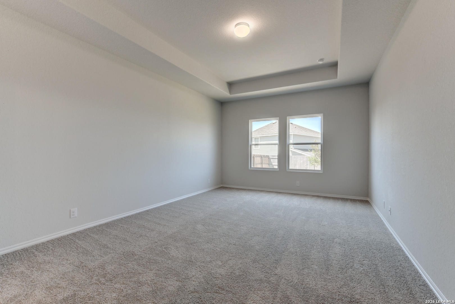
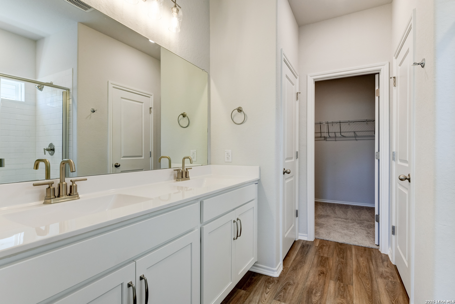
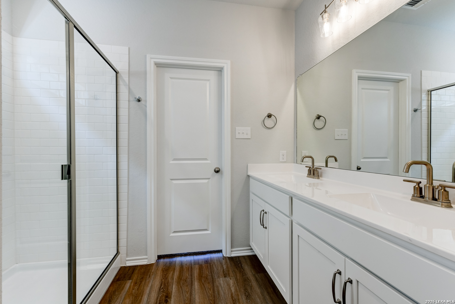
This beautifully designed single-story home offers 3 bedrooms and 2 baths with striking stone and board-and-batten exterior details. The open-concept kitchen, breakfast area, and family room create an inviting gathering space highlighted by an electric fireplace. The kitchen features built-in appliances, gas cooking, a spacious island with pendant lighting, and a walk-in pantry, while the breakfast area opens to the covered patio. Tray ceilings add architectural detail to the foyer and primary suite. The primary suite features a large walk-in closet and private bath with double vanities, a separate tub, and walk-in shower. Vinyl flooring extends throughout most of the home, with carpet only in the secondary bedrooms. A water softener loop and in-wall pest control add convenience. This home is part of our Serene Collection - designed to bring balance, calm, and open space into everyday life. Muted earth tones and natural textures work together to create rooms that breathe and moments that linger. Serene is about slowing down, soaking in the quiet, and making space for what truly matters, one peaceful moment at a time. This home is in Hennersby Hollow, with easy access to Hwy 90, Jungman Rd., major employers, SeaWorld, shopping, and top Medina Valley ISD schools. Community amenities include a pool, lazy river, playground, and activity lawn. Representative images and renderings are for illustrative purposes. Actual structural options and design finishes of home may vary.
 Facebook login requires pop-ups to be enabled