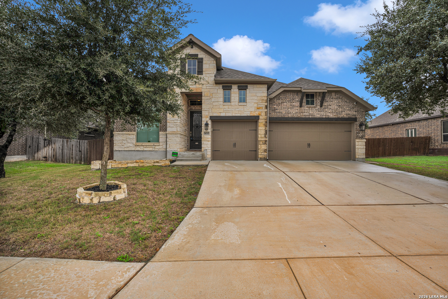
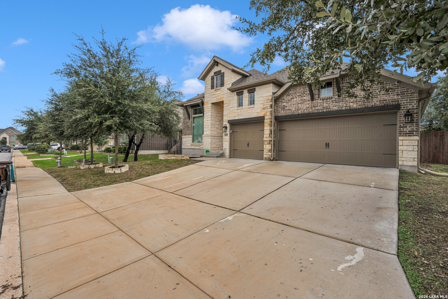
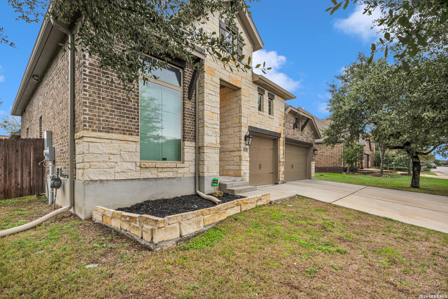
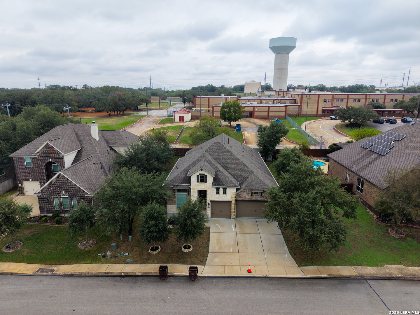
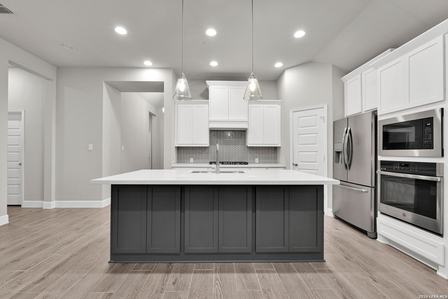
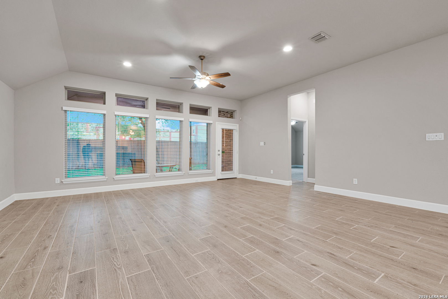
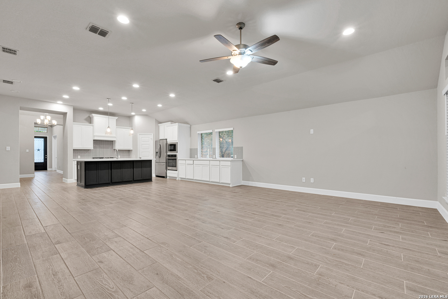
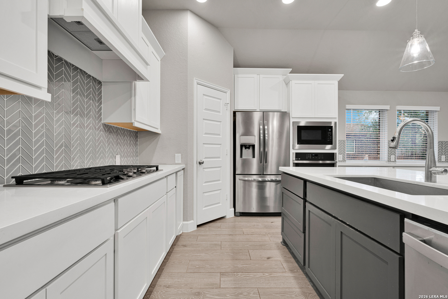
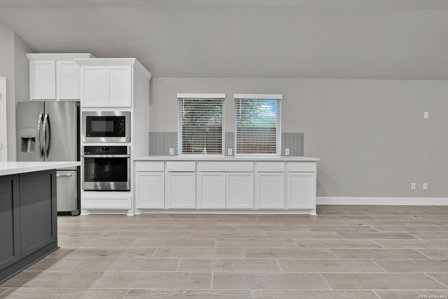
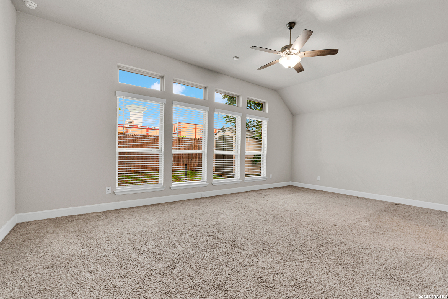
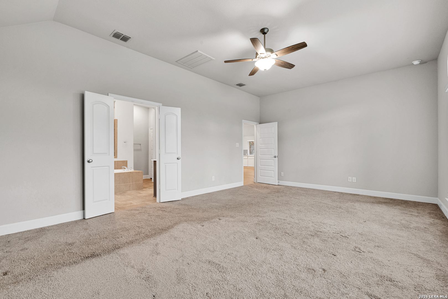
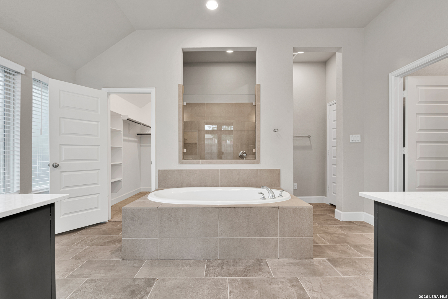
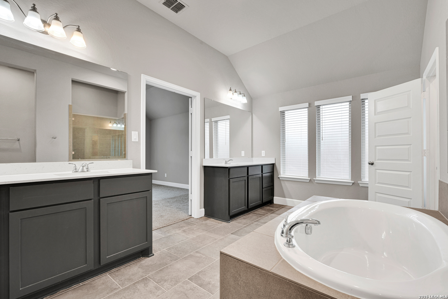
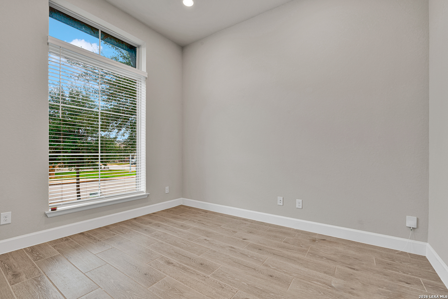
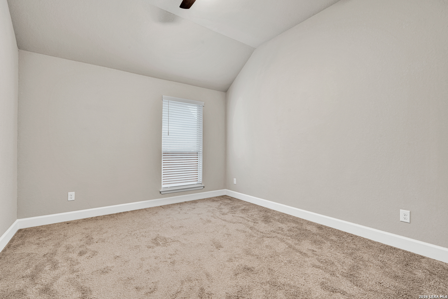
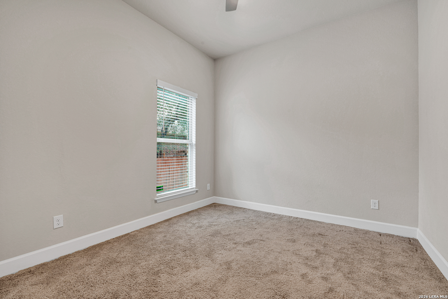
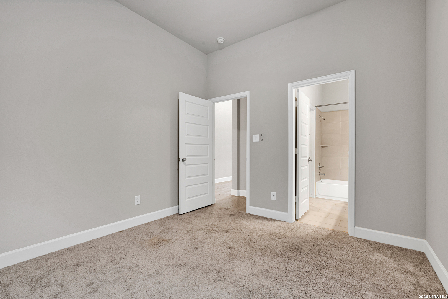
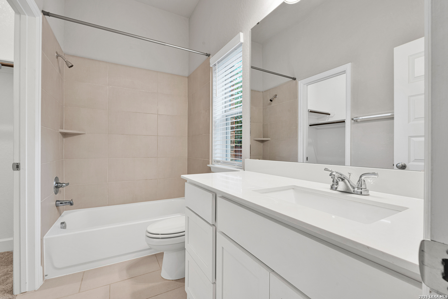
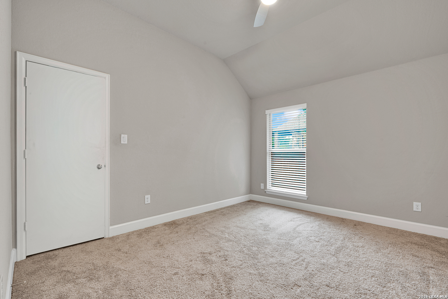
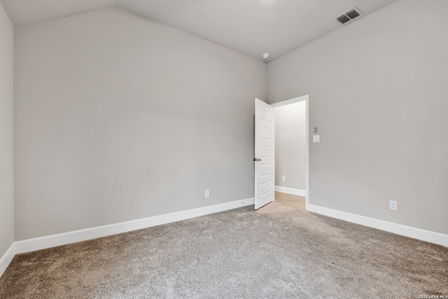
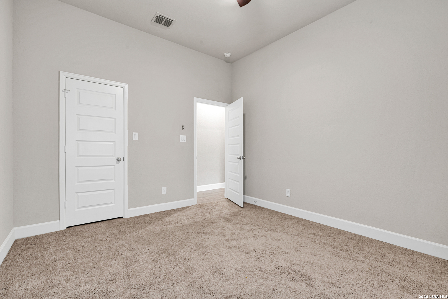
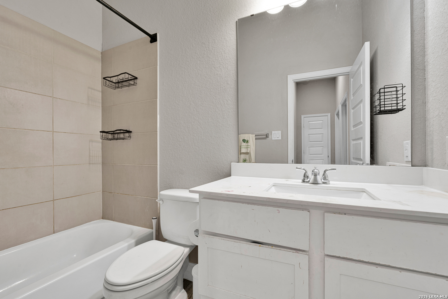
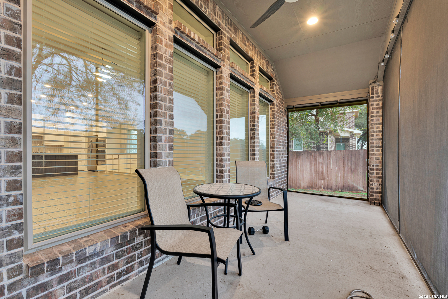
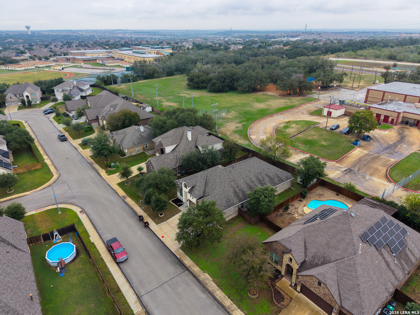
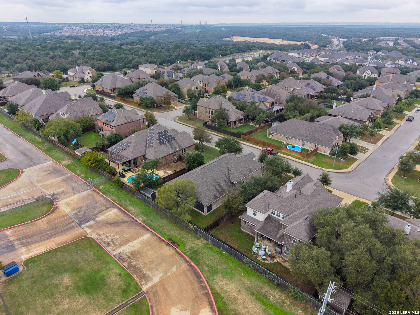
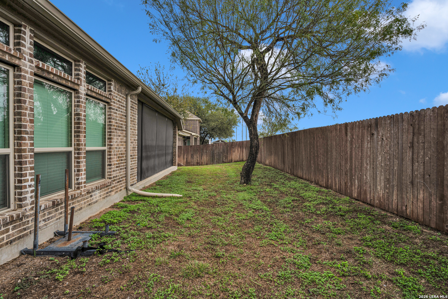
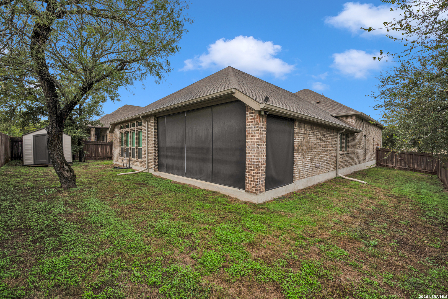
Welcome to this beautifully designed home featuring an inviting open floor plan, impressive architectural details, and spacious living areas. A private home office with elegant French doors and soaring 12-foot ceilings welcomes you at the entry, while the extended foyer showcases a stunning coffered ceiling. The open-concept kitchen offers generous counter space, a corner walk-in pantry, and a center island with built-in seating, flowing seamlessly into the dining area and spacious family room highlighted by a wall of windows that fills the space with natural light. The primary suite features another wall of windows, creating a bright and relaxing retreat. The luxurious primary bath includes dual vanities, a garden tub, a separate glass-enclosed shower, and two large walk-in closets. A secondary guest suite with its own private bath provides added comfort and privacy. This thoughtfully designed four-bedroom home offers an ideal blend of elegance, functionality, and comfortable living.
Courtesy of Xsellence Realty
This real estate information comes in part from the Internet Data Exchange/Broker Reciprocity Program . Information is deemed reliable but is not guaranteed.
© 2017 San Antonio Board of Realtors. All rights reserved.
 Facebook login requires pop-ups to be enabled