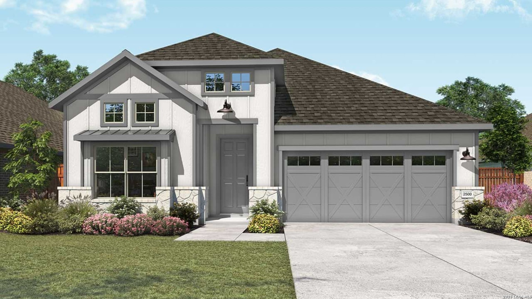
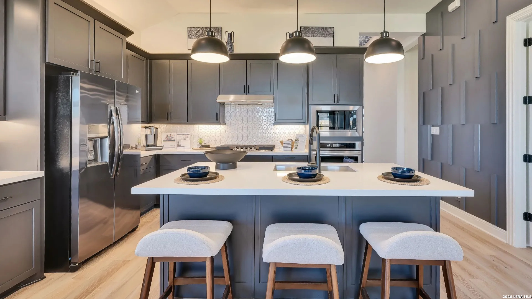
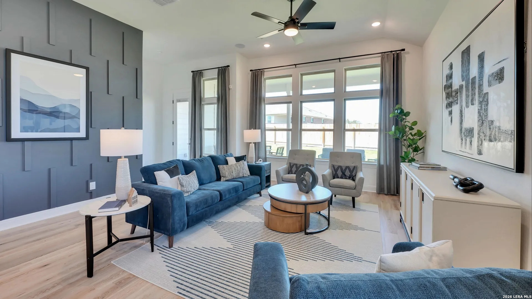
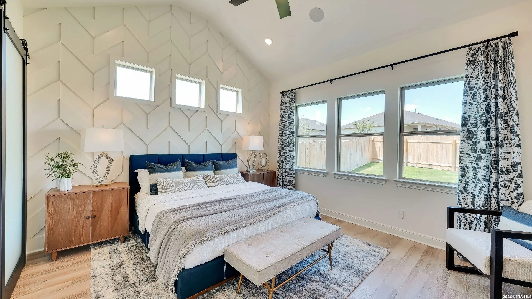
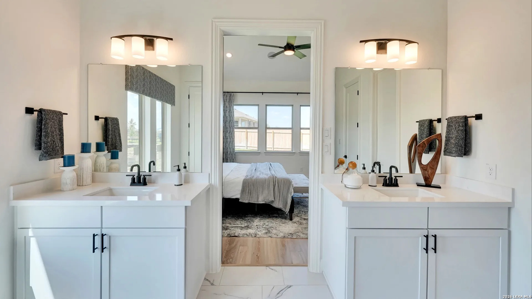
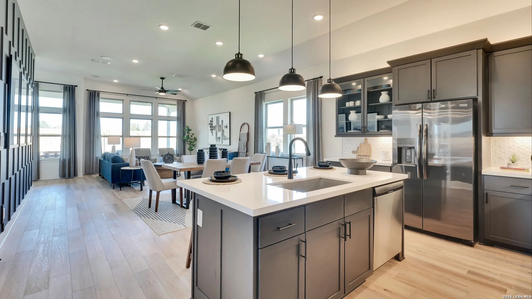
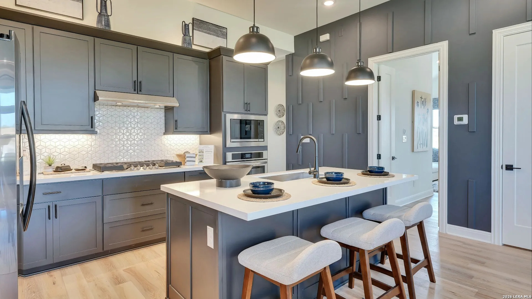
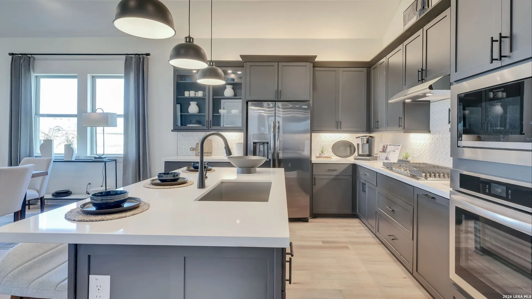
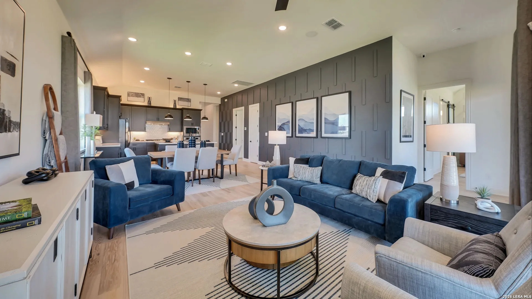
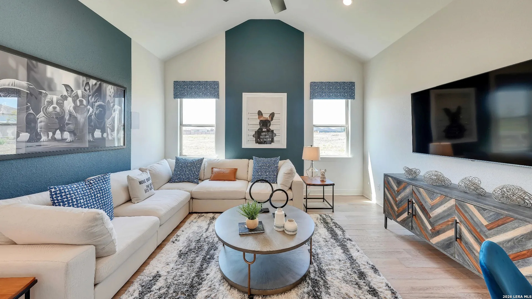
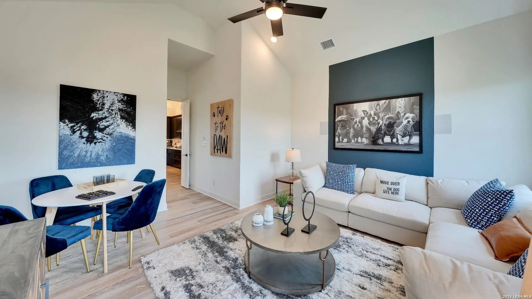
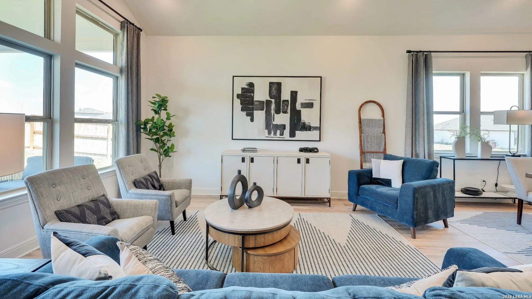
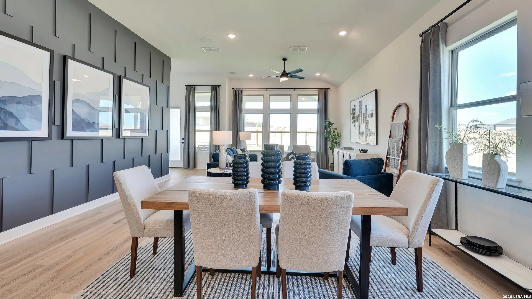
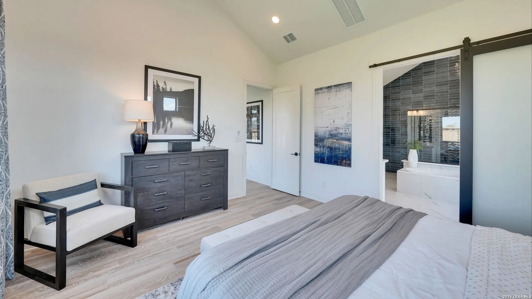
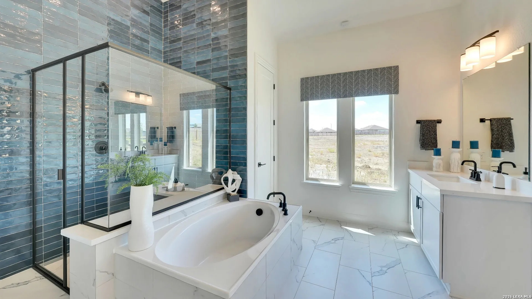
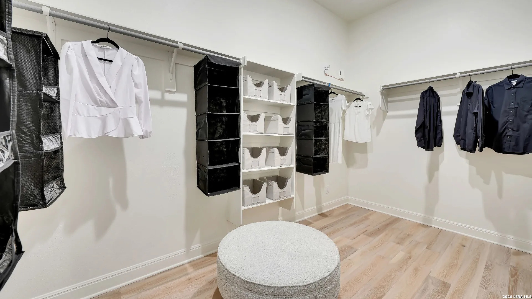
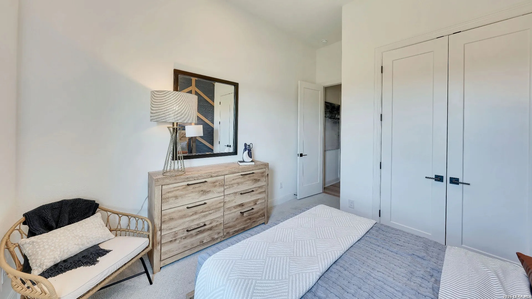
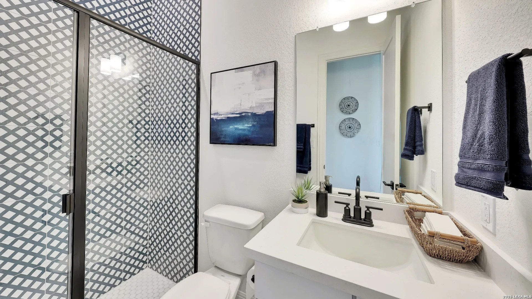
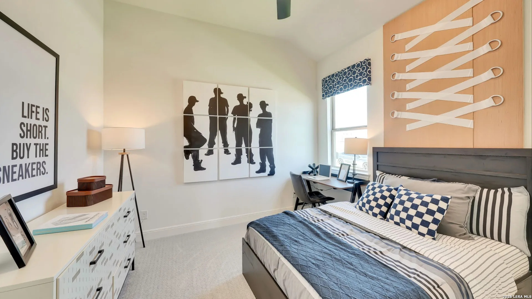
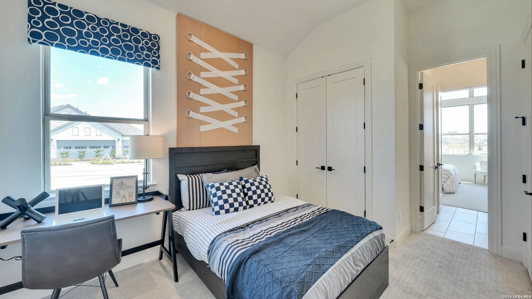
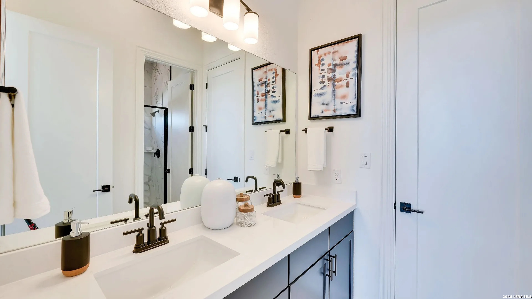
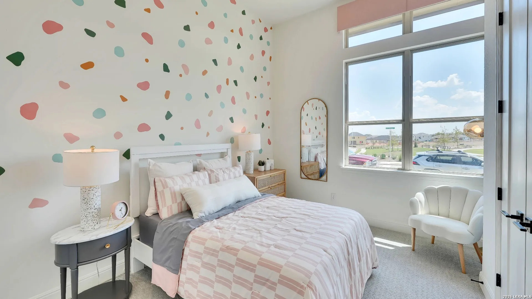
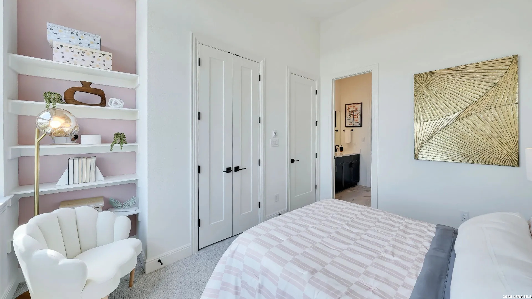
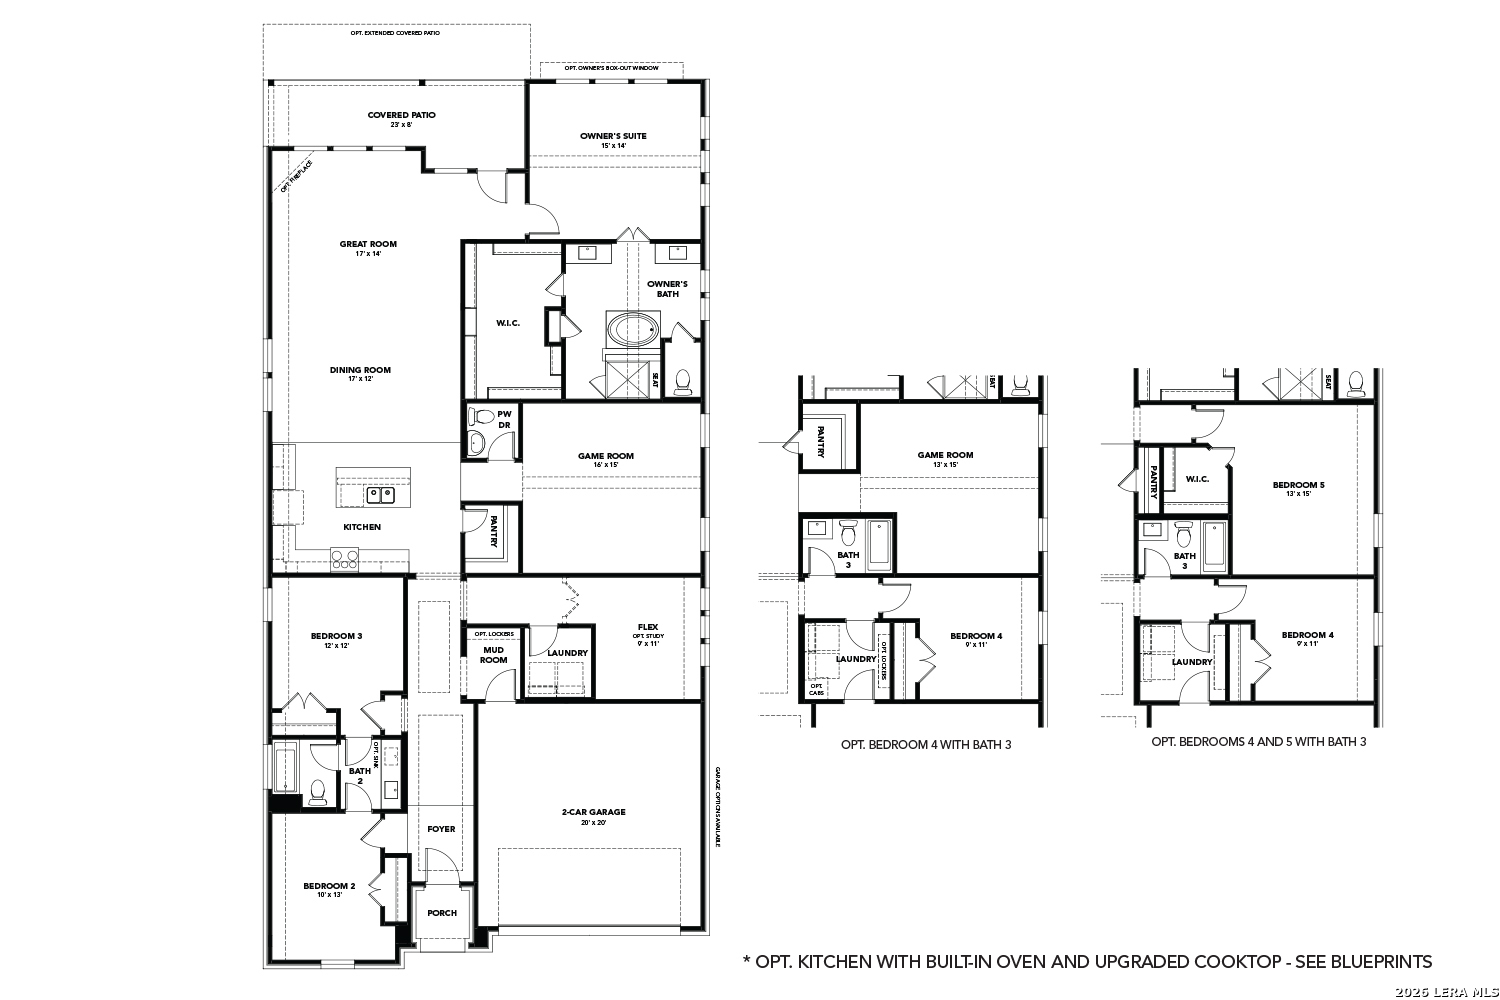
With its spacious layout and thoughtful design, the 1-story Willow plan makes everyday living feel effortless and refined. At the heart of the home is a wide-open living area that blends a designer kitchen, bright dining space, and large family room, perfect for everything from casual evenings to festive gatherings. The private primary suite is a true retreat, featuring dual sinks, a large shower, and an expansive closet designed for convenience. Two additional bedrooms and a flex room offer countless ways to tailor the home to your lifestyle. Highlights include a spacious game room for epic game nights, an oversized pantry in the gourmet kitchen and the option to personalize to include up to 5 bedrooms. With plenty of storage, natural light, and flow, the Willow is as beautiful as it is functional.
Courtesy of Drb Group Realty, Llc
This real estate information comes in part from the Internet Data Exchange/Broker Reciprocity Program . Information is deemed reliable but is not guaranteed.
© 2017 San Antonio Board of Realtors. All rights reserved.
 Facebook login requires pop-ups to be enabled