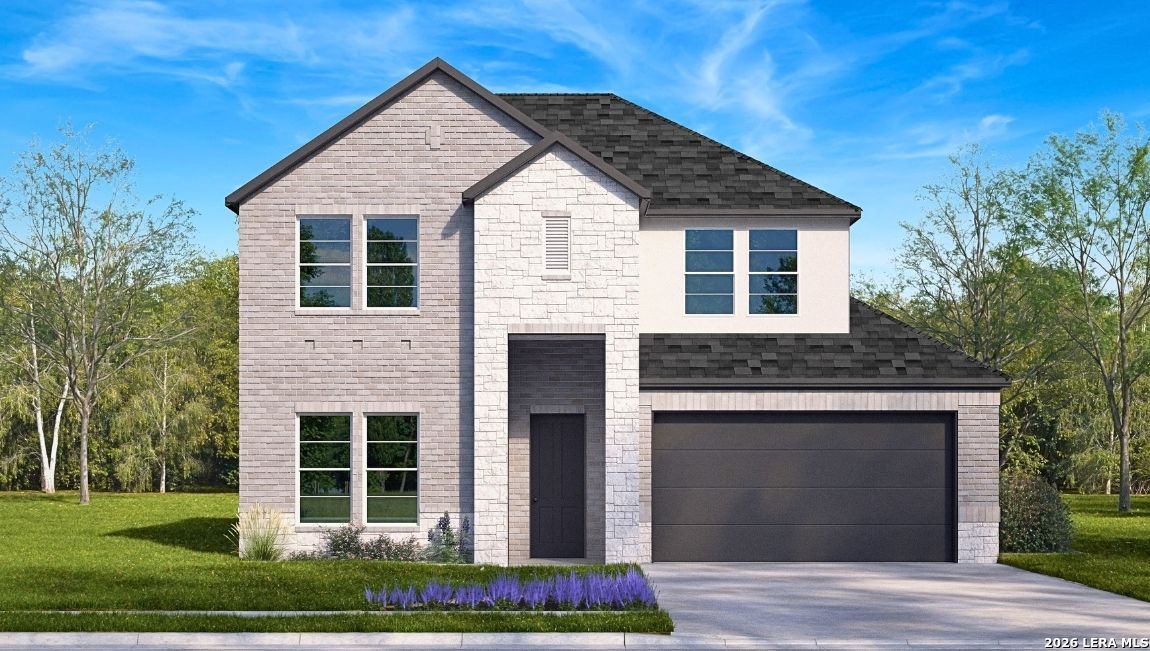
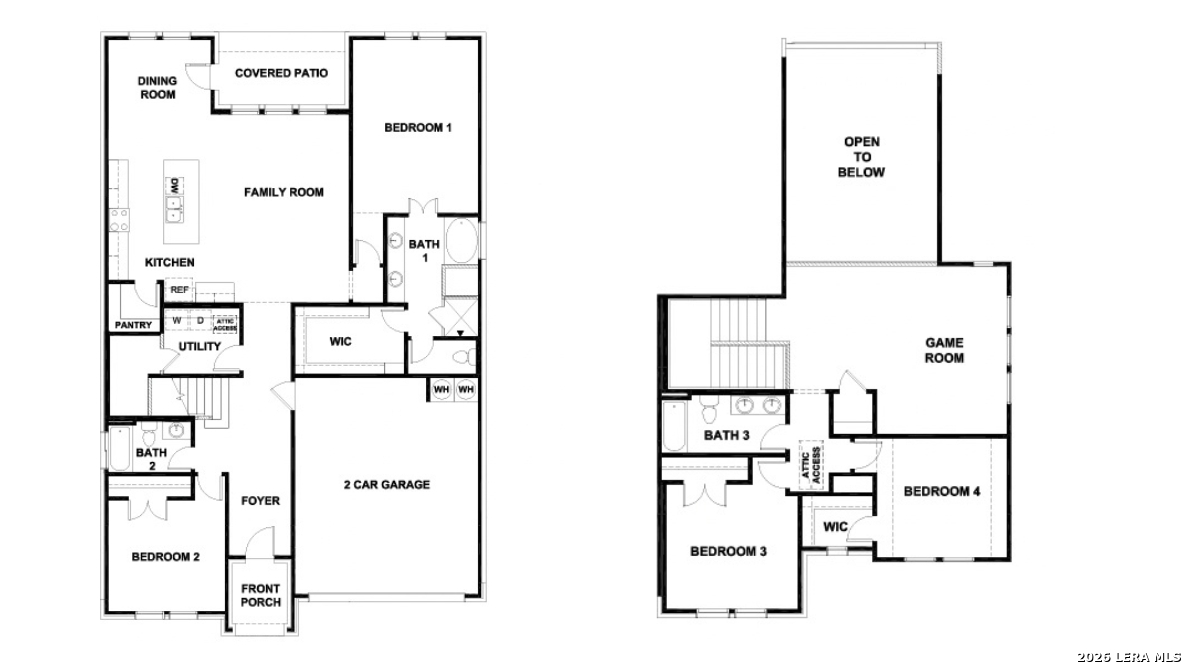
The Ingram floorplan at Weatherwood in San Antonio, TX, is a spacious two-story home featuring 4 bedrooms, 3 bathrooms, and a 2-car garage. Designed for modern living, it offers a balance of private retreats and open-concept gathering spaces. A welcoming foyer leads past a secondary bedroom and full bath, ideal for guests or a home office. The heart of the home is the gourmet kitchen, featuring quartz countertops, a decorative tile backsplash, and a large center island that flows seamlessly into the dining area and expansive family room. Privately located at the rear of the first floor, the primary suite includes a spa-inspired bathroom and oversized walk-in closet. Upstairs, a versatile game room overlooks the family room below, creating additional space for entertainment and relaxation. Two spacious secondary bedrooms and a full bathroom provide comfort and flexibility for family members or guests. Additional highlights include luxury laminate flooring in main living areas, a tankless water heater, covered patio (per plan), and full-yard landscaping with irrigation. This home also includes our HOME IS CONNECTED base package. Stay connected with smart home features that allow you to control lights, thermostat, and locks from your phone.
Courtesy of Keller Williams Heritage
This real estate information comes in part from the Internet Data Exchange/Broker Reciprocity Program . Information is deemed reliable but is not guaranteed.
© 2017 San Antonio Board of Realtors. All rights reserved.
 Facebook login requires pop-ups to be enabled