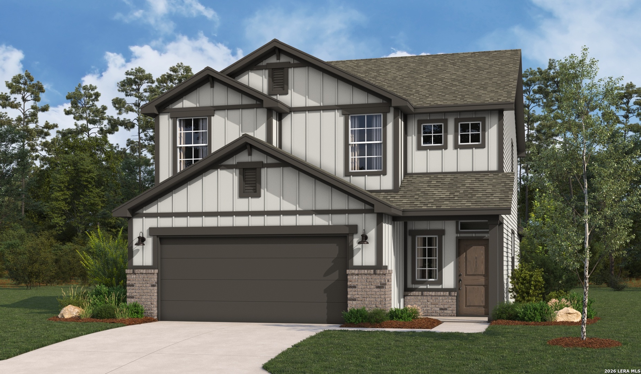
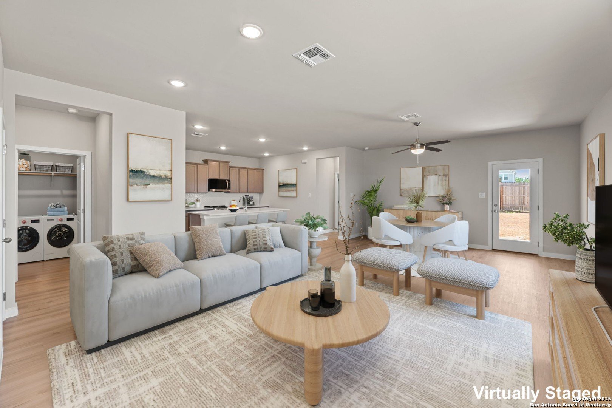
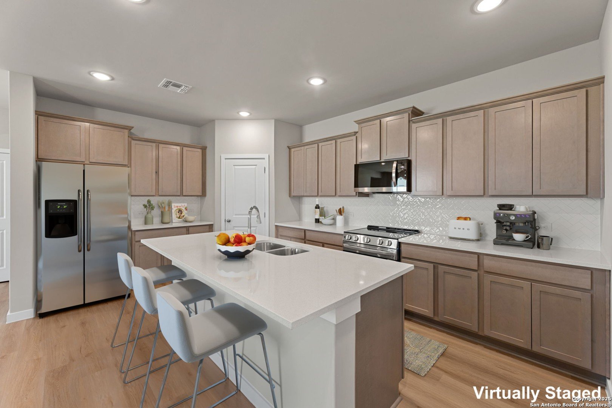
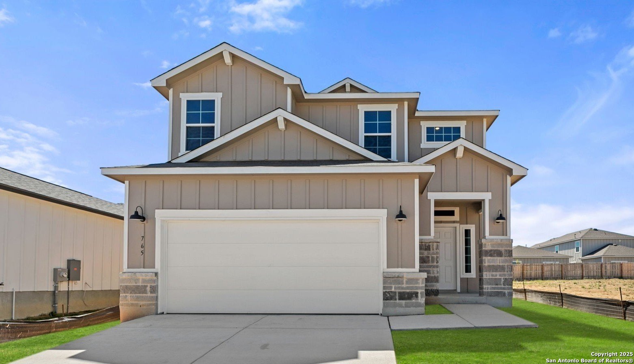
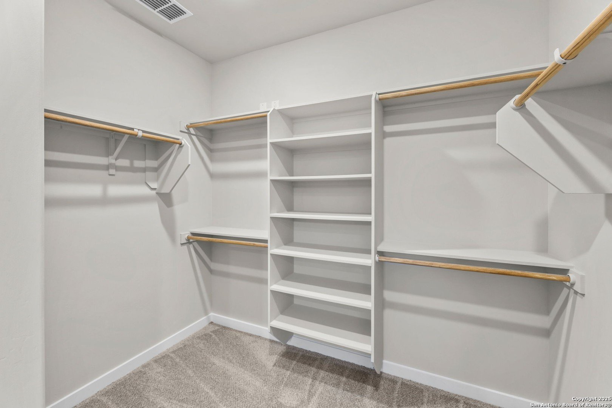
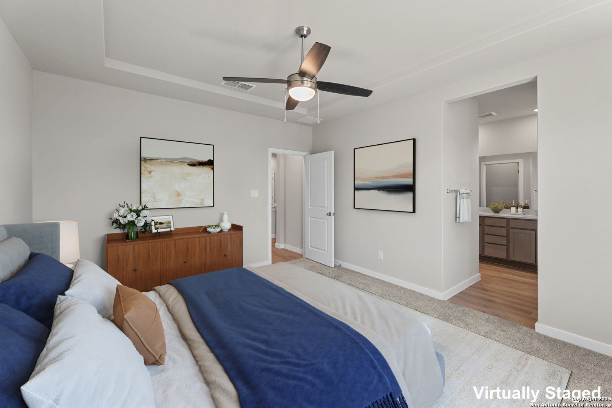
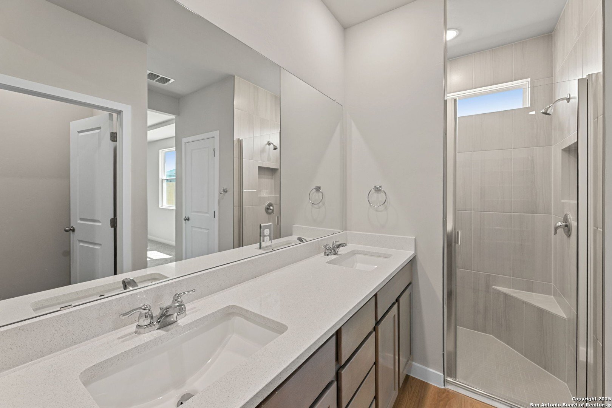
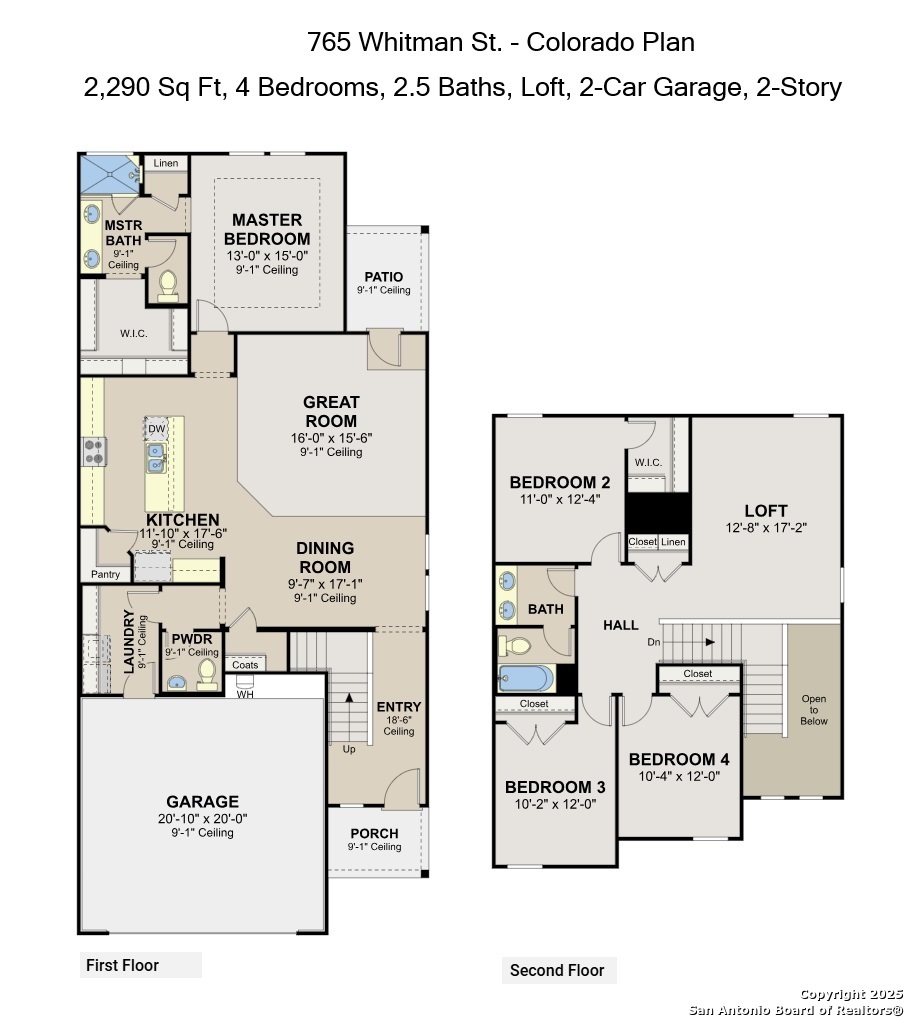
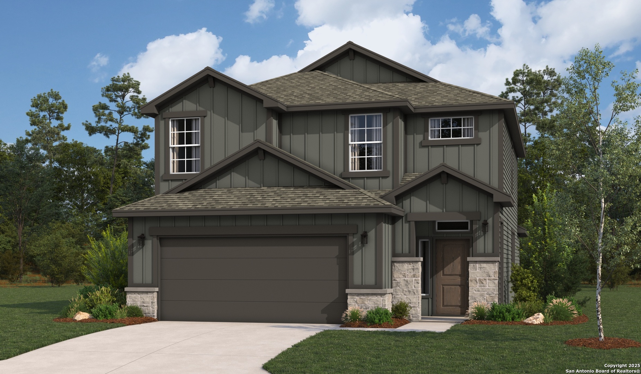
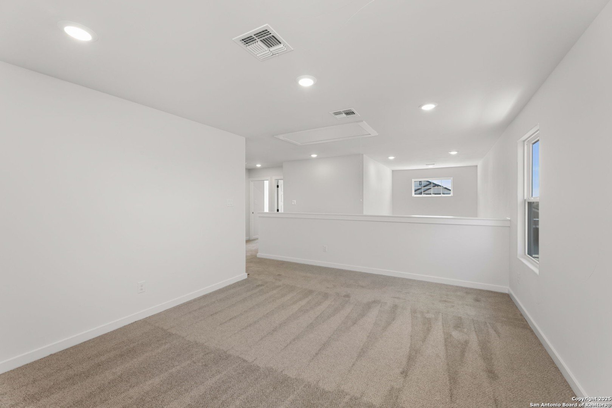
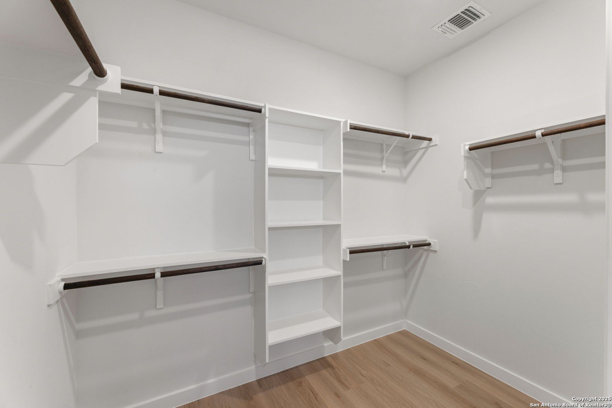
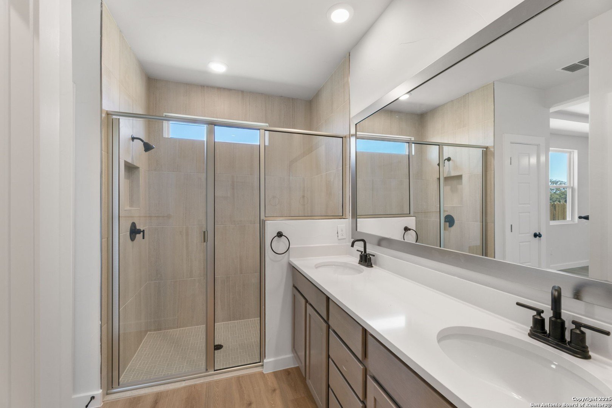
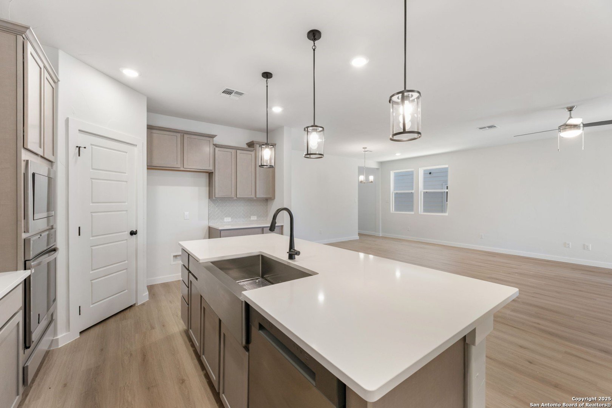
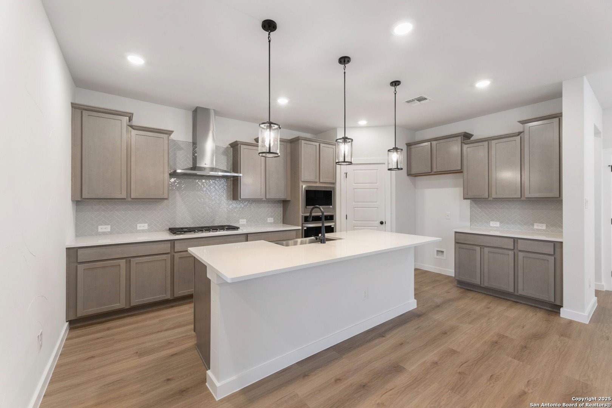
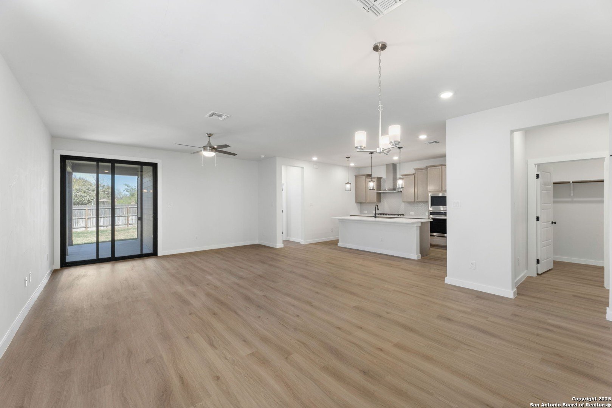
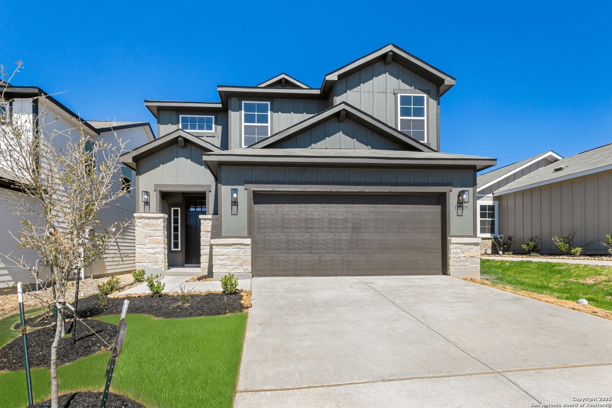
Welcome to the Colorado, a 2290sf floor plan by Hakes Brothers, a beautifully crafted home where modern design meets true Hill Country comfort. Set in Veranda, in West San Antonio, this brand-new residence showcases the thoughtful details and superior craftsmanship that set Hakes Brothers apart. From the smooth trowel wall texture to the huge island and stone counters and upgraded kitchen appliances to the oversized laundry room to the spa inspired deluxe glass shower with mudset pan offers a lifestyle to always be proud and comfortable within. Other features include: Frosted glass pantry door, horizontal metal staircase railing, soft water loop, under cabinet lighting in kitchen, large single basin farm sink, and MORE!
Courtesy of Lpt Realty, Llc
This real estate information comes in part from the Internet Data Exchange/Broker Reciprocity Program . Information is deemed reliable but is not guaranteed.
© 2017 San Antonio Board of Realtors. All rights reserved.
 Facebook login requires pop-ups to be enabled