


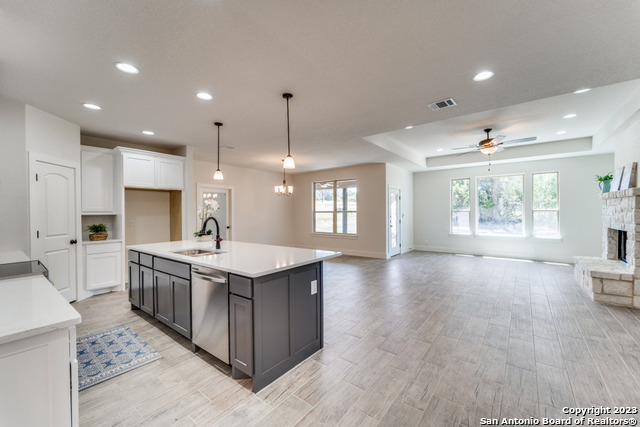
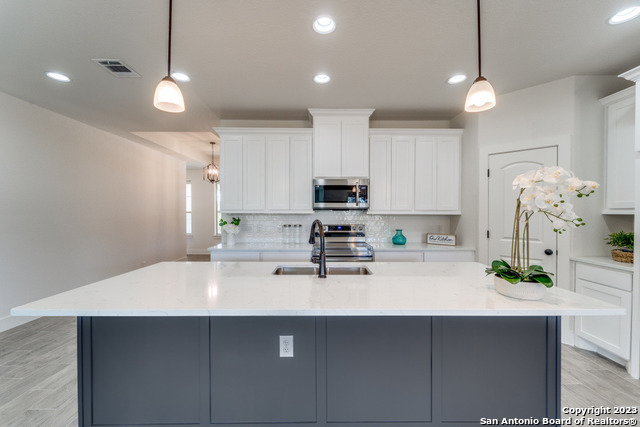

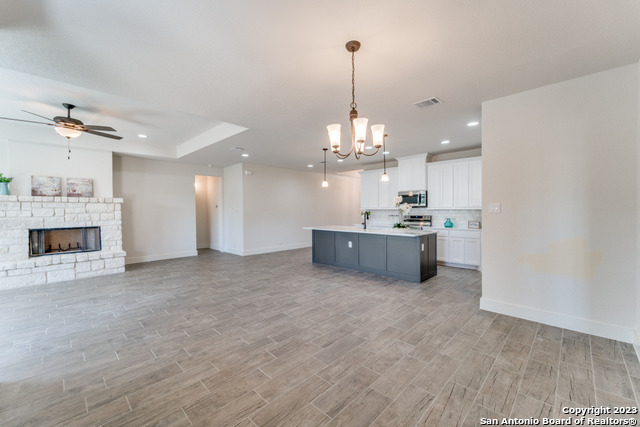
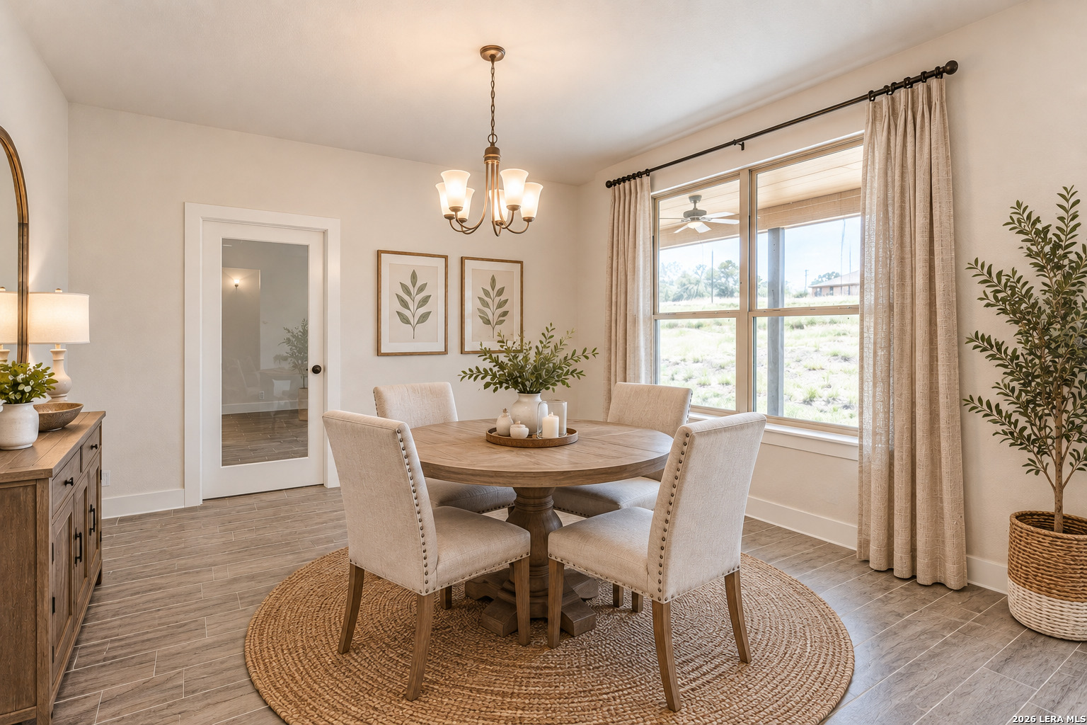
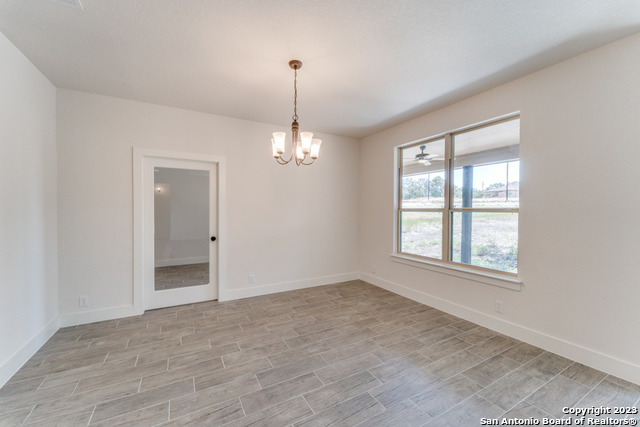

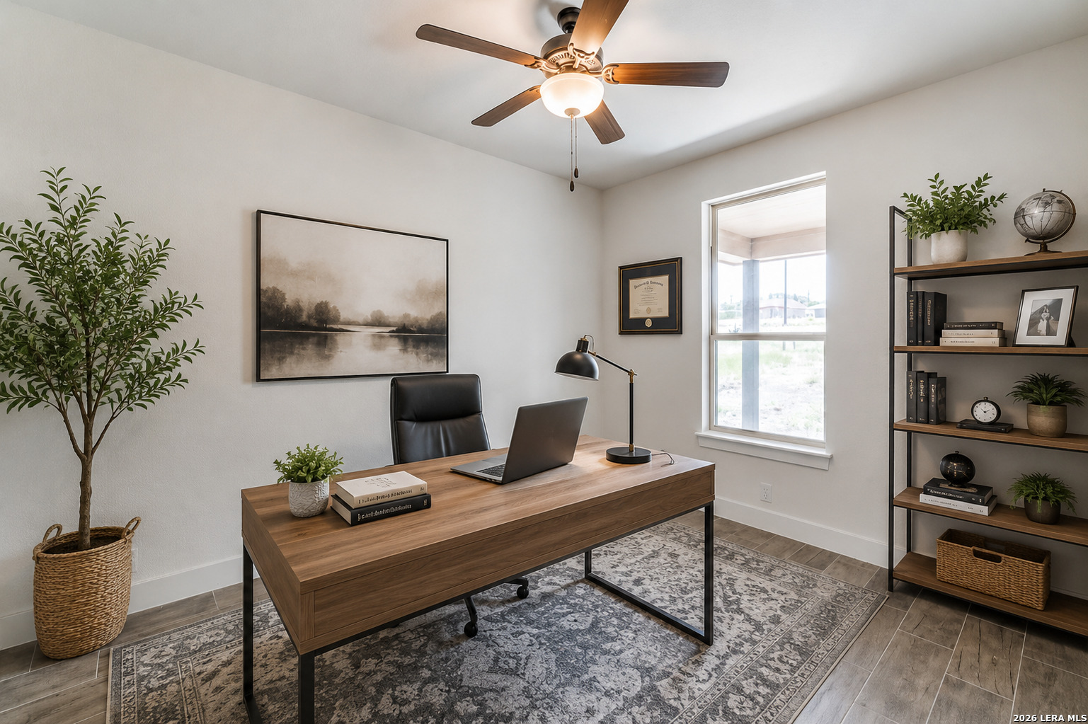






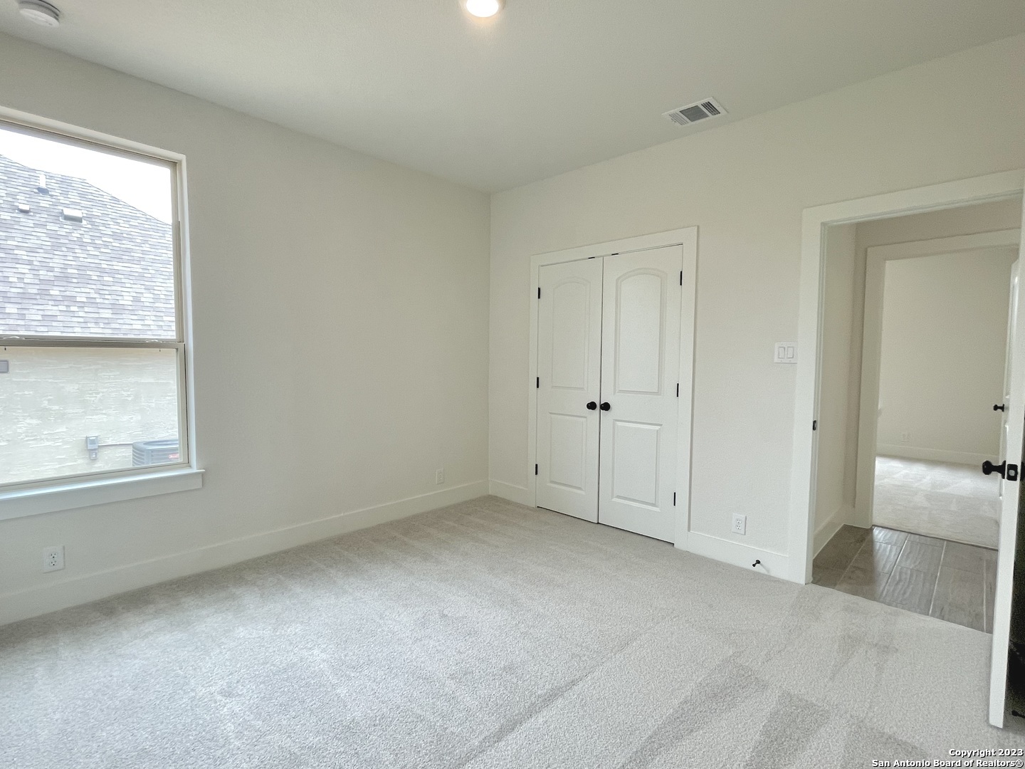
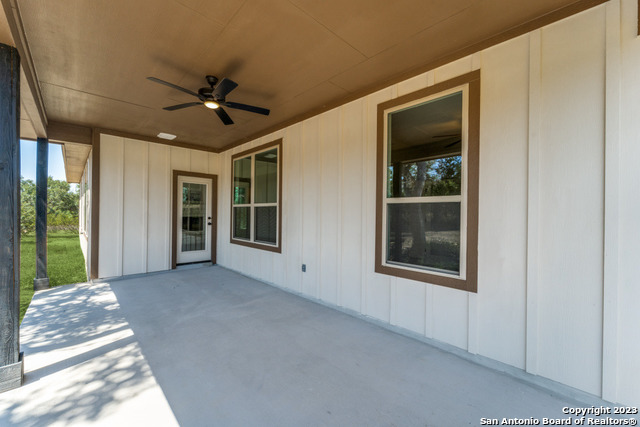





Discover Texas Hill Country living in the highly desirable golf course community of Rockin J Ranch. This beautiful one-story home features a spacious, thoughtfully designed floor plan that offers comfort, style, and plenty of room to enjoy everyday living. As you step inside, you are welcomed by a wide, extended hallway that leads you into the heart of the home. The modern kitchen features crisp white cabinetry, quartz countertops, stainless steel appliances, and a large center island with plenty of space for meal preparation and casual dining. Just steps away, the inviting living room is highlighted by a beautiful white stone fireplace. A wall of windows across the back of the home fills the living areas with natural light and creates a bright, open atmosphere. Working from home? The spacious tiled study provides a comfortable and dedicated workspace. The primary suite offers a relaxing retreat with a spa-inspired bathroom featuring an extended vanity, soaking tub, large walk-in shower, and a generously sized walk-in closet with plenty of room for your wardrobe. *** And don't forget the Golf Cart! The tandem garage provides additional space for your golf cart along with your vehicles. *** Living at Rockin J Ranch is about more than just the home-it's about the lifestyle. Enjoy beautiful community amenities including a swimming pool, cabana, fishing pond, walking trails, golf facilities, and more. This home offers one of the lowest prices per square foot in the community, giving you an incredible opportunity to own more home for your money in desirable Rockin J Ranch.
Courtesy of Compass Re Texas, Llc - Sa
This real estate information comes in part from the Internet Data Exchange/Broker Reciprocity Program . Information is deemed reliable but is not guaranteed.
© 2017 San Antonio Board of Realtors. All rights reserved.
 Facebook login requires pop-ups to be enabled