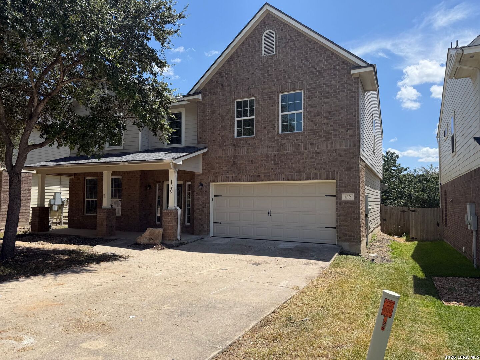
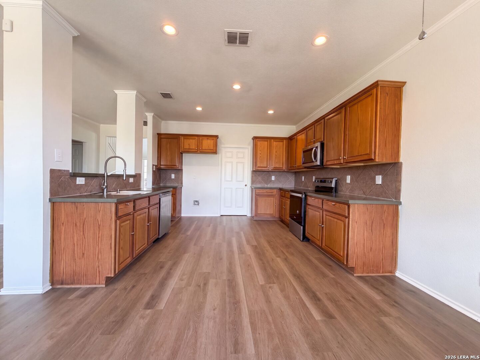
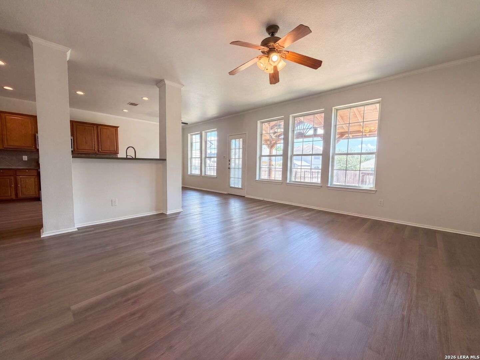
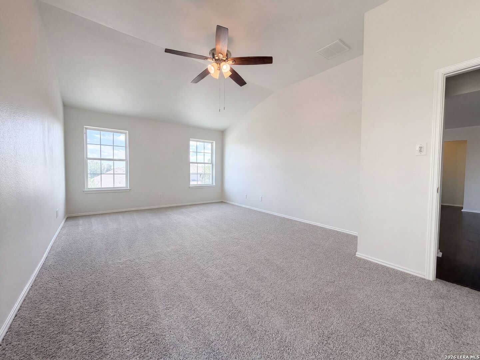
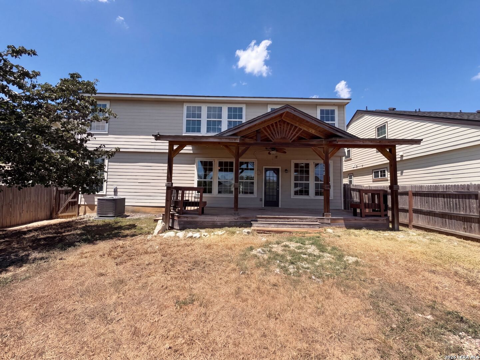
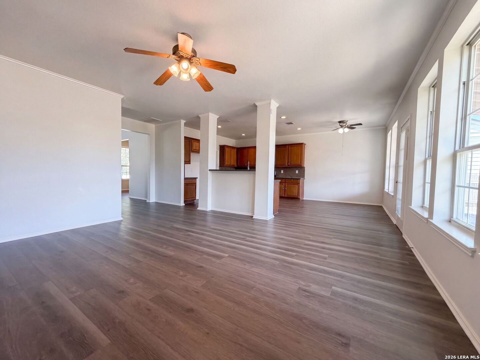
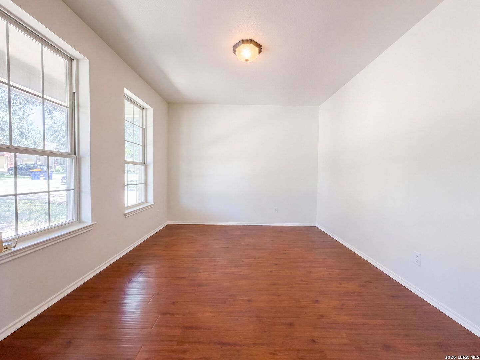
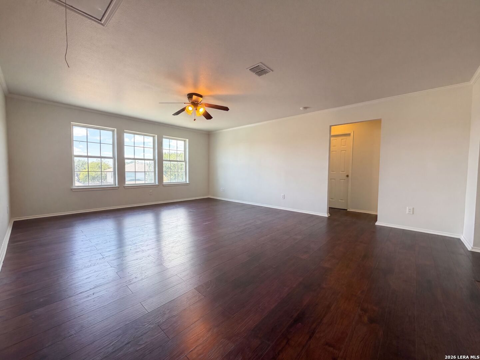
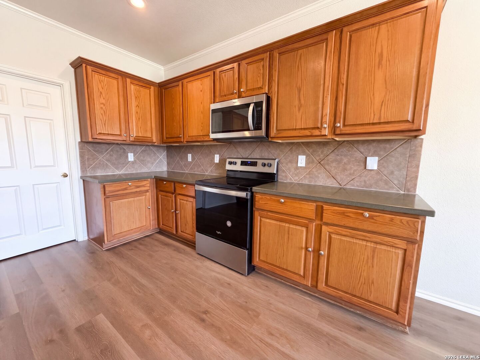
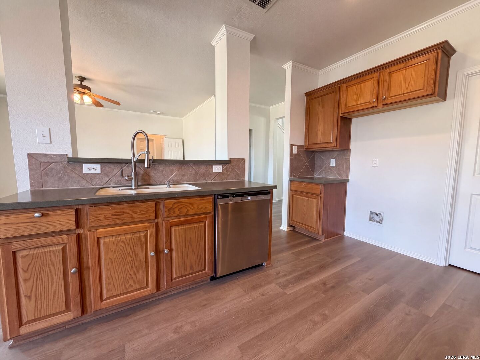
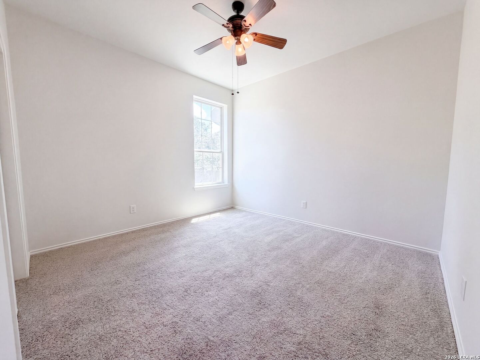
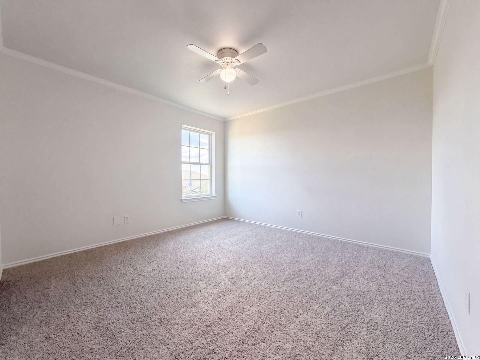
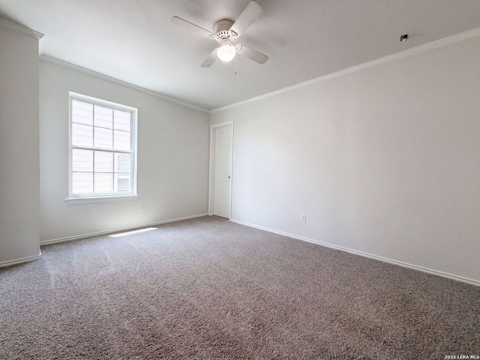
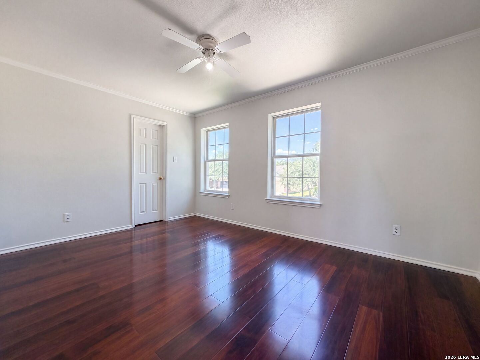
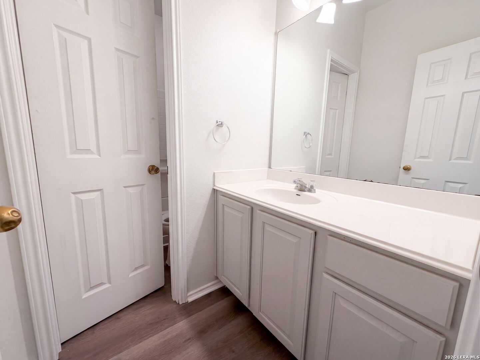
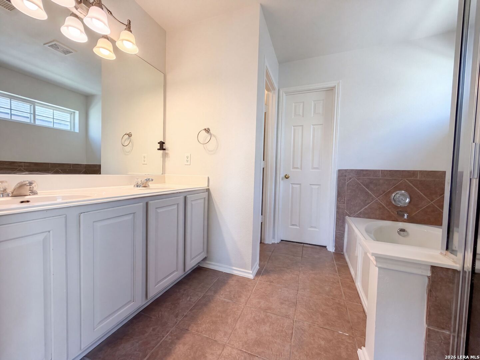
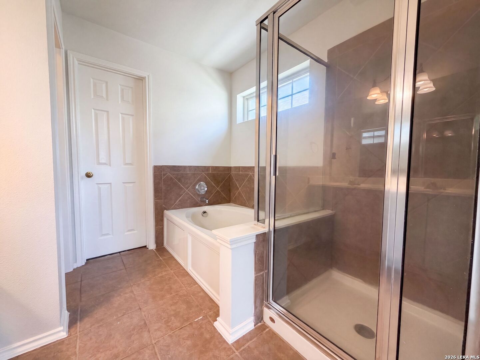
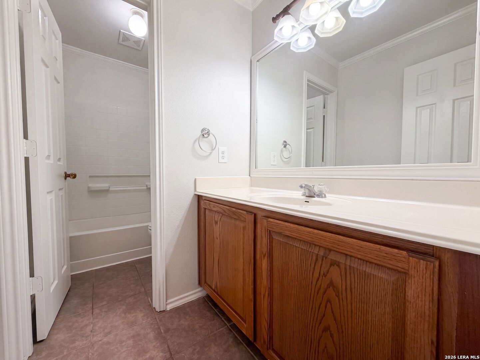
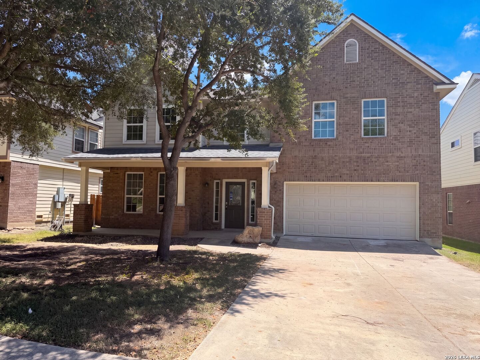
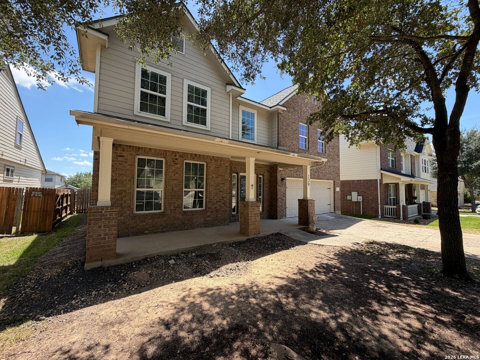
129 Carmel Dr is a two-story Cibolo home with a covered front porch and an open main level where the kitchen, living, and dining areas connect. The kitchen has wood cabinetry, a tile backsplash, a breakfast bar, and stainless steel appliances, and the adjoining living space is finished with hardwood floors and large windows. The primary bedroom has a vaulted ceiling, and the additional bedrooms are served by full bathrooms with double vanities, a tub, and a separate walk-in shower. Out back, a wooden pergola sits within a fully fenced backyard, and the home includes a two-car attached garage. Included 100-Day Home Warranty with buyer activation
Courtesy of Opendoor Brokerage, Llc
This real estate information comes in part from the Internet Data Exchange/Broker Reciprocity Program . Information is deemed reliable but is not guaranteed.
© 2017 San Antonio Board of Realtors. All rights reserved.
 Facebook login requires pop-ups to be enabled