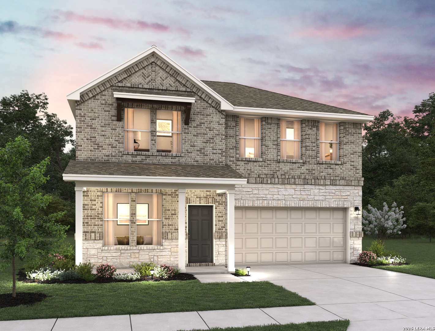
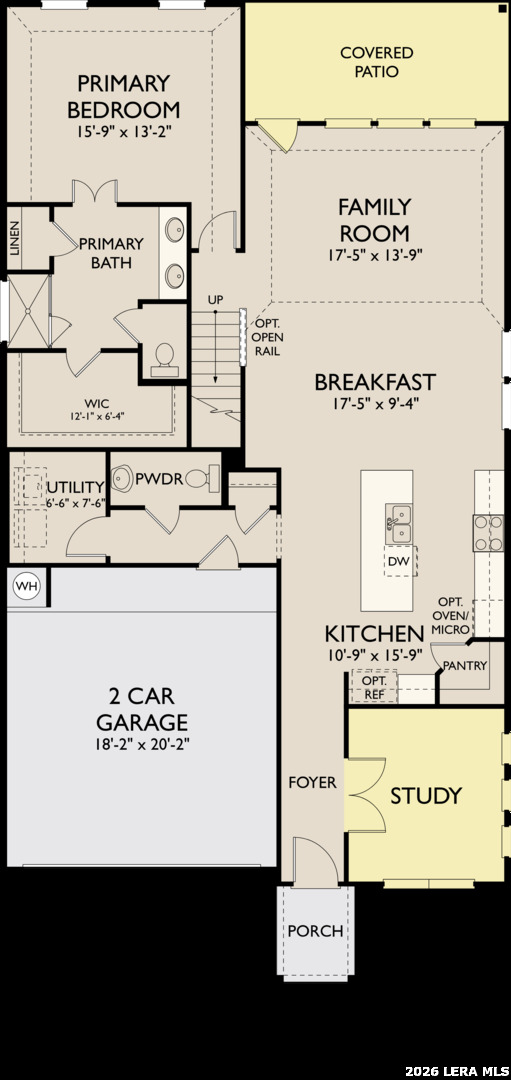
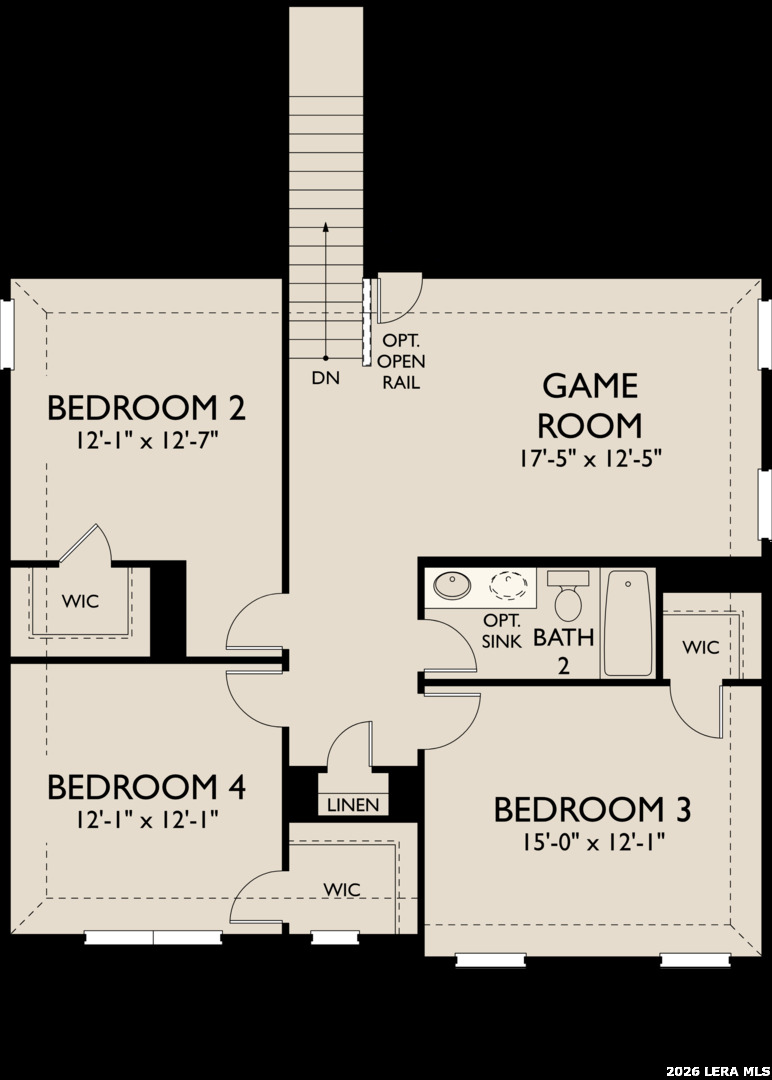
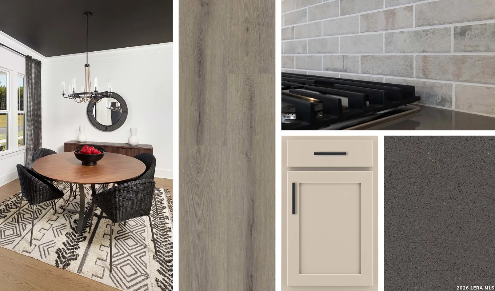
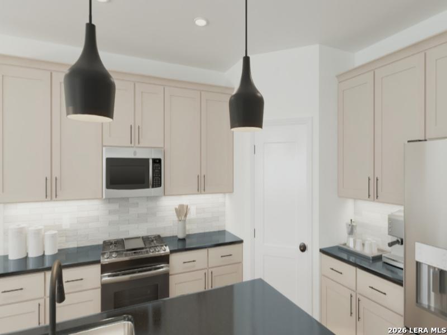
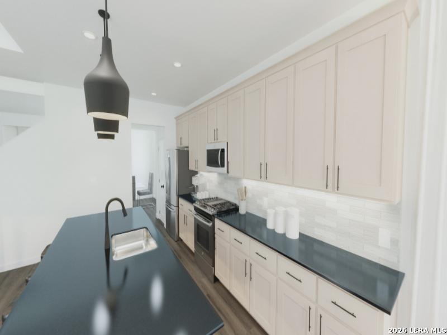
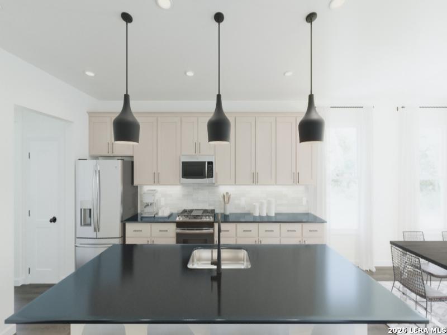
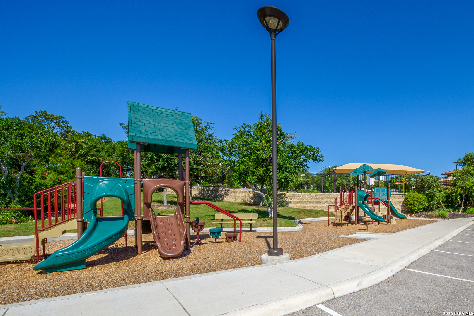
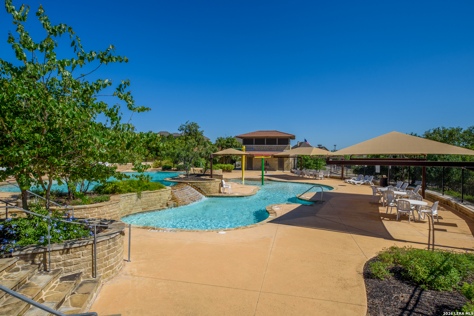
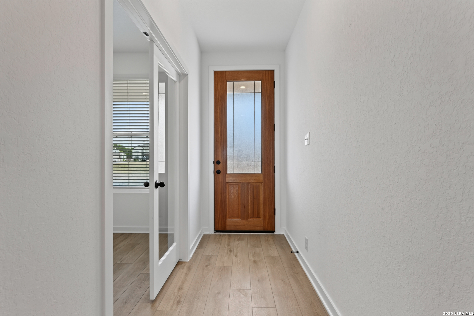
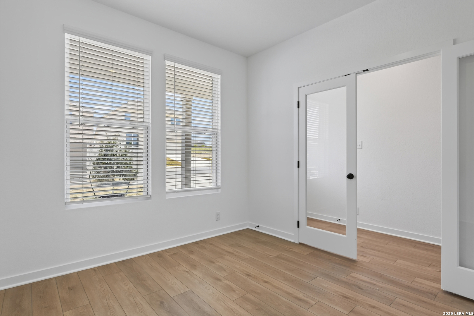
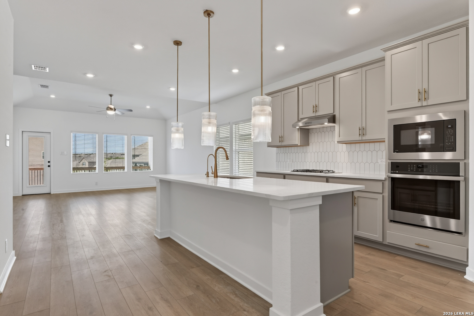
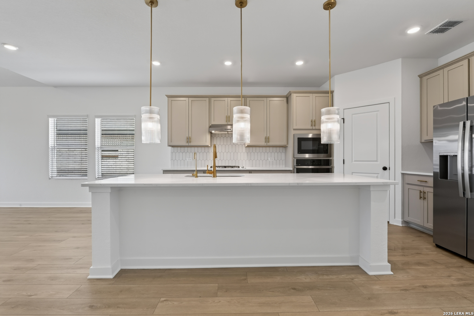
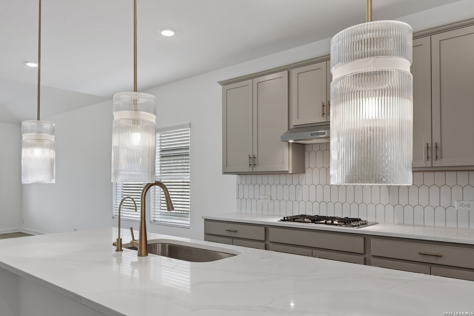
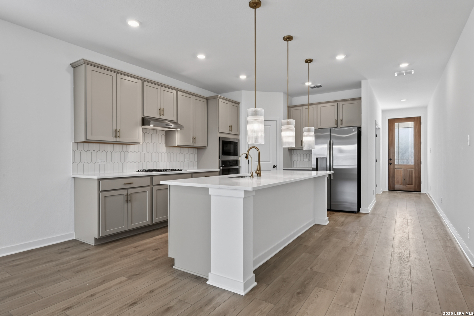
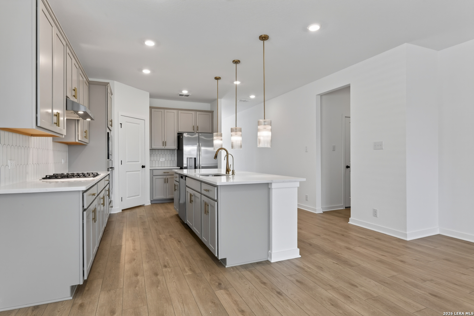
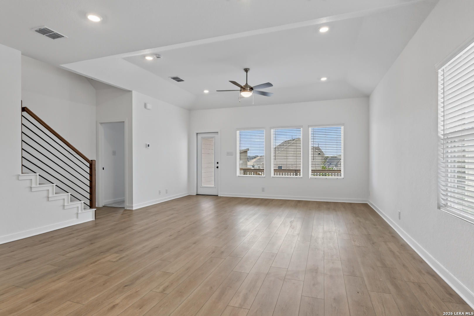
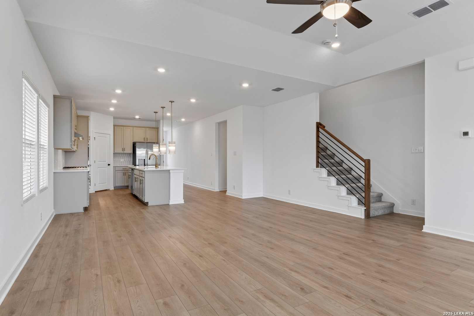
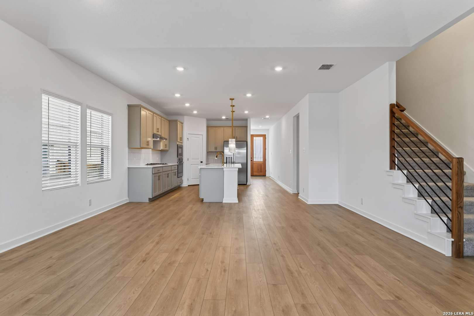
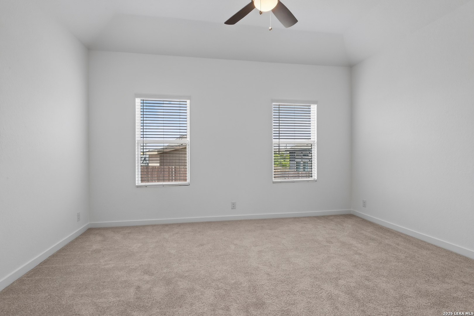
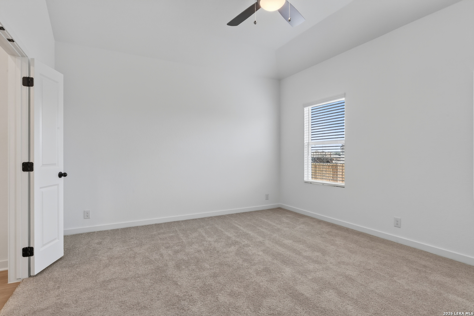
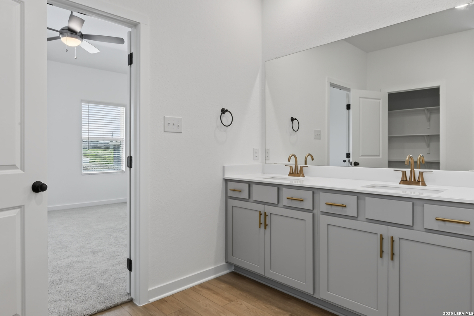
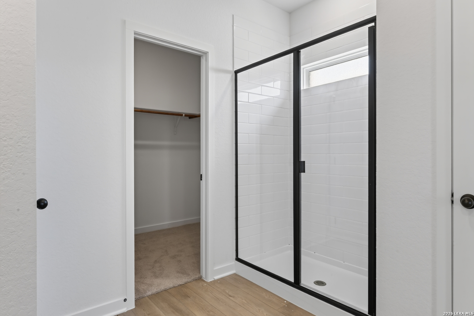
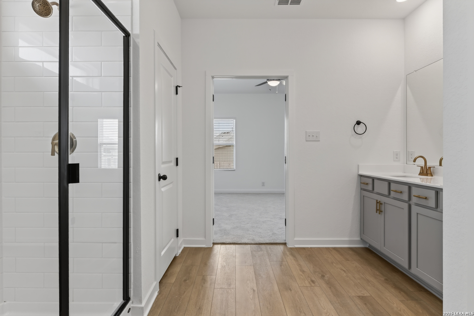
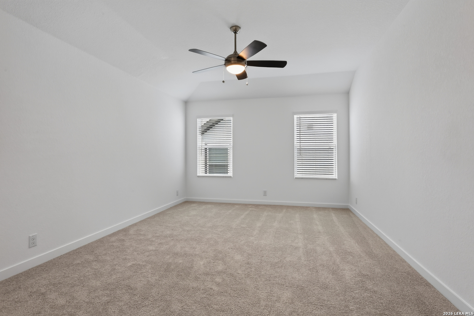
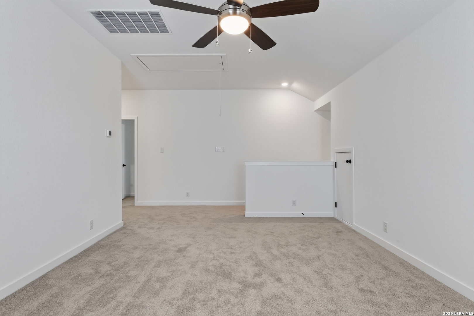
This thoughtfully designed home offers 4 bedrooms and 2.5 baths with a beautiful brick and stone exterior. The open kitchen, breakfast area, and family room create an inviting gathering space highlighted by an electric fireplace, with the family room opening to the covered patio. The kitchen features built-in appliances, gas cooking, a spacious island with pendant lighting, and a walk-in pantry. A closed study off the foyer provides a private workspace. The primary suite features a private bath with double vanities, walk-in shower, linen closet, and large walk-in closet. A utility room and powder bath are also downstairs. Upstairs features a game room and three secondary bedrooms with a shared bath. Open-rail stair detailing, a sprinkler system, water softener loop, and in-wall pest control complete the home. This home is part of our Foundry Collection - where vintage style meets modern living. Brick, matte black, and worn leather mix with contemporary touches for a space that feels authentic, creative, and effortlessly cool, perfect for relaxing or entertaining. This home is in Arcadia Ridge, a community with 200 acres of open space, resort-style pool, playgrounds, trails, and easy access to shopping, dining, and major employers. Representative images and renderings are for illustrative purposes. Actual structural options and design finishes of home may vary.
 Facebook login requires pop-ups to be enabled