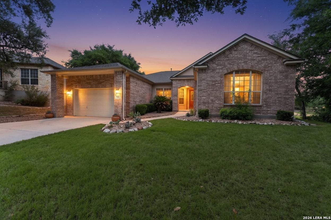
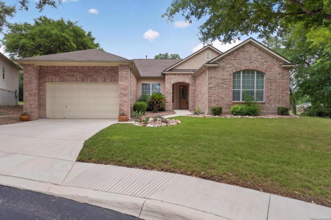
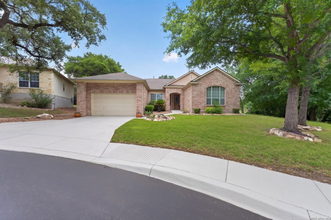
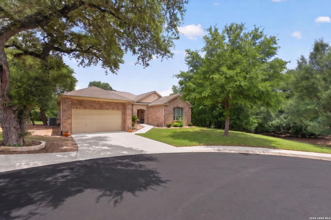
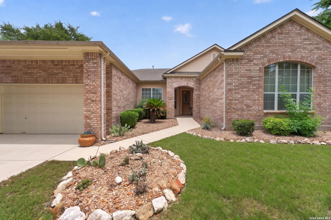
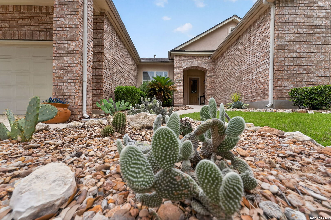
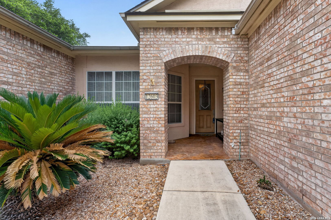
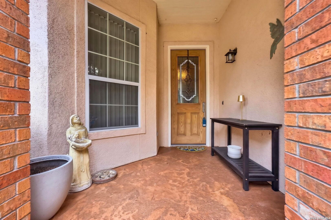
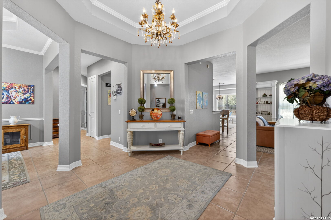
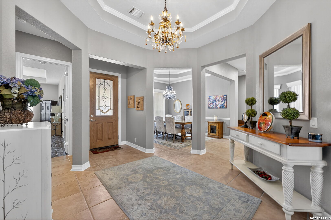
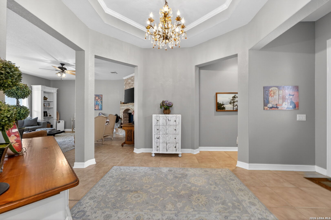
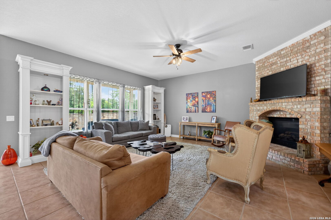
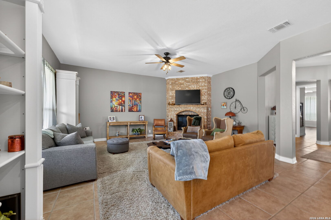
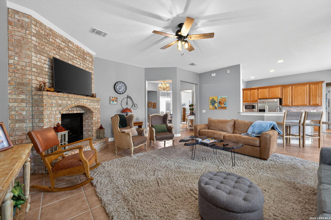
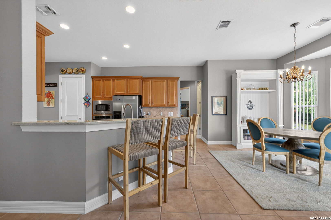
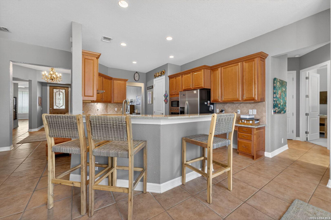
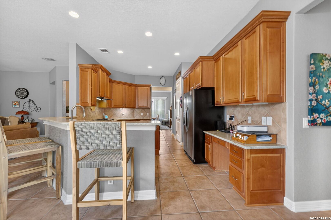
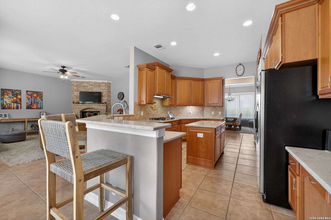
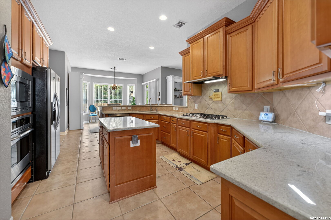
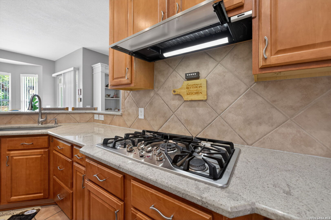
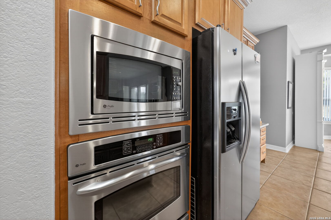
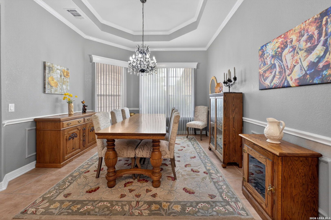
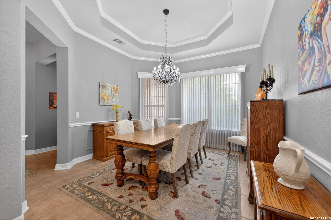
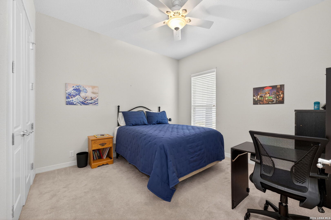
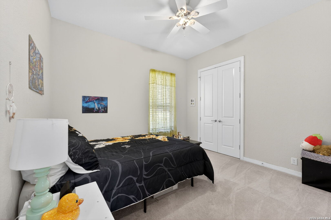
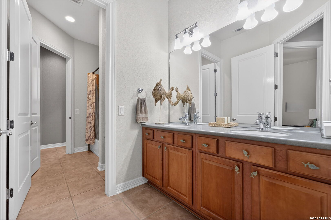
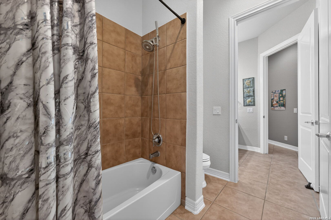
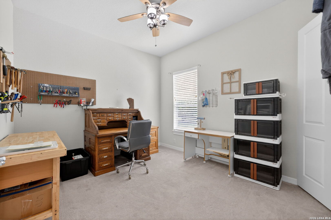
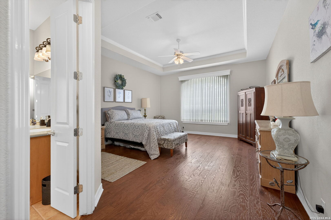
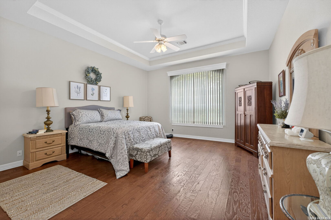
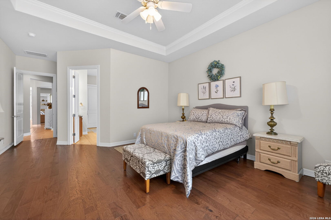
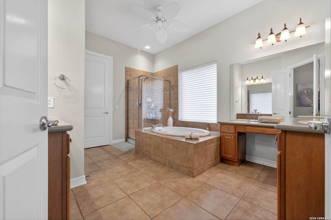
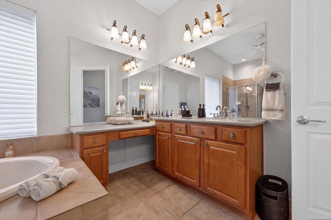
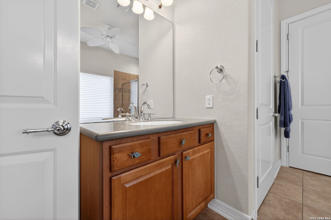
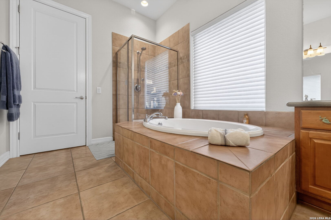
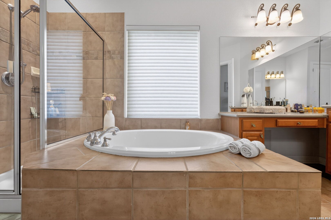
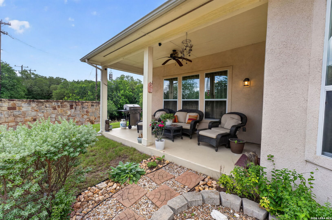
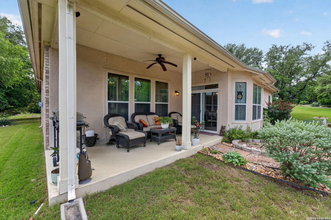
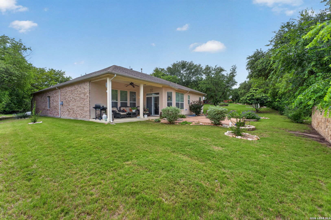
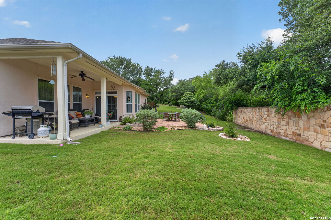
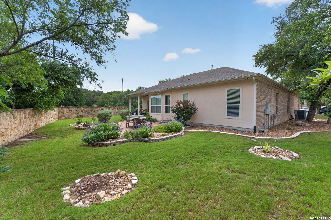
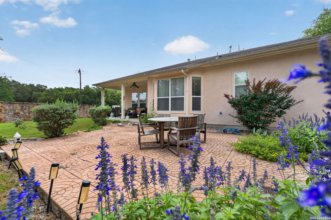
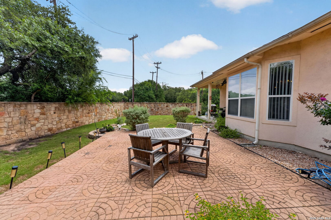
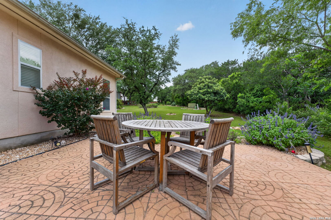
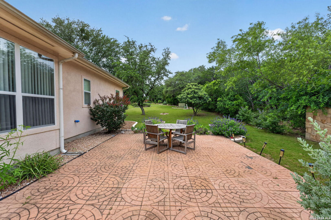
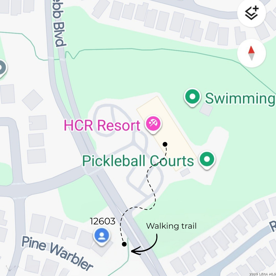
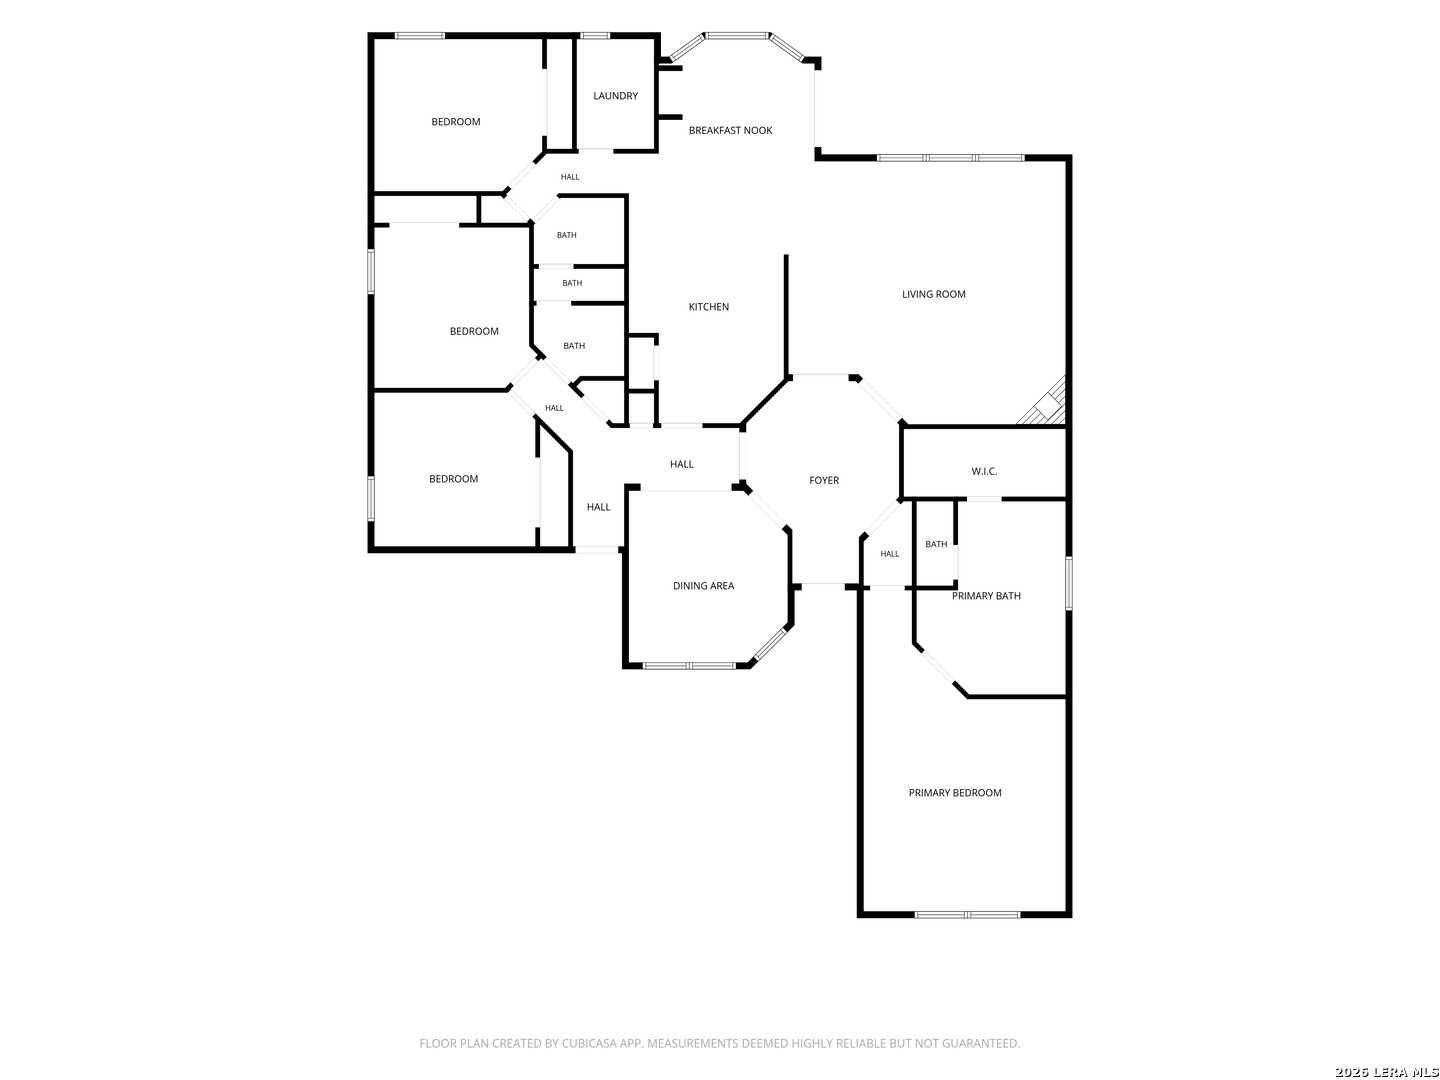
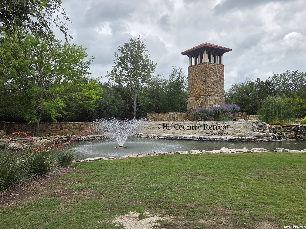
Welcome to the lifestyle you've worked so hard for and is waiting for you in the prestigious Del Webb community. Nestled in a small and quiet cul-de-sac lot, with direct access, to one of the many community's scenic walking trails. Come inside and you're welcomed by a rotunda-styled entry, open floor plan, two dining areas, and a thoughtfully designed floor-plan. This is a hard to find 4 bedroom plan. This space adapts to your lifestyle- a dedicated guest suite for visiting friends/family, a home office, a craft or hobby room, or all three! The kitchen is the heart of the home and the chef in you will enjoy: gas cooking, a kitchen island (with storage), granite counters, and plenty of cabinets. Plus this kitchen offers a desk/planning area. The owner's retreat offers you: wood floors, large windows, vaulted ceiling, and an over-sized bathroom with separate vanities and tub/shower. The outdoors are just as impressive, with a covered patio, extended paver patio, and lush landscaping. This vibrant community was built for people who refuse to slow down - with miles of walking trails, indoor and outdoor pools, fitness center, a clubhouse, a library, pickleball/tennis/bocce courts that are never short on competition. Your cul-de-sac location offers the combination of privacy and connection - a peaceful retreat with an entire active community just a few steps (or golf cart ride) away from the community center located just across the street. This is more than a home. It's where your best years begin.
Courtesy of Realty One Group Emerald
This real estate information comes in part from the Internet Data Exchange/Broker Reciprocity Program . Information is deemed reliable but is not guaranteed.
© 2017 San Antonio Board of Realtors. All rights reserved.
 Facebook login requires pop-ups to be enabled