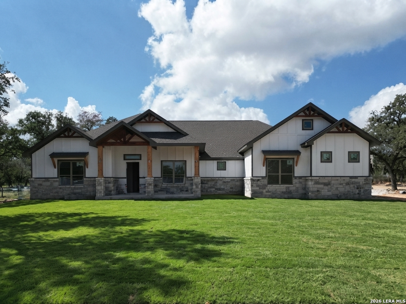
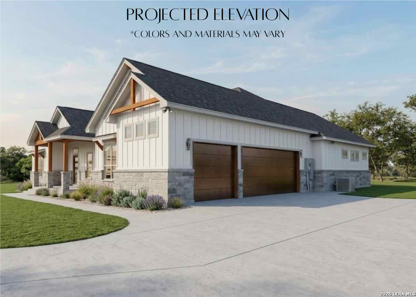
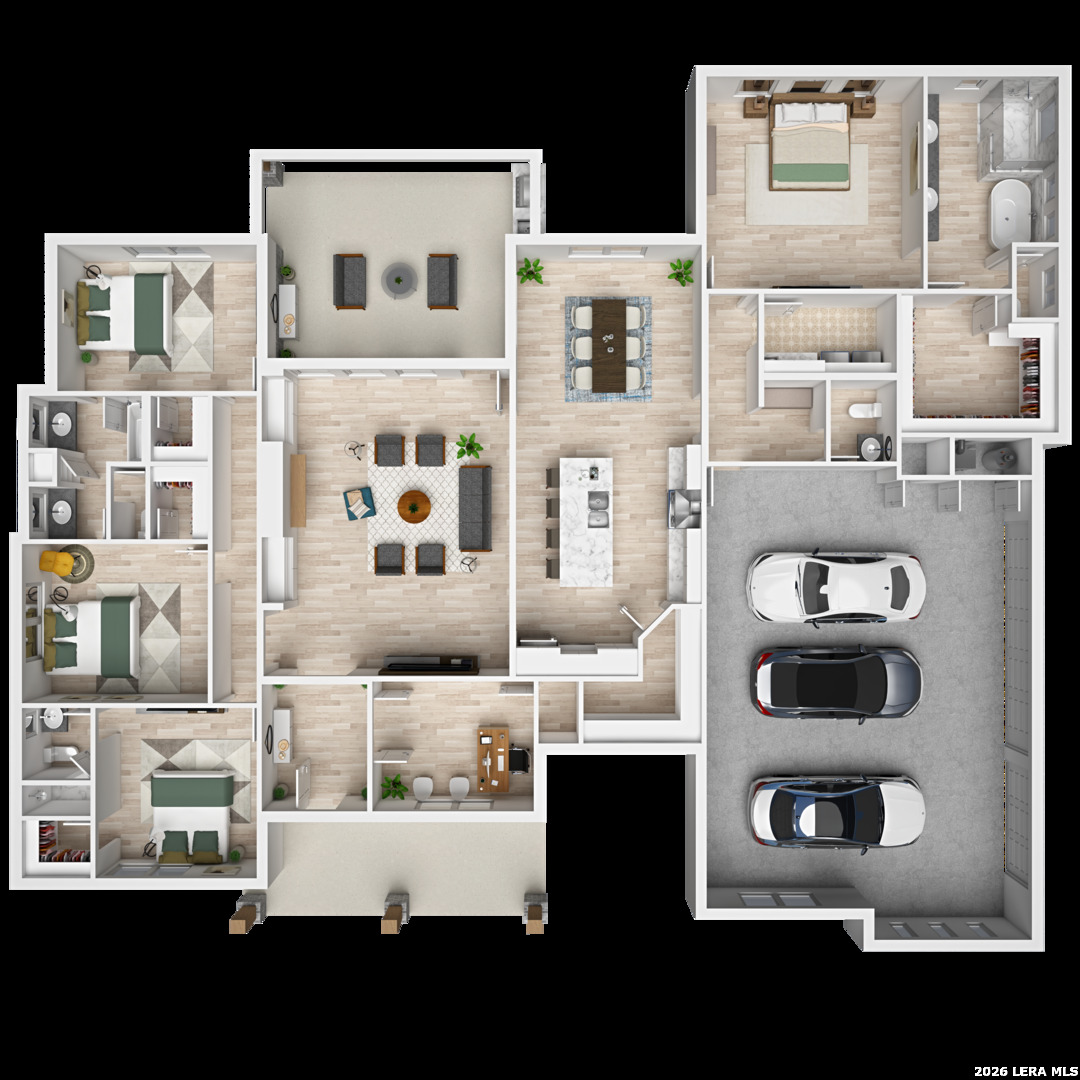
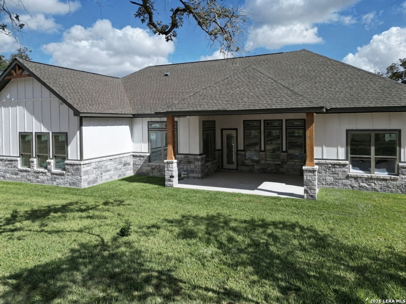
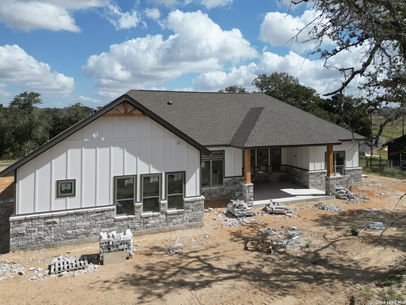
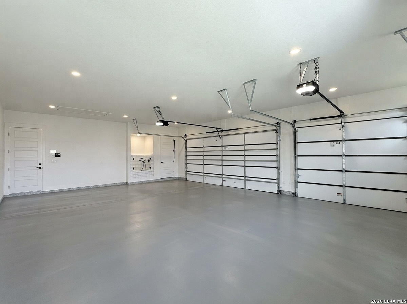
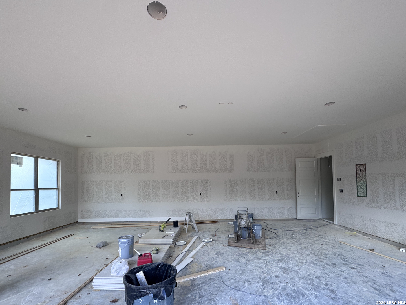
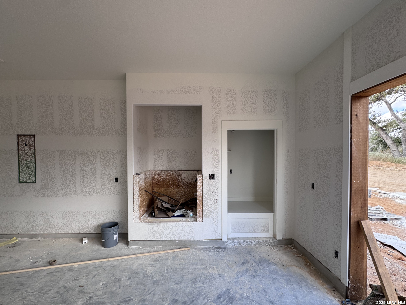
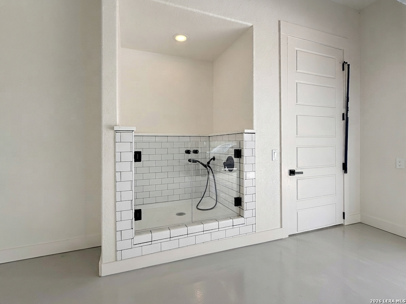
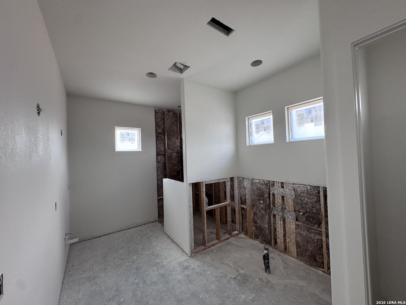
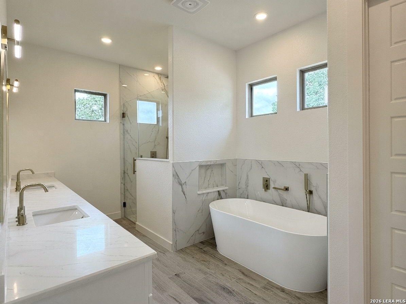
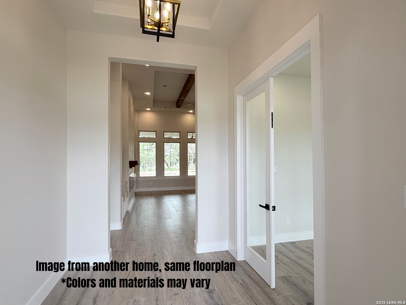
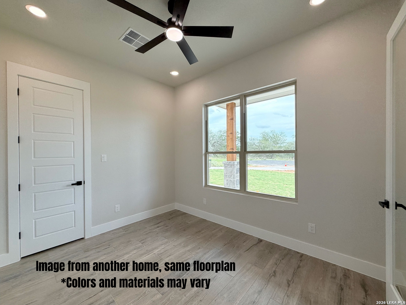
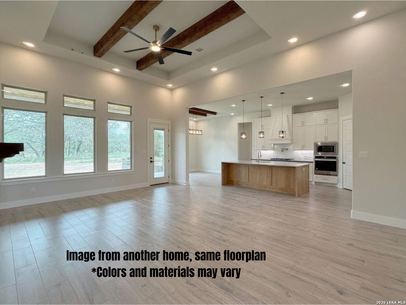
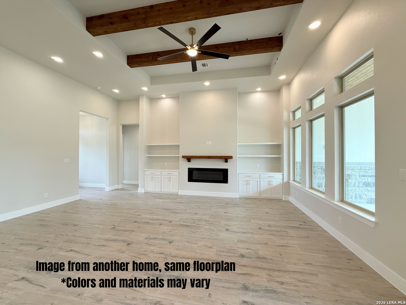
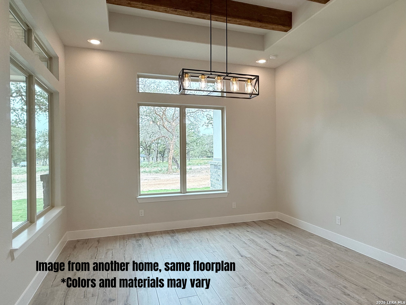
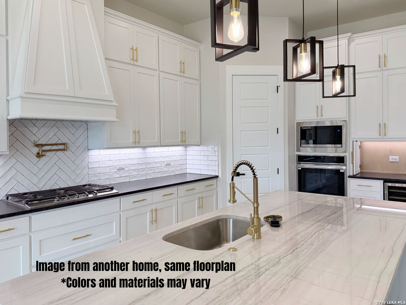
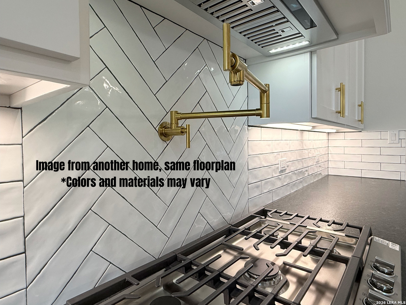
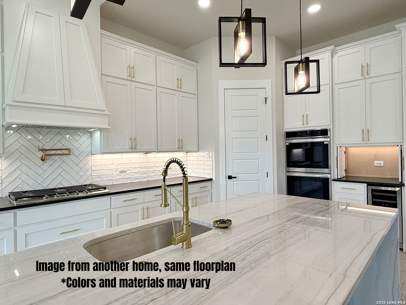
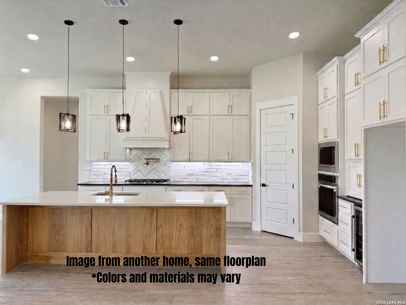
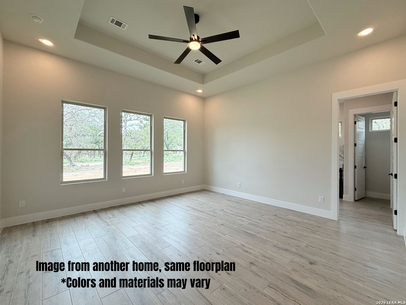
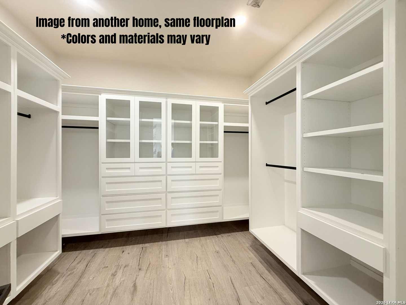
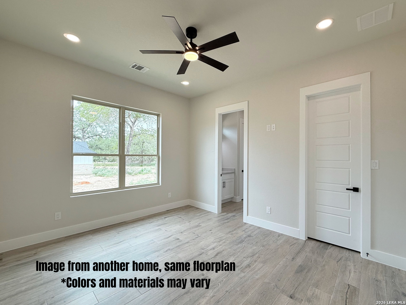
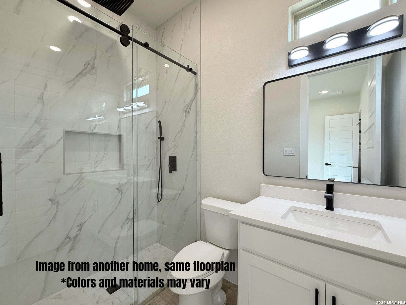
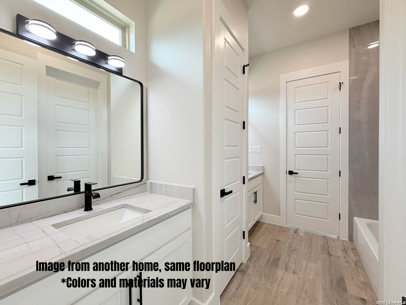
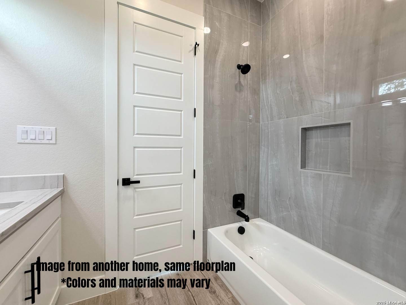
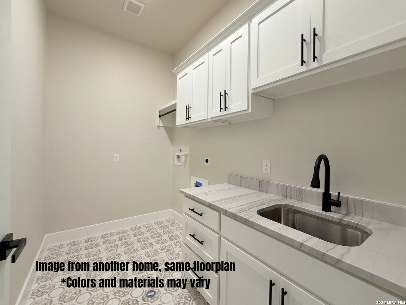
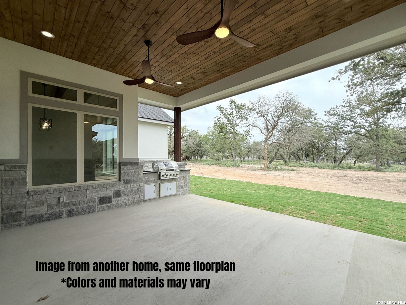
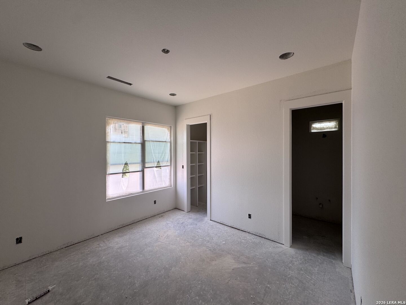
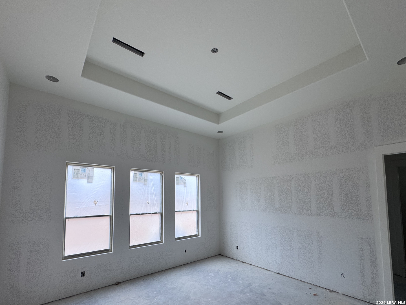
UNDER CONSTRUCTION! Est. completion October 2026. Life in The Timbers starts here - gated, private, and set on a full acre in La Vernia. This SEMI-CUSTOM home is already underway, with time still to select some finishes. The 5BR/3.5BA plan features a kitchen with gas cooking, wine cooler, glass rinser & large pantry; a primary suite retreat with freestanding tub, walk-in shower & custom 10-ft walk-in closet; a private guest suite with its own bath; a Jack-and-Jill bath connecting two bedrooms; plus a flexible 5th room for a bedroom or home office. Outside, an EV-ready 3-car garage with dog wash station, plumbing for a water softener, and a large covered patio with built-in gas grill - made for entertaining and enjoying the quiet of country living. Backed by a 10-year structural warranty, with trusted preferred lenders to guide you through financing. Photos are of a similar home. Ask about other floor plans available. Schedule your private consultation today!
Courtesy of Vortex Realty
This real estate information comes in part from the Internet Data Exchange/Broker Reciprocity Program . Information is deemed reliable but is not guaranteed.
© 2017 San Antonio Board of Realtors. All rights reserved.
 Facebook login requires pop-ups to be enabled