
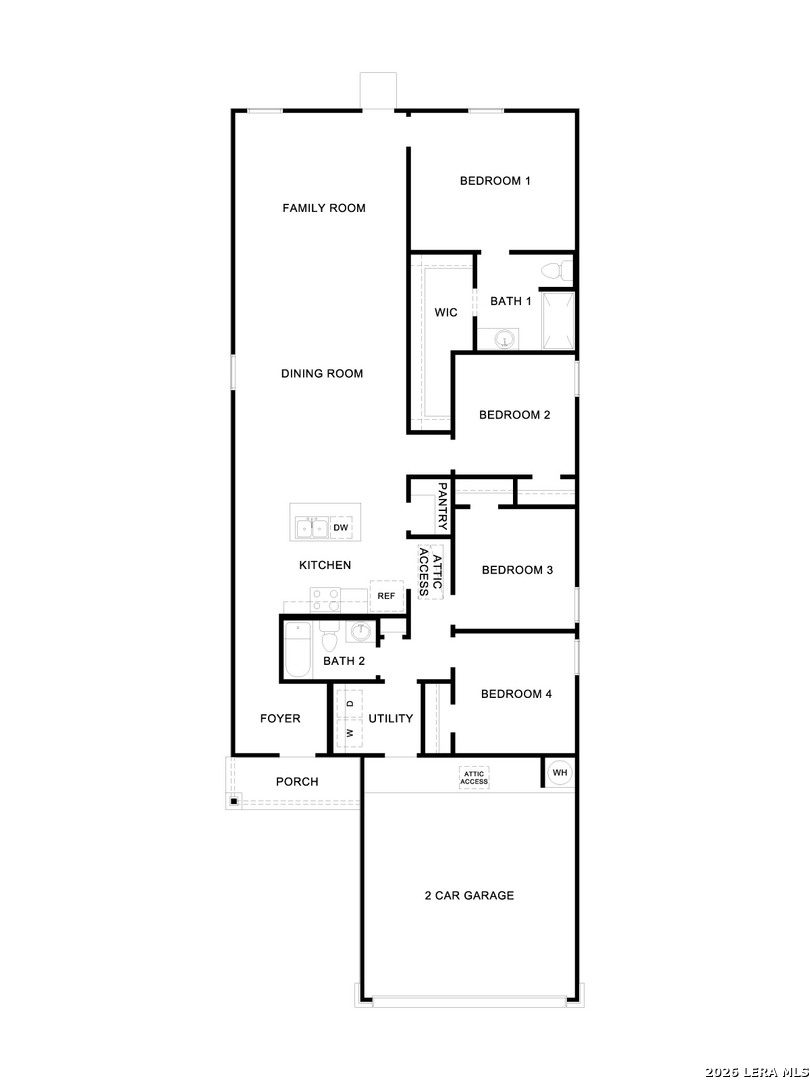
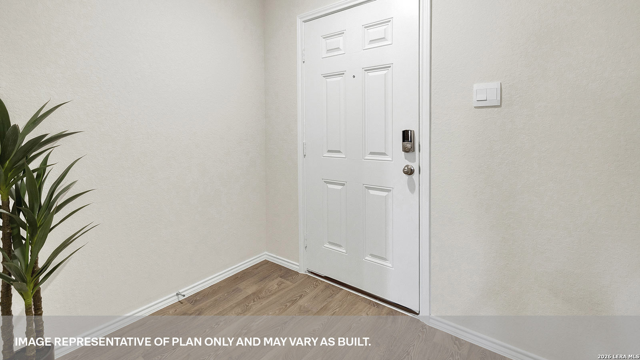
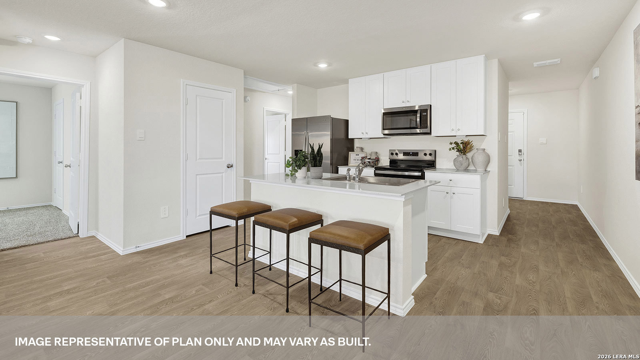

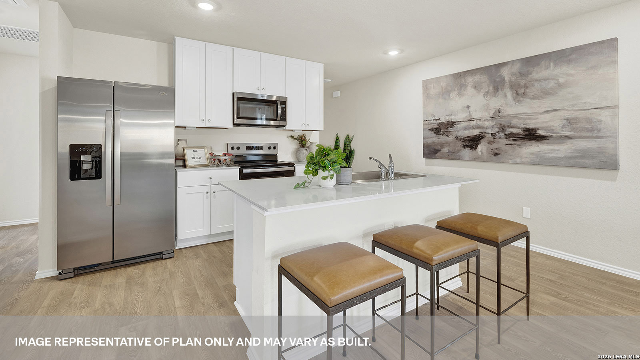
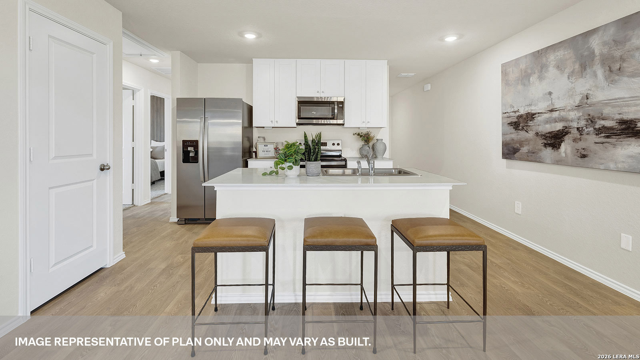



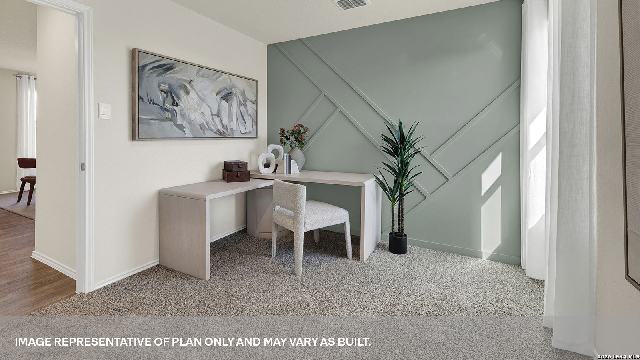
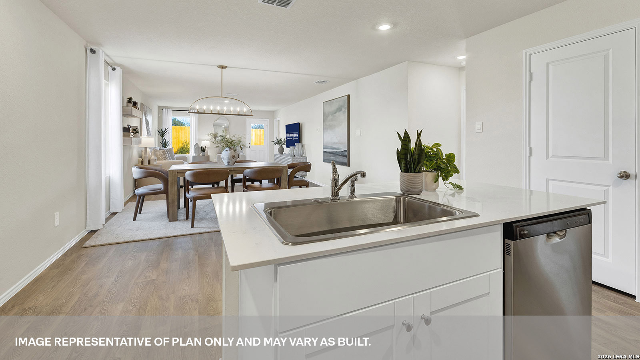
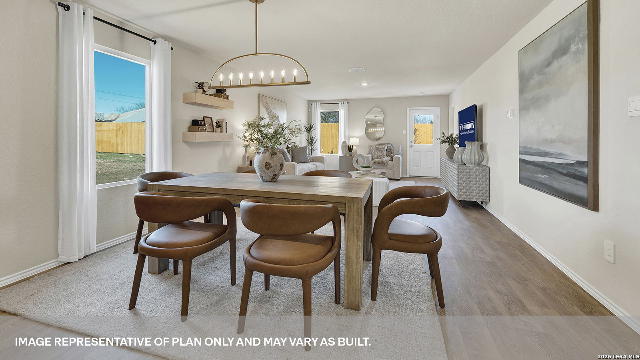
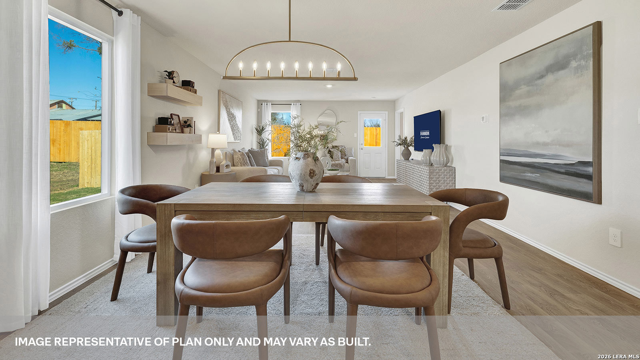
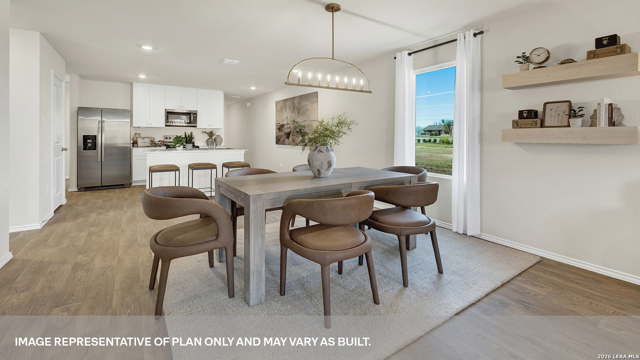
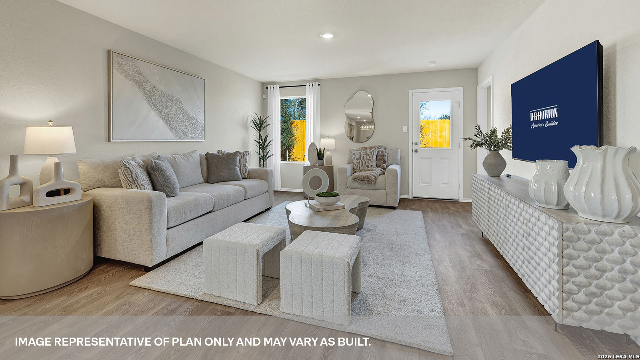
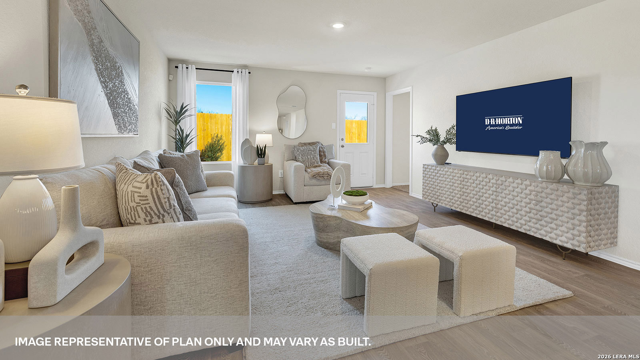
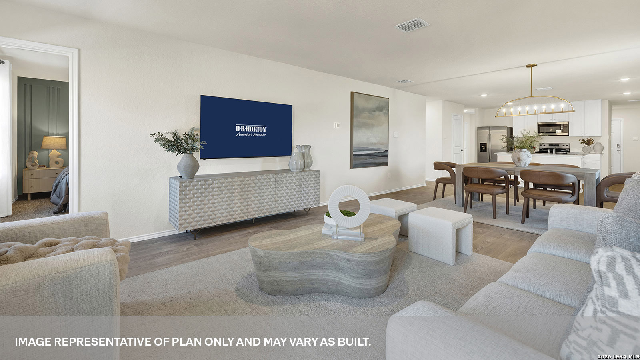



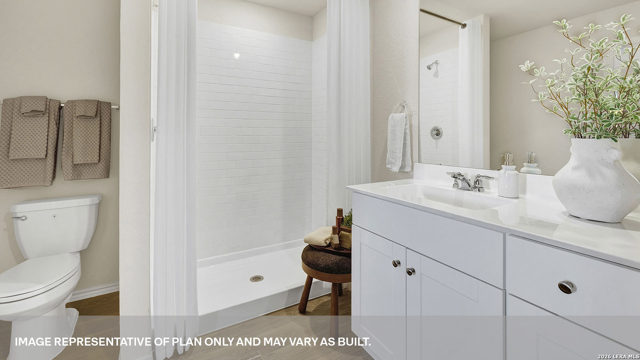


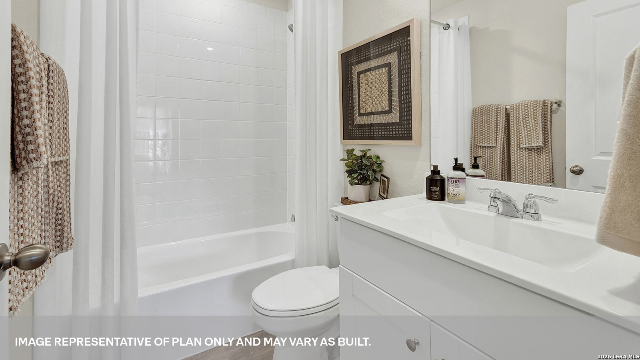
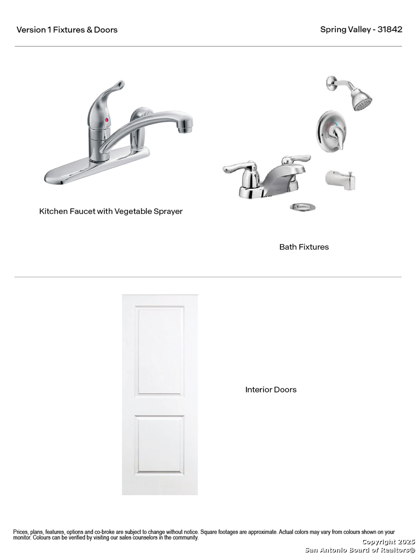
OCTOBER ESTIMATED COMPLETION DATE. The Emma at Spring Valley is a one-story floorplan available in New Braunfels, Texas. This 1,572-square-foot home features 4 bedrooms, 2 bathrooms, and a 2-car garage, along with a front masonry exterior. From the front porch, the foyer opens to an inviting kitchen, dining, and family room designed for easy everyday living and entertaining. The kitchen features a center island with stainless-steel sink, quartz countertops, 42-inch upper picture-frame cabinets, a pantry closet, and stainless-steel appliances. Three secondary bedrooms offer room for guests, work, or hobbies, while the garage-connected utility room is perfect for a mudroom. Tucked at the back of the home, the private primary suite includes a walk-in shower, cultured marble vanity with trench sink, and large walk-in closet. Plus, America's Smart Home package adds convenience with a video doorbell, smart lock, home hub, thermostat, and smart switch.
Courtesy of D.r. Horton-texas, Ltd
This real estate information comes in part from the Internet Data Exchange/Broker Reciprocity Program . Information is deemed reliable but is not guaranteed.
© 2017 San Antonio Board of Realtors. All rights reserved.
 Facebook login requires pop-ups to be enabled