| 4 | 4 | 2726 |
| Beds | Baths | Sq. Ft. |
|---|
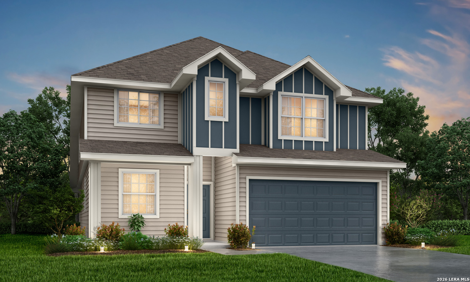
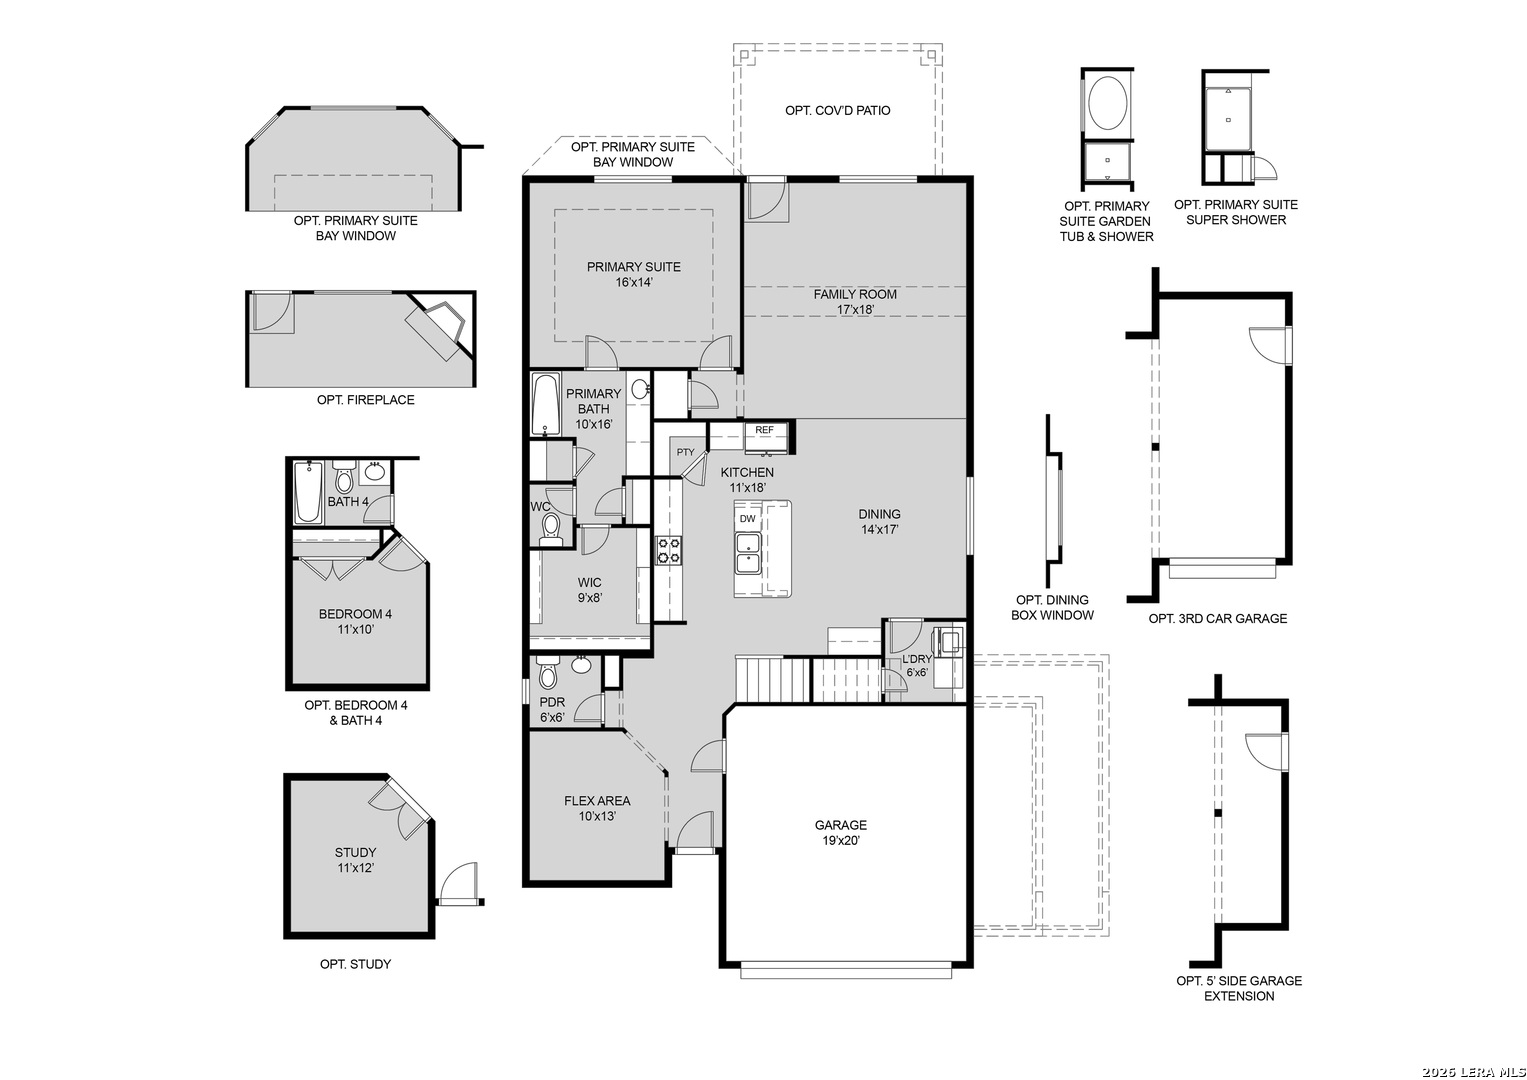
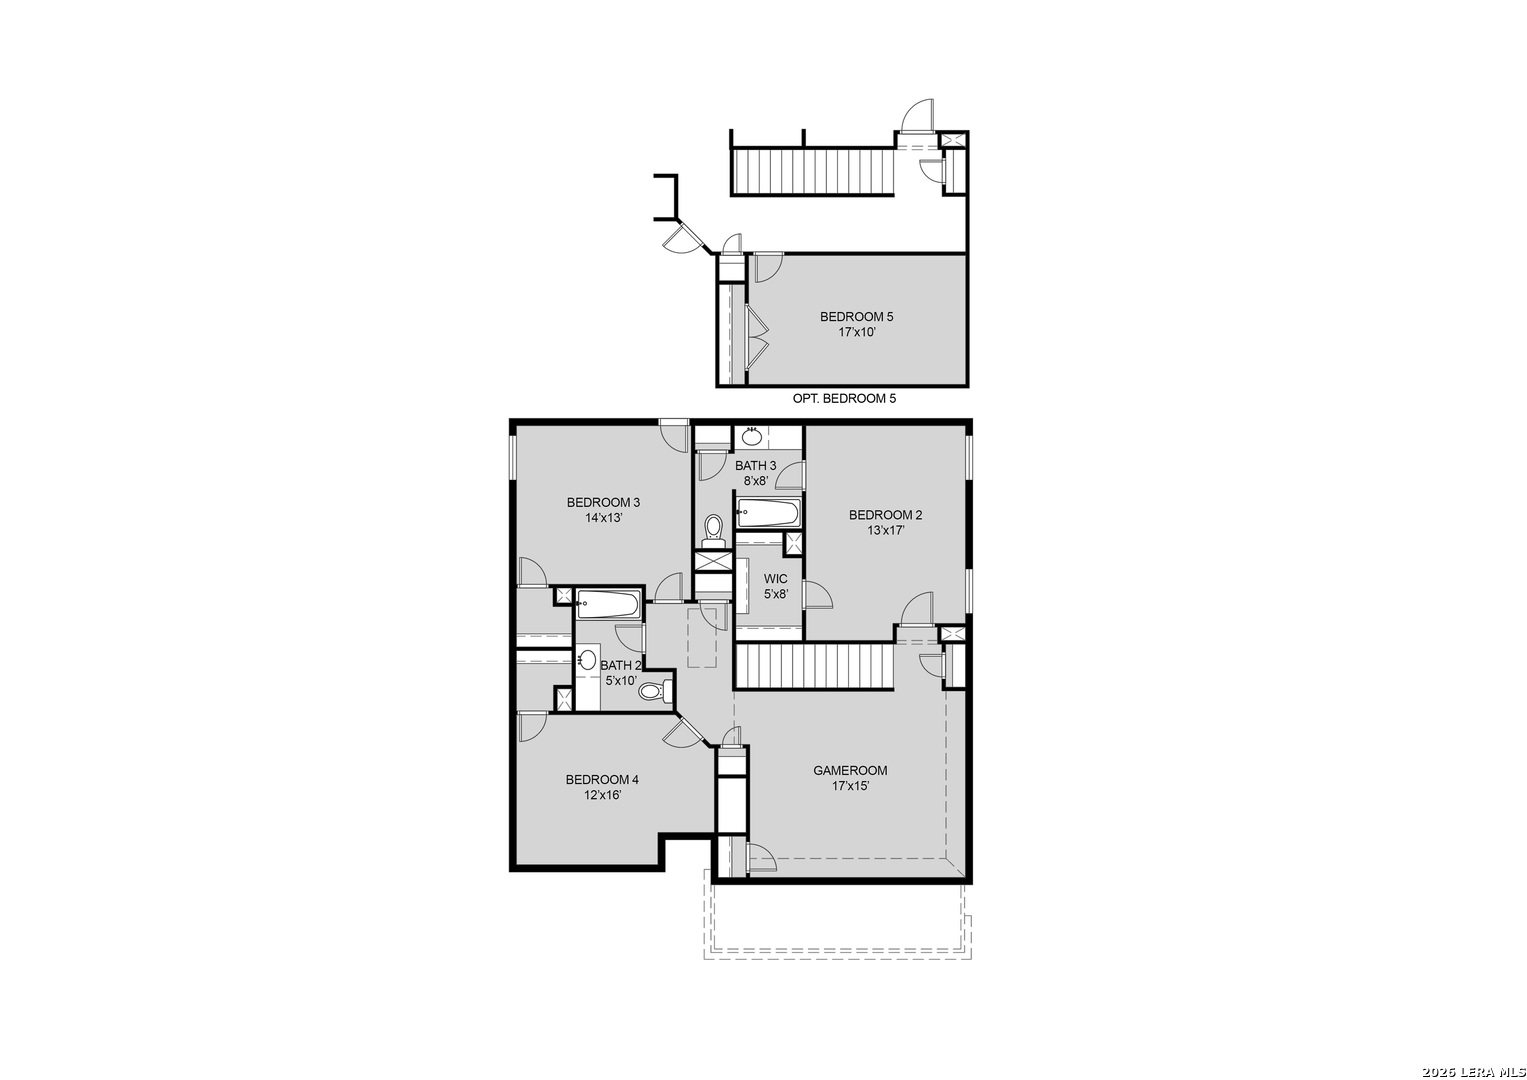
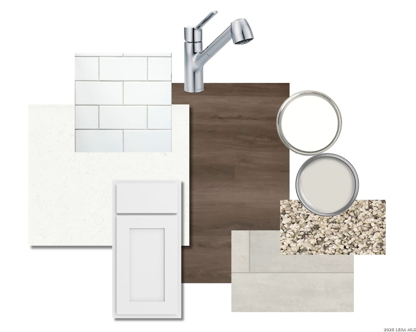
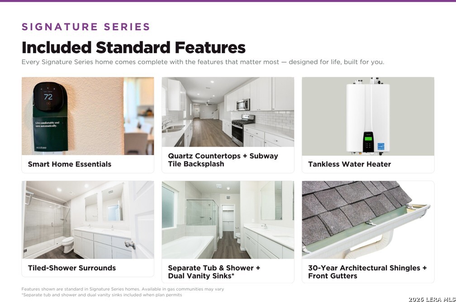
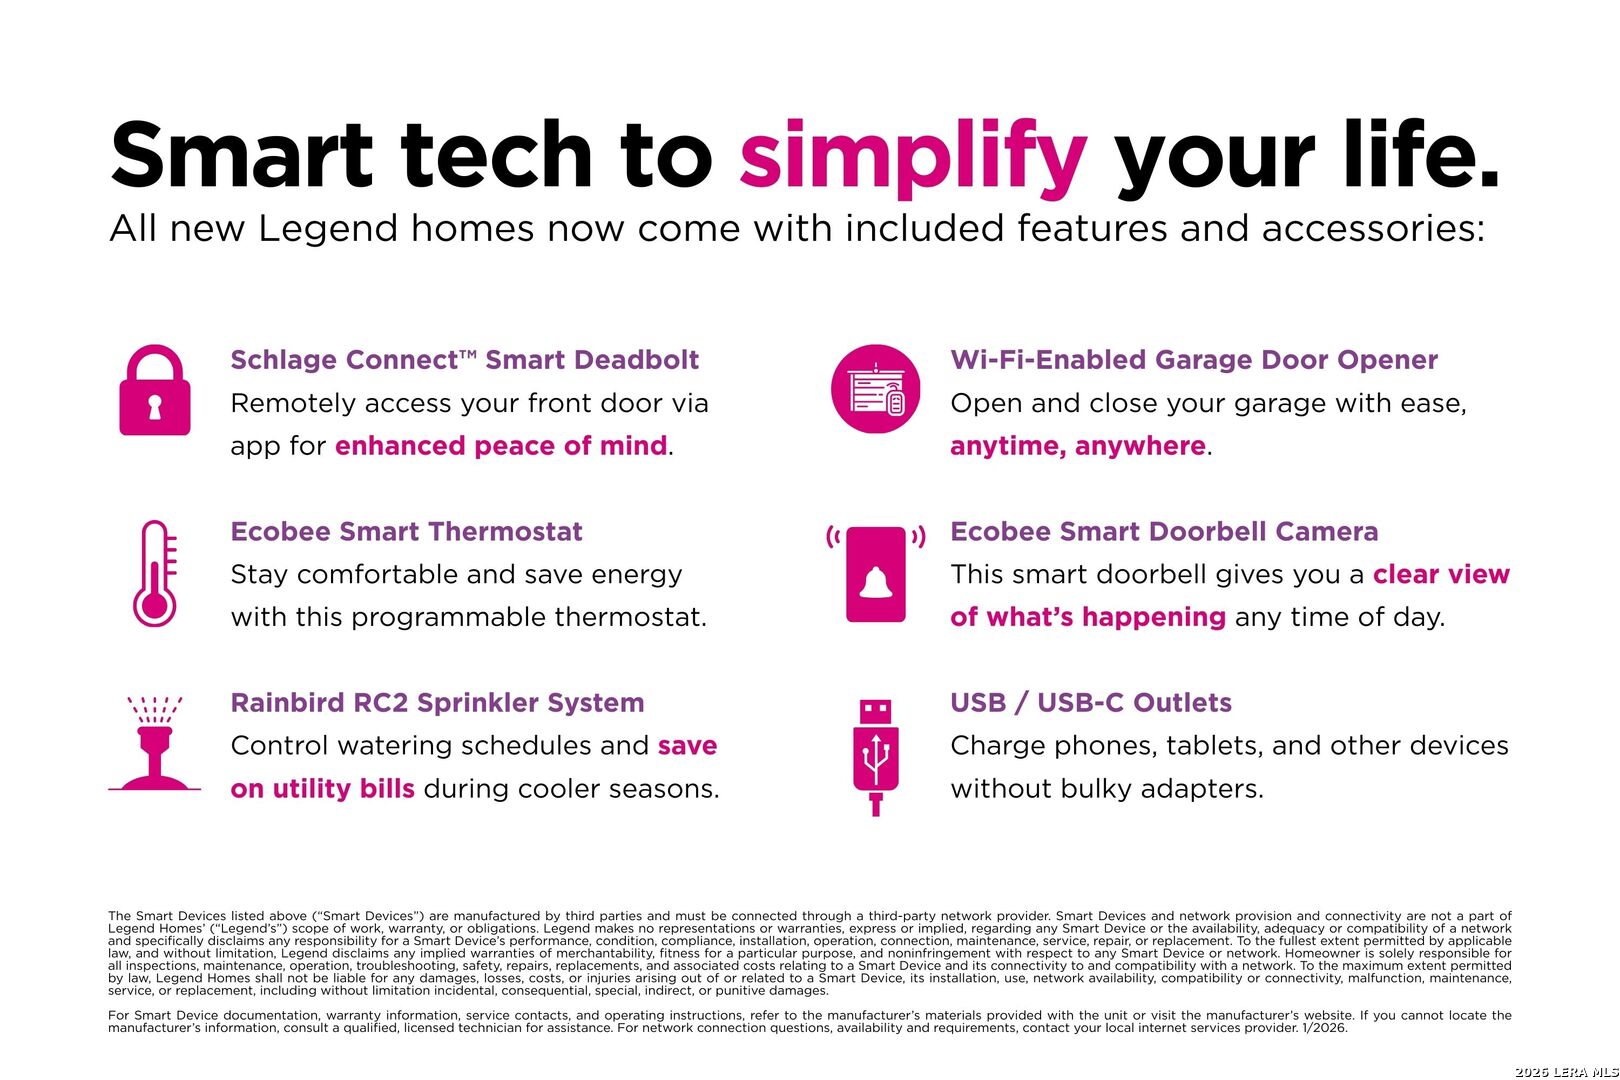
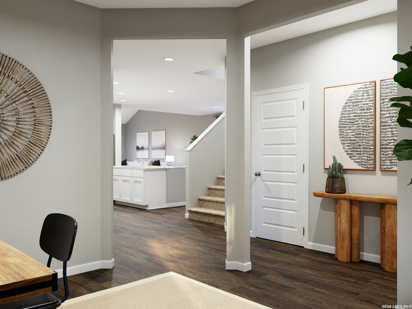
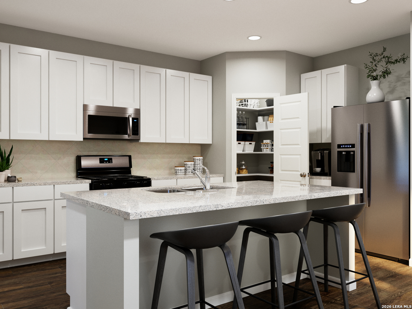
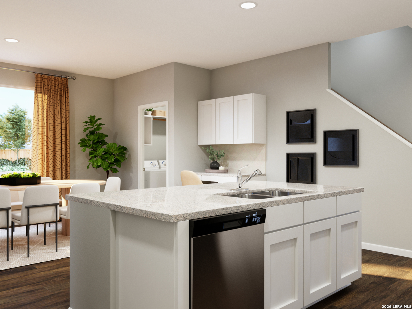
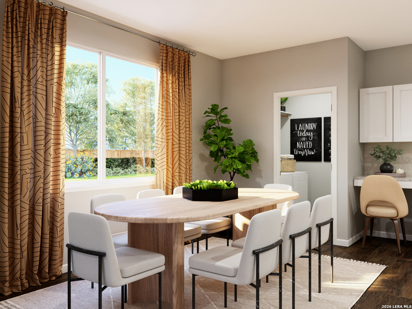
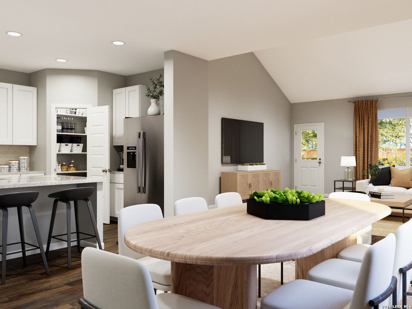
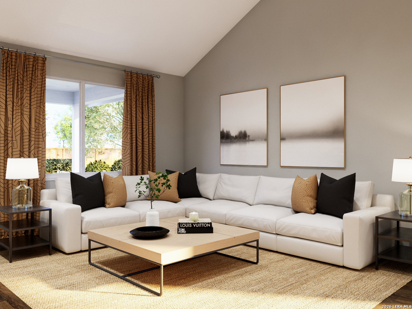
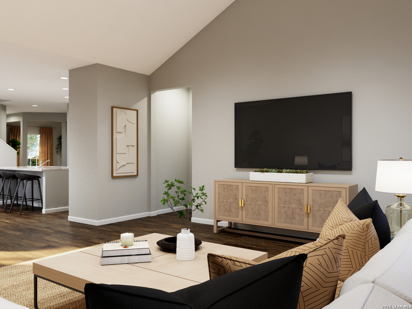
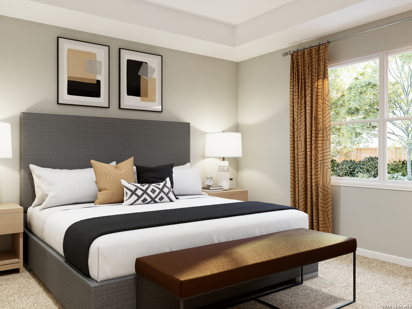
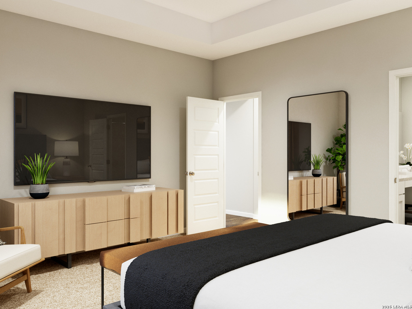
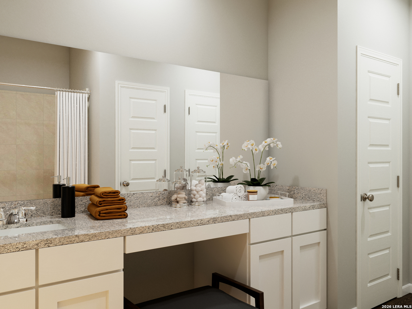
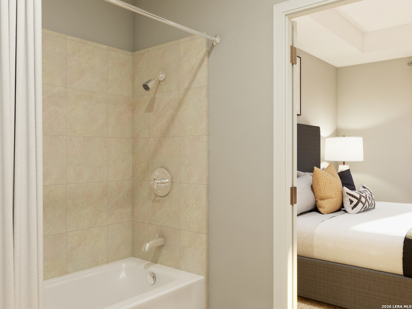
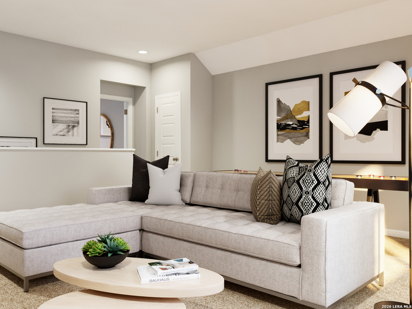
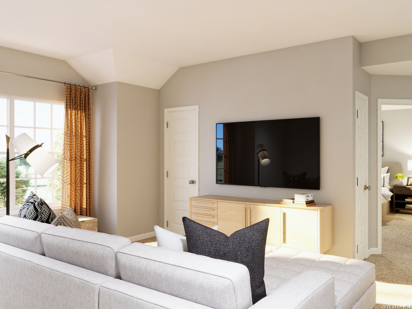
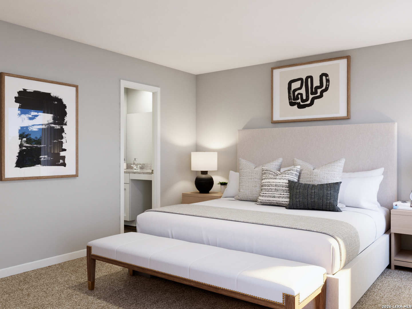
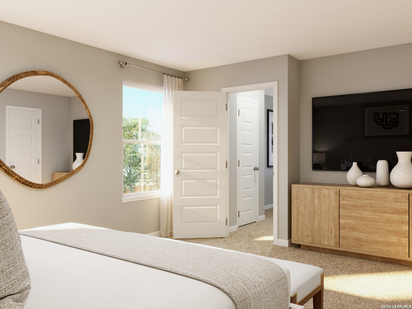
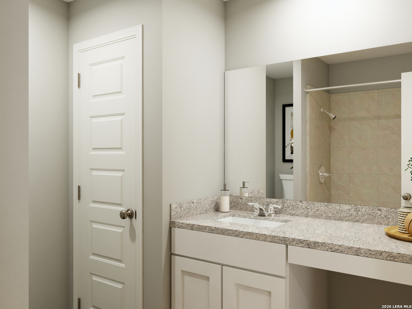
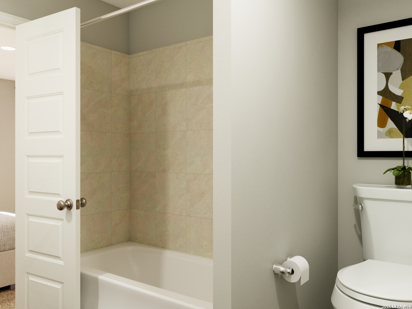
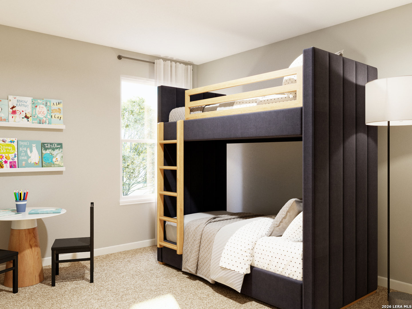
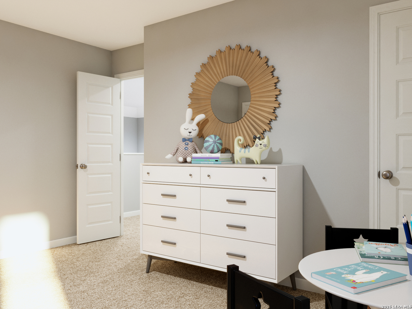
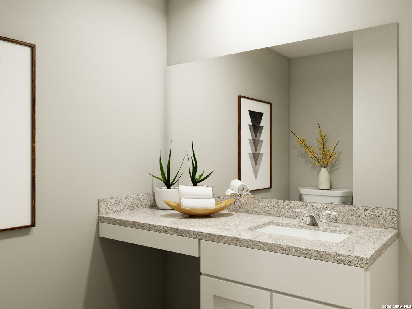
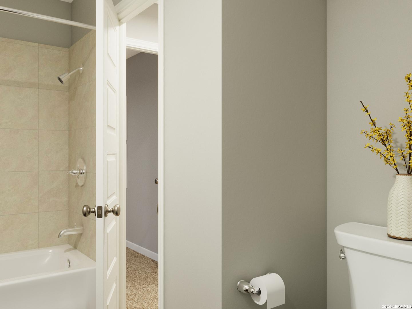
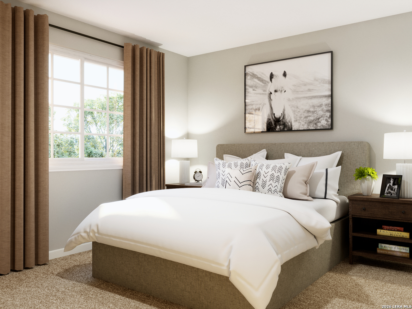
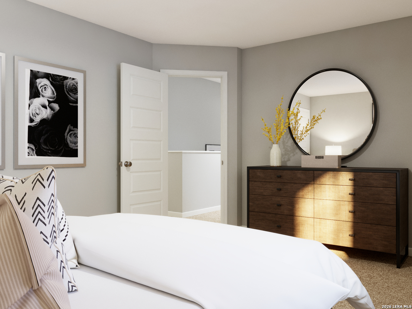
Love where you live in Swenson Heights in Seguin, TX! Now featuring Legend's NEW Smart Home package and Signature Design Collection! The Lazio floor plan is a spacious 2-story home with 4 bedrooms, 3.5 bathrooms, study, game room, and a 2.5-car garage. This home has it all, including privacy blinds, a mud area/drop zone, and vinyl plank flooring throughout the common areas! The gourmet kitchen is sure to please with 42-inch cabinets, silestone countertops, and stainless-steel appliances. Retreat to the first-floor Owner's Suite featuring double sinks with silestone countertops, a sizable shower, walk-in closet, and a tray ceiling for some dramatic flair. Secondary bedrooms have walk-in closets, too! Enjoy the great outdoors with a covered patio! Don't miss your opportunity to call Swenson Heights home, schedule a visit today!
Courtesy of Legend Homes
This real estate information comes in part from the Internet Data Exchange/Broker Reciprocity Program . Information is deemed reliable but is not guaranteed.
© 2017 San Antonio Board of Realtors. All rights reserved.