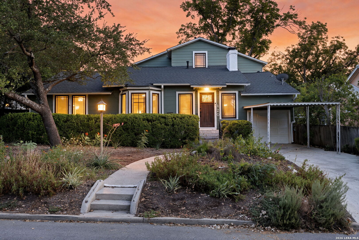
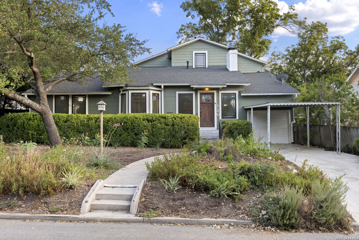
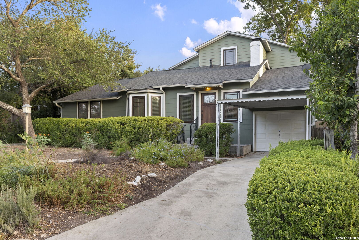
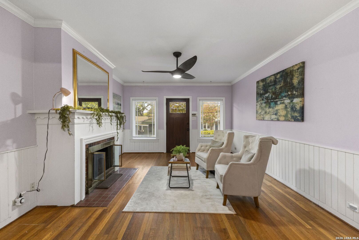
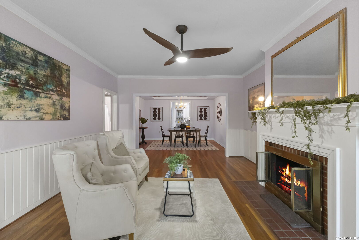
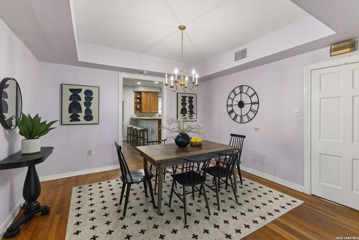
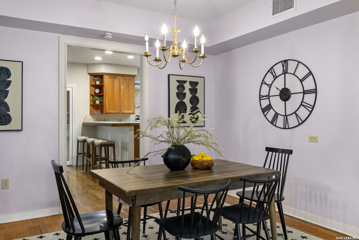
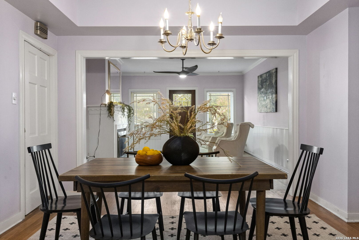
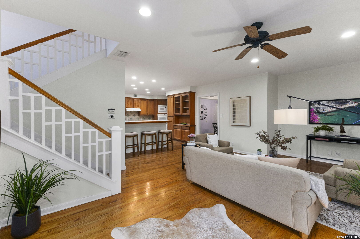
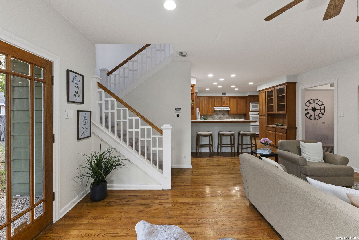
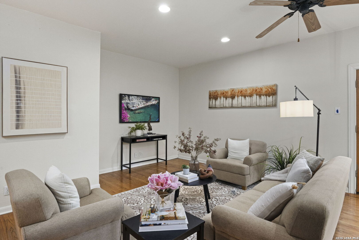
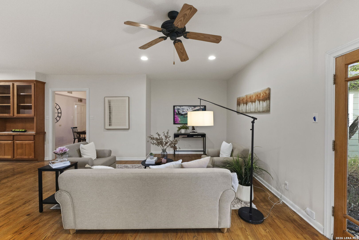
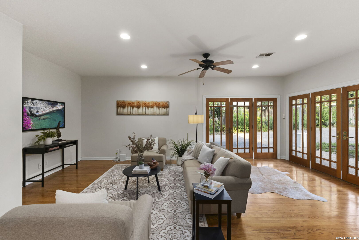
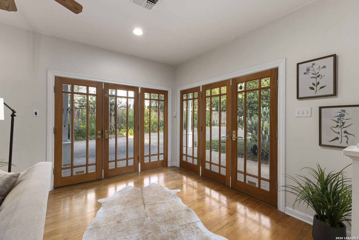
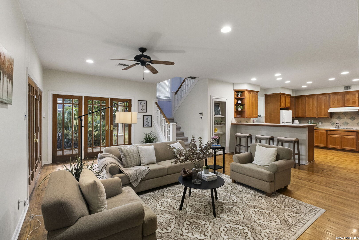
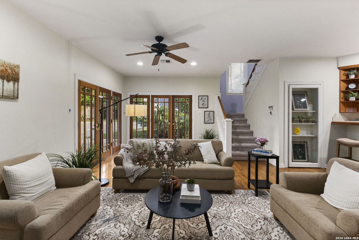
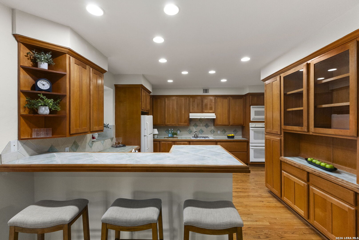
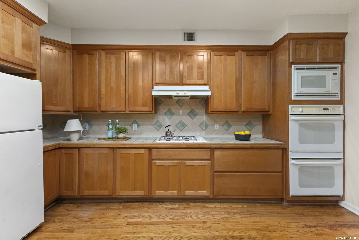
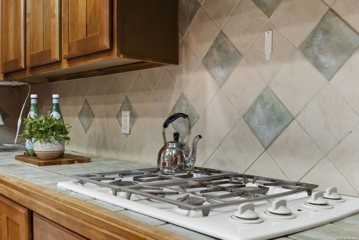
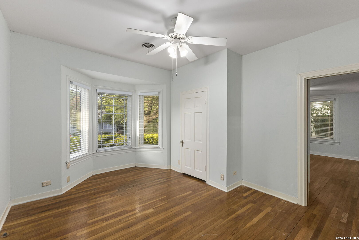
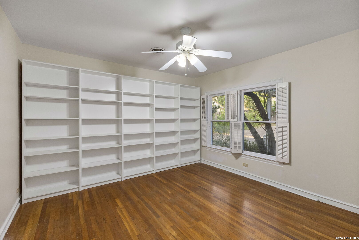
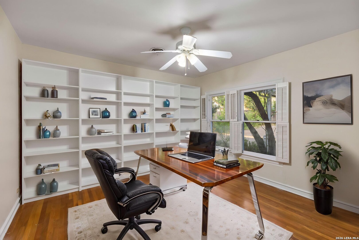
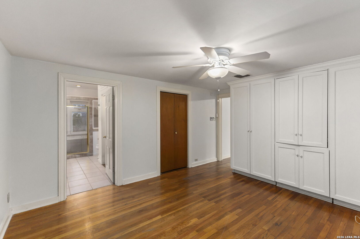
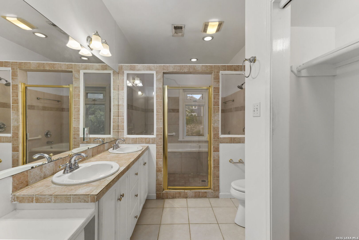
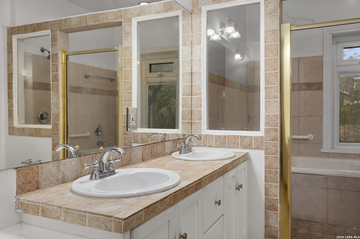
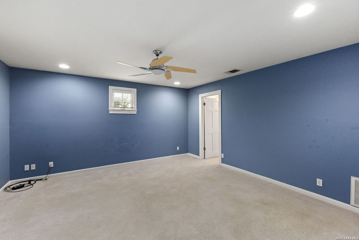
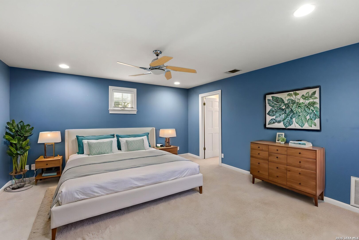
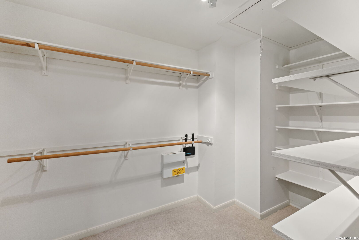
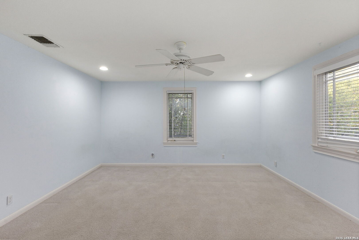
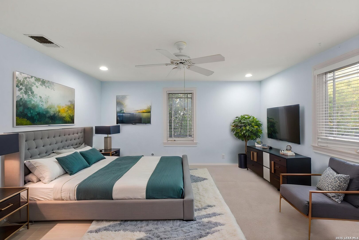
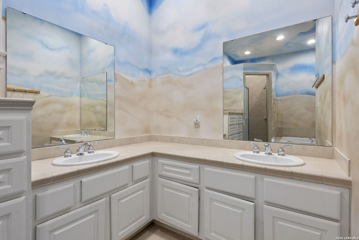
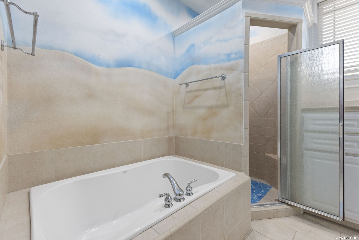
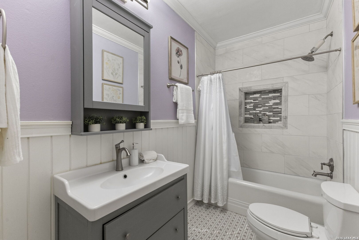
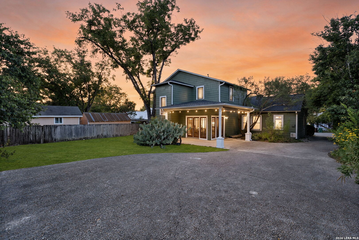
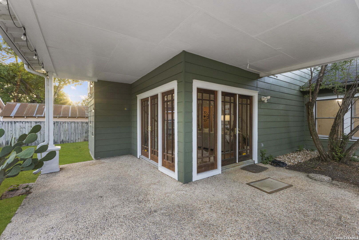
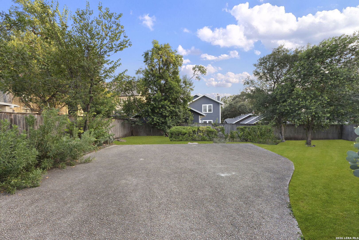
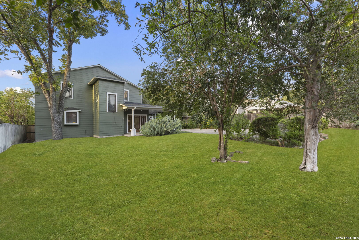
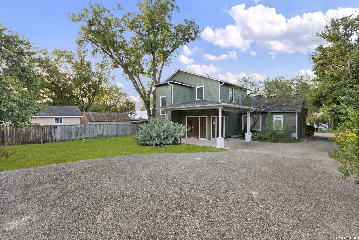
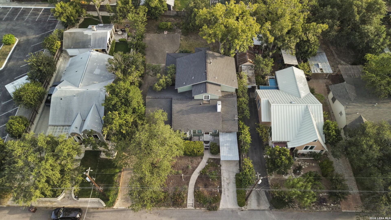
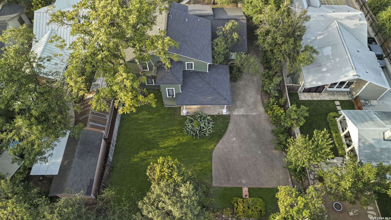
Built in 1936, 120 Alta Avenue is a traditional Alamo Heights residence combining period character with substantial updates and expansion. The home occupies an unusually generous 0.258-acre, 75-by-150-foot parcel-one full platted lot plus half of the adjoining lot-providing considerably more outdoor space than many neighboring properties. The approximately 3,152-square-foot interior offers four bedrooms, three full bathrooms, two living areas, formal and informal dining spaces, a study or nursery and extensive built-in storage. Hardwood floors and a working wood-burning fireplace preserve the home's original warmth, while six French doors connect the family room to a covered patio and expansive backyard. The main level includes the primary suite, an additional bedroom and bathroom; upstairs are two spacious bedrooms with large walk-in closets and a third full bathroom. Additional features include double-paned windows, two central HVAC systems, an attached one-car garage, a carport and a widened rear driveway. The large backyard offers room for recreation, gardens and, subject to municipal approval, a pool, casita, studio or additional garage. Located near Cambridge Elementary and Alamo Heights High School, the property reflects the layered architectural history of Alamo Heights' Cottage District, where many early twentieth-century homes evolved through thoughtful additions. With its mature trees, extra-wide lot and flexible floor plan, 120 Alta Avenue offers uncommon space and enduring character in an established, desirable neighborhood.
Courtesy of Phyllis Browning Company
This real estate information comes in part from the Internet Data Exchange/Broker Reciprocity Program . Information is deemed reliable but is not guaranteed.
© 2017 San Antonio Board of Realtors. All rights reserved.
 Facebook login requires pop-ups to be enabled