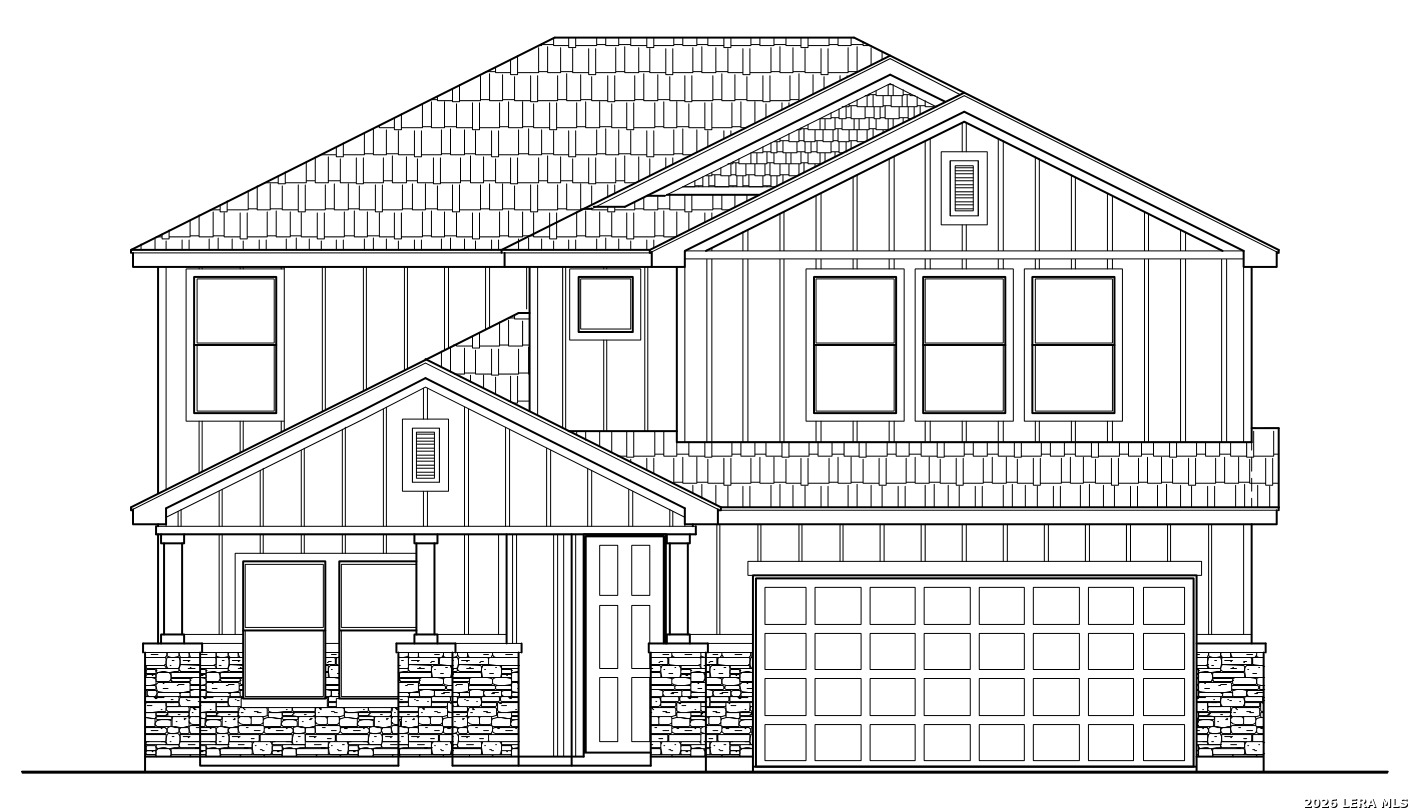
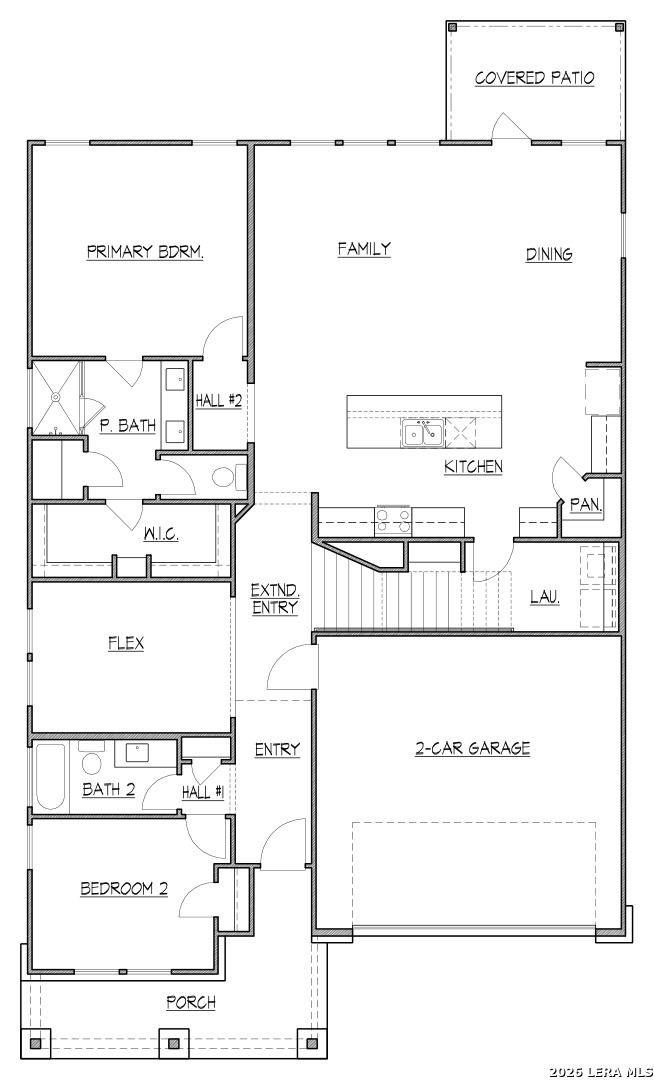
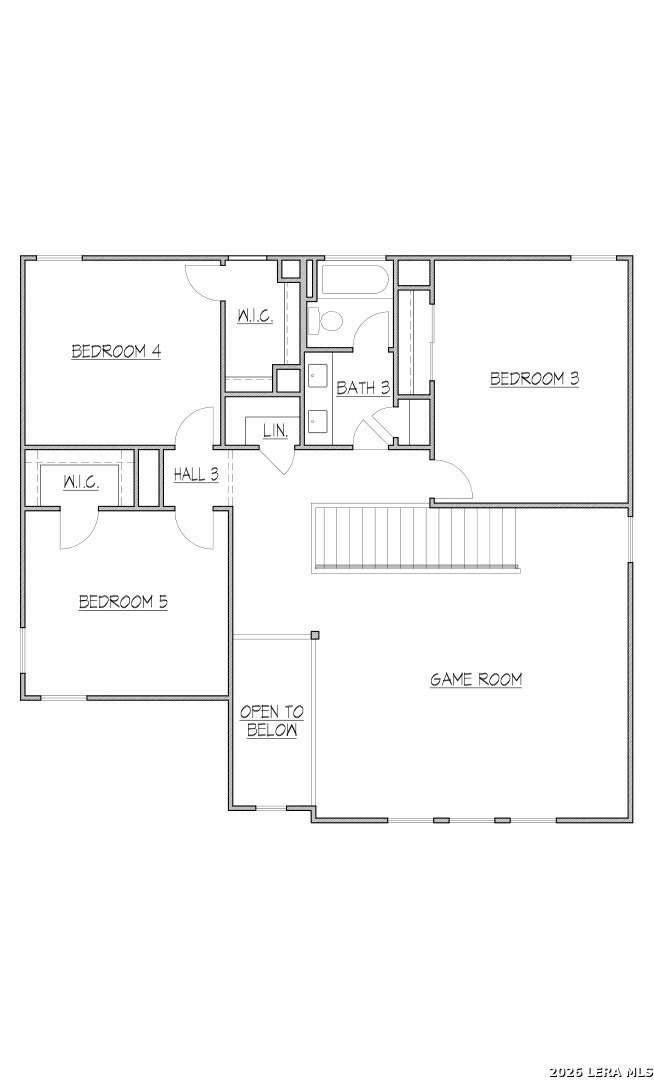
Discover this inviting two-story home, offering 5 bedrooms, 3 baths, and 2,976 sq ft of open-concept living designed for everyday life and easy entertaining. The primary suite and second bedroom are downstairs. The family room, dining area, and kitchen flow together, with a covered patio just off the main living space for outdoor relaxing. The designer kitchen features an oversized island with sink, granite countertops, Whirlpool stainless steel appliances, Moen fixtures, and plenty of room to gather. Tucked at the back of the home, the private primary suite includes a spacious walk-in closet and a primary bath with dual vanities, a walk-in shower, and a separate water closet. Upstairs, a spacious game room is perfect for movie nights and play, and three additional bedrooms offer room for family, guests, or a home office, along with a second full bath. A dedicated laundry room, extended entry, and attached two-car garage add everyday convenience. Outside, enjoy a fully landscaped front yard with sprinkler system. Located in the Medina Valley ISD School District.
 Facebook login requires pop-ups to be enabled