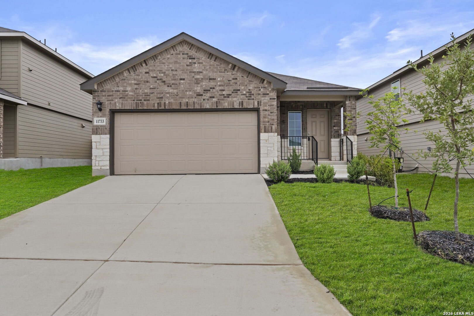
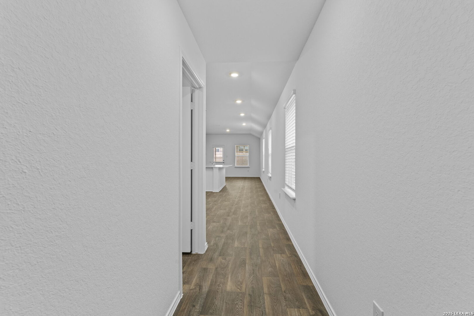
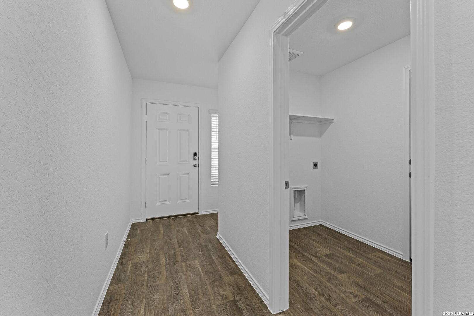
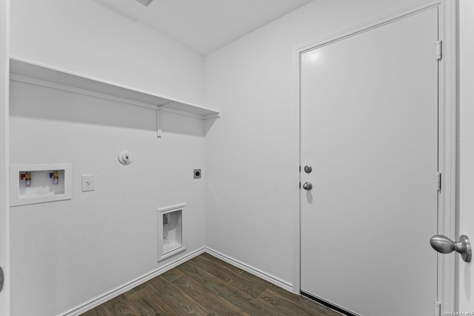
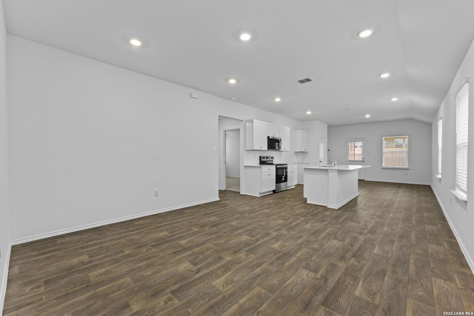
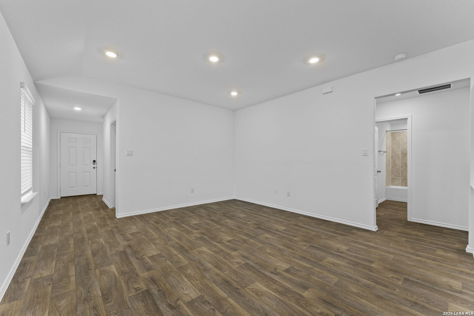
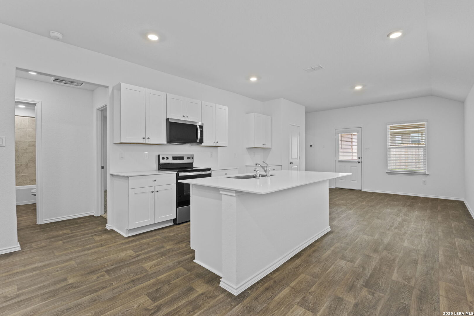
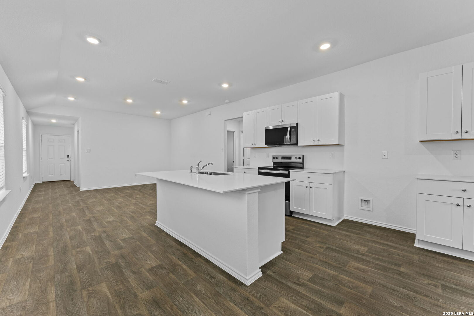
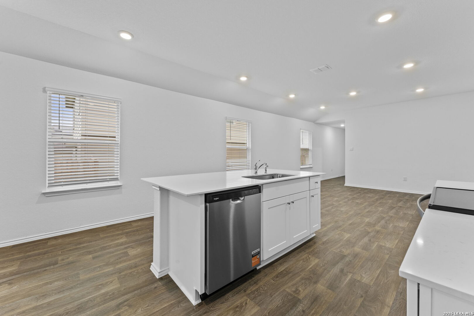
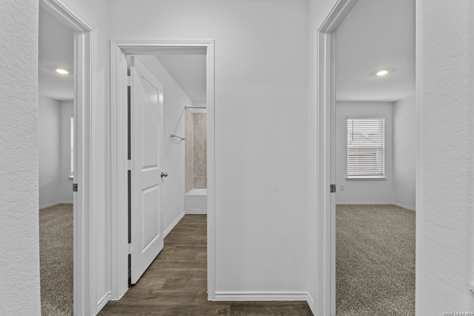
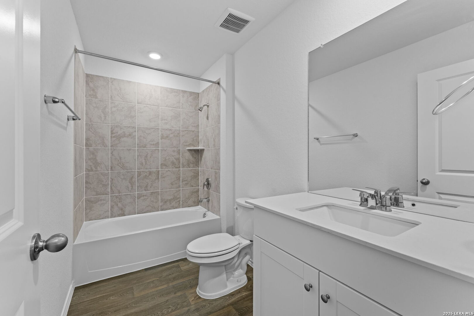
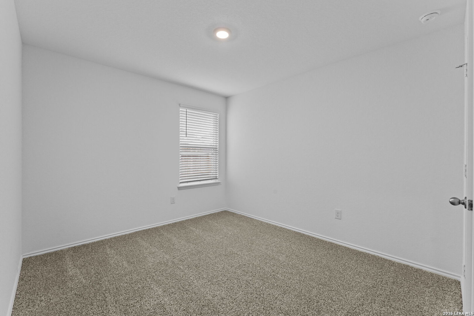
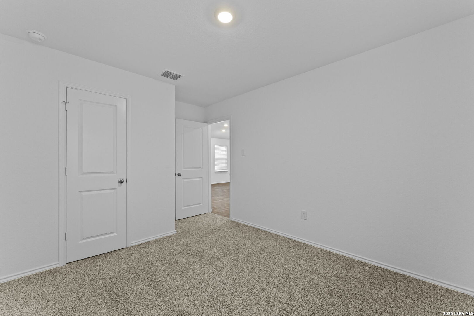
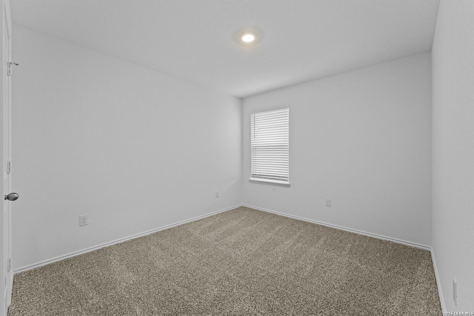
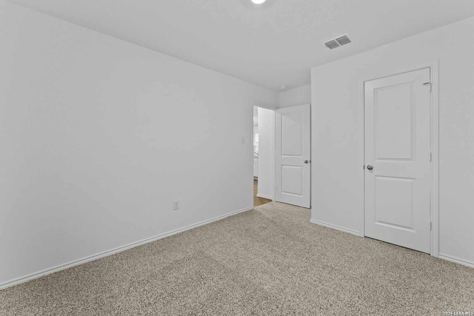
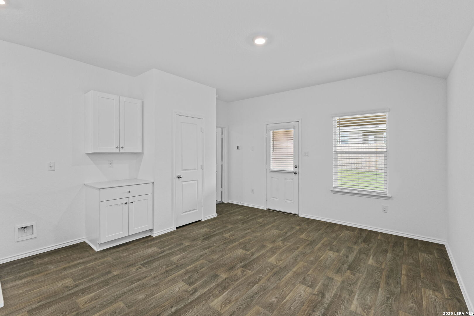
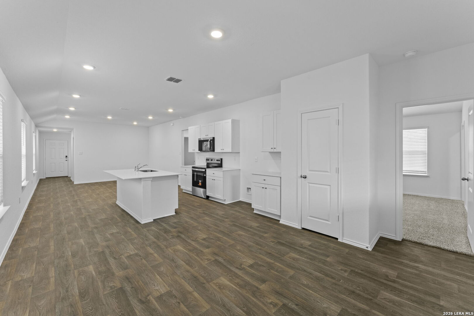
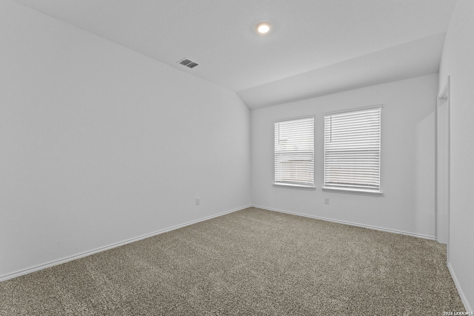
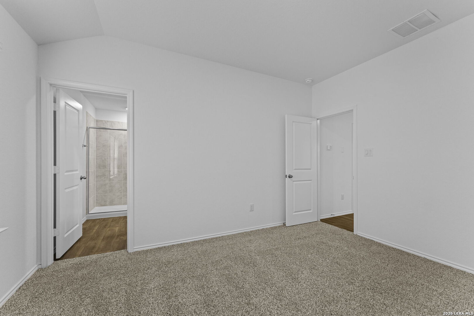
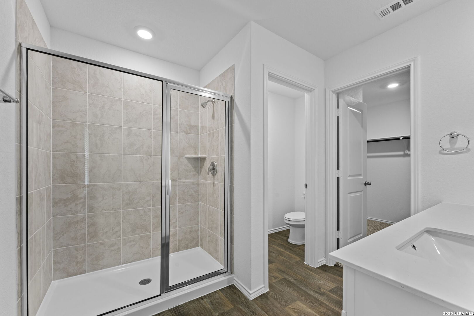
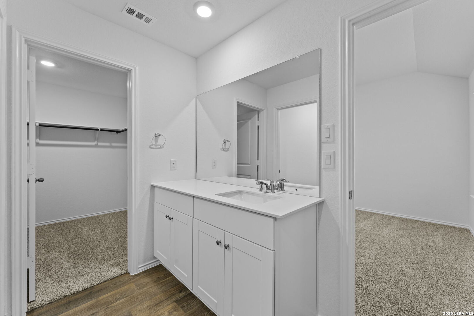
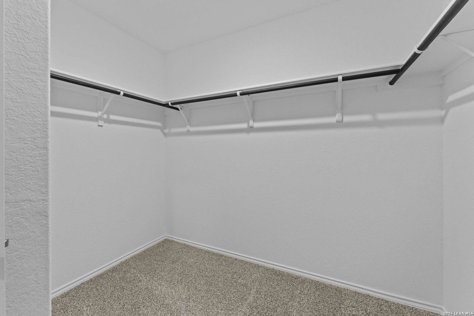
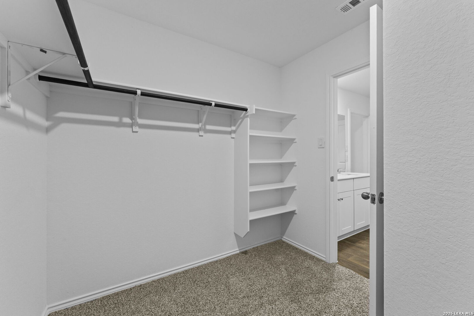
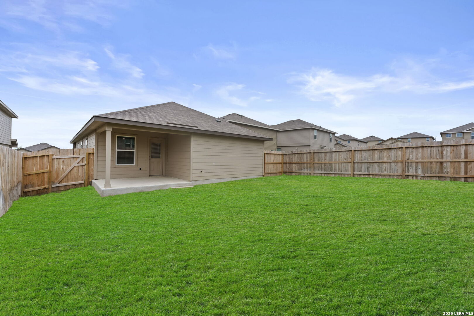
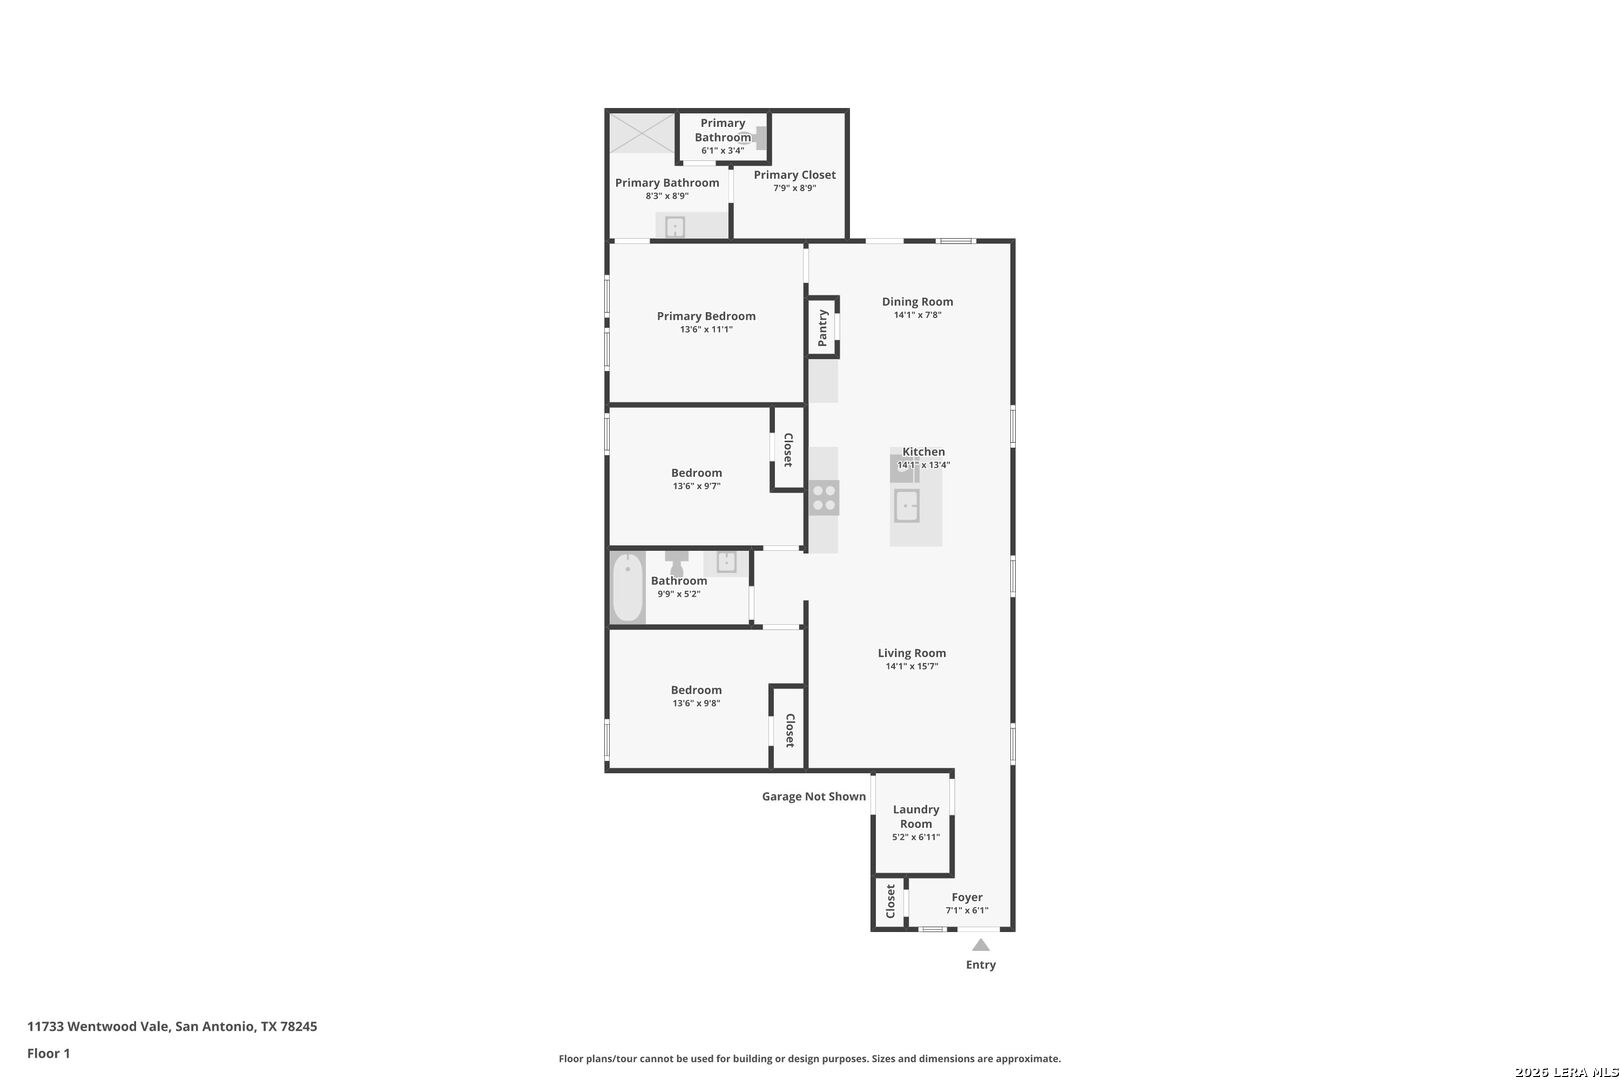
*5% lender incentive offered with the use of the seller's in-house lender, Incentive may be used towards buyer closing costs and or rate buy-down, subject to lender approval and buyer qualification. Step into The Brooke floor plan in Laurel Vista, a one-story D.R. Horton home offering 3 bedrooms, 2 bathrooms and approximately 1,396 square feet. This open-concept home features a spacious family room, dining area and gourmet kitchen with quartz countertops, stainless steel appliances, shaker-style cabinetry, island and breakfast bar. The family room measures approximately 16 x 15, while the dining room and kitchen are approximately 15 x 14 and 16 x 15. The primary bedroom is approximately 16 x 14 and features a private ensuite with quartz vanity, shaker-style cabinets, separate water closet, large walk-in shower and walk-in closet. The primary bath measures approximately 17 x 9. Secondary bedrooms are approximately 14 x 10 each and offer flexible space for bedrooms, offices, playrooms or other needs. Additional interior features include an approximately 13 x 8 entry, 7 x 6 utility room, main-level laundry, eat-in kitchen, solid countertops, open floor plan and first-floor living with no steps. The HOME IS CONNECTED base package allows control of compatible lights, thermostat and locks from a cellular device through one central hub. Included features are microwave oven, stove/range, disposal, dishwasher, ice maker connection, washer and dryer connections and electric water heater. Enjoy a covered rear patio, privacy-fenced yard, sprinkler system and full-yard landscaping and irrigation. Double-pane windows, Low-E windows, radiant barrier and programmable thermostat add energy-efficient features. The exterior combines brick, stone/rock and cement fiber with a composition roof, slab foundation and two-car garage. Flooring includes carpeting and vinyl. The home also includes a builder 10-year warranty and no city tax. Laurel Vista offers a community pool and is served by Medina Valley ISD, including Ladera Elementary, Loma Alta Middle and Medina Valley High School. Conveniently located between Marbach and Potranco Road along Loop 1604, this home offers a functional layout, quality finishes and modern connected-home features.
Courtesy of Keller Williams City-view
This real estate information comes in part from the Internet Data Exchange/Broker Reciprocity Program . Information is deemed reliable but is not guaranteed.
© 2017 San Antonio Board of Realtors. All rights reserved.
 Facebook login requires pop-ups to be enabled