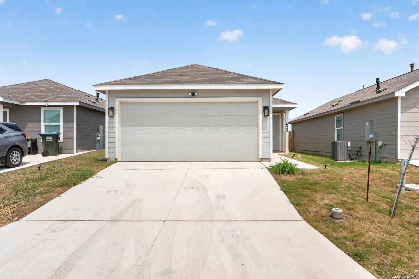
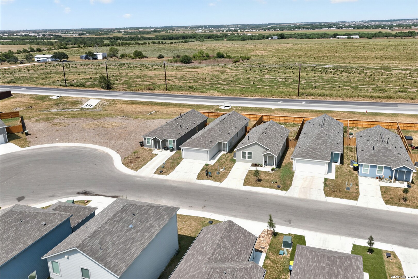
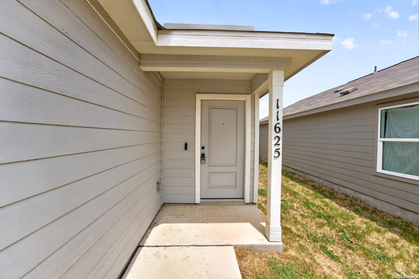
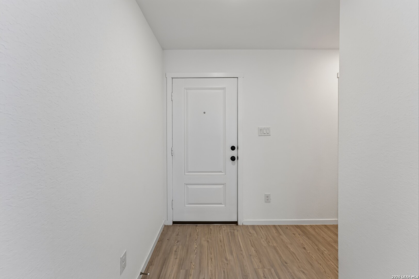
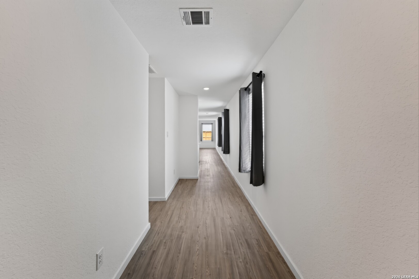
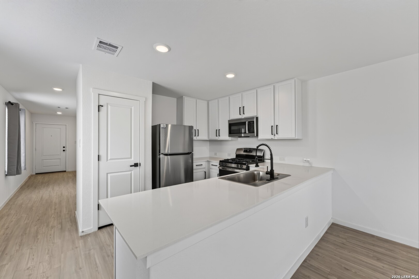
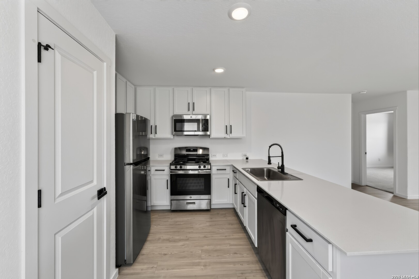
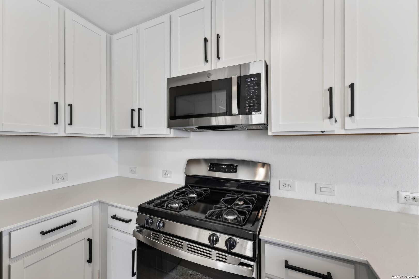
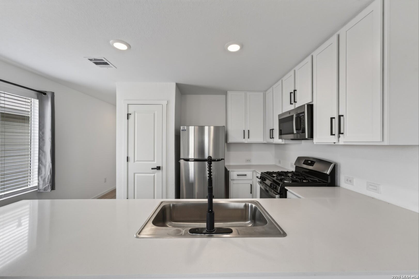
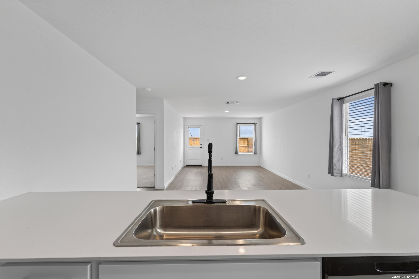
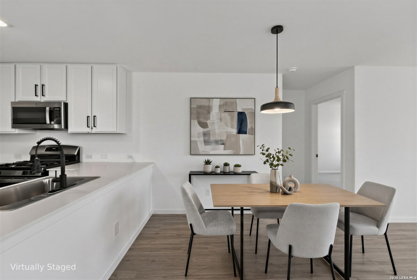
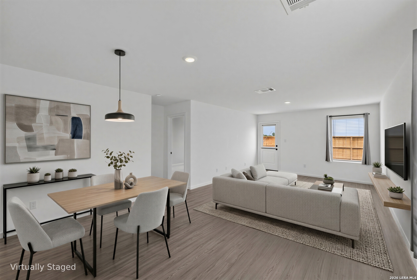
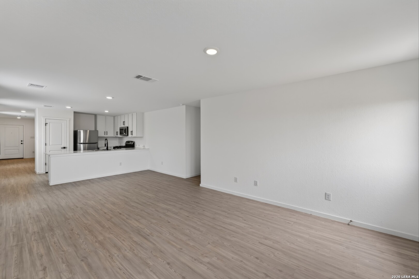
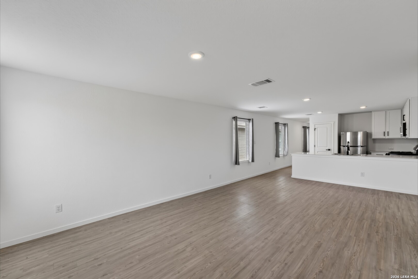
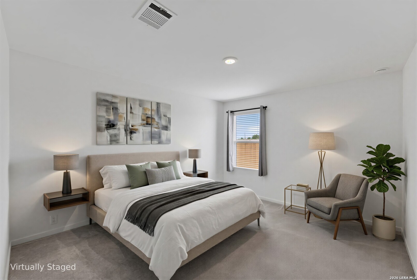
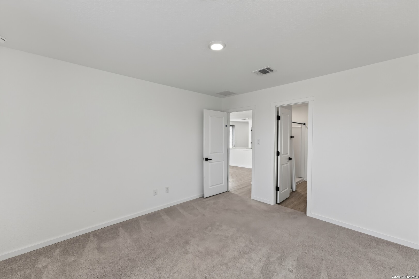
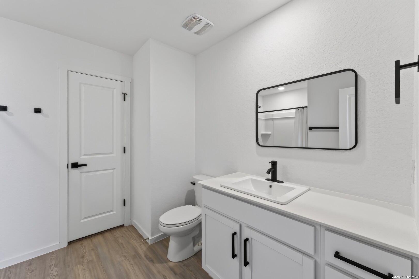
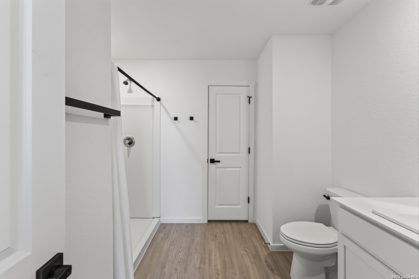
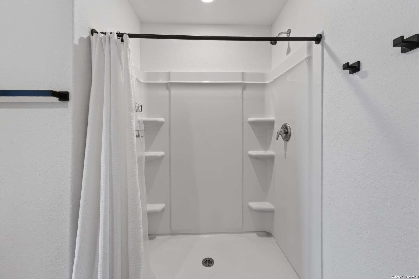
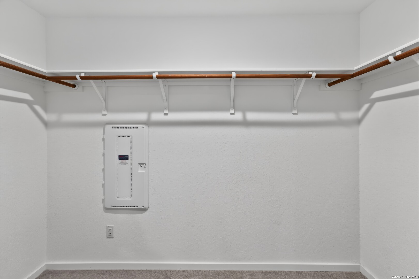
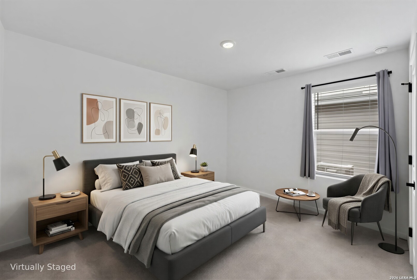
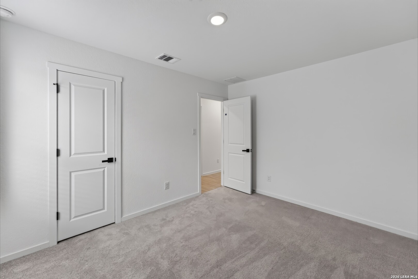
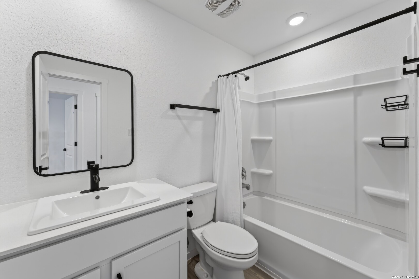
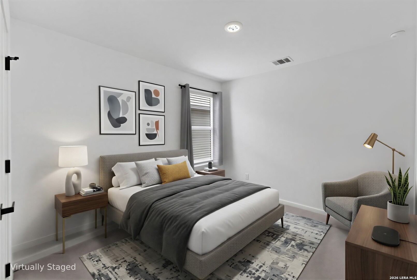
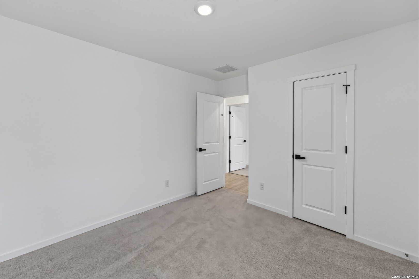
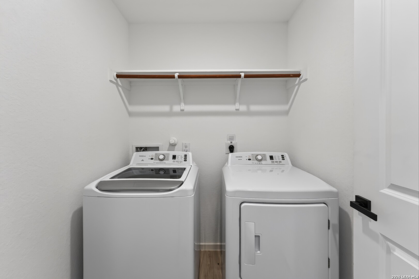
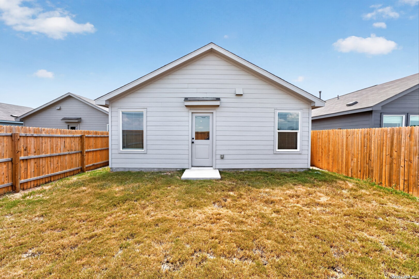
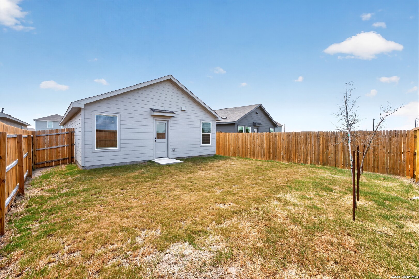
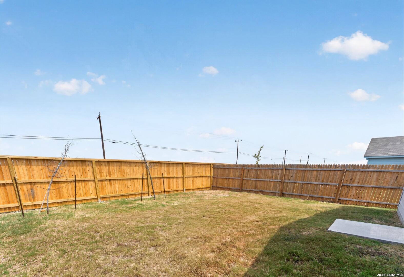
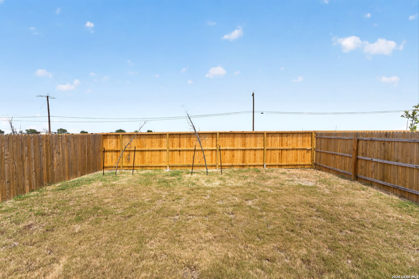
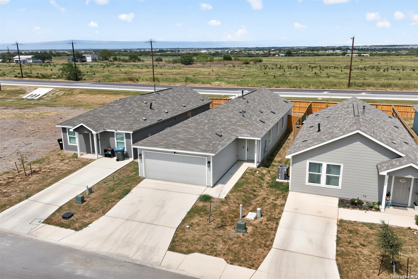
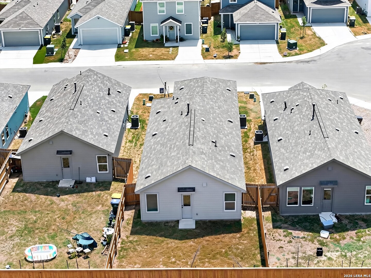
Located on a cul-de-sac street, this move-in-ready, single-story home features 3 bedrooms, 2 bathrooms, and an attached 2-car garage with driveway parking. Built in 2024, the Lennar Gerson plan presents a clean exterior with neutral siding and a covered front entry. Inside, the thoughtfully designed layout offers abundant natural light and comfortable spaces for everyday living. The open-concept design connects the kitchen, dining area, and living room, creating an inviting setting for gathering and entertaining. The kitchen is equipped with hard-surface countertops, white cabinetry with contrasting hardware, ample prep and storage space, a dedicated pantry, a gas range, and stainless steel appliances. Durable flooring flows through the main gathering areas. Positioned toward the rear of the home, the carpeted primary bedroom features a walk-in closet and ensuite bathroom with a single vanity and shower. The two carpeted secondary bedrooms are positioned along the same side of the home and share a full bathroom. A dedicated laundry room is conveniently located near the foyer and garage entry. The wooden privacy-fenced backyard provides an open lawn with room for outdoor dining, play, pets, or gardening. Combining a practical floor plan, modern finishes, and a convenient cul-de-sac setting, this home is ready for its next owner.
Courtesy of Watters International Realty
This real estate information comes in part from the Internet Data Exchange/Broker Reciprocity Program . Information is deemed reliable but is not guaranteed.
© 2017 San Antonio Board of Realtors. All rights reserved.
 Facebook login requires pop-ups to be enabled