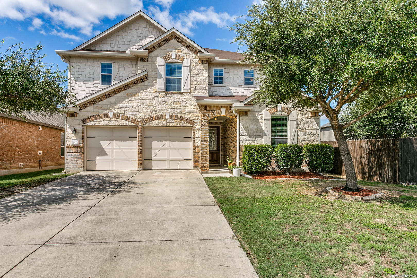
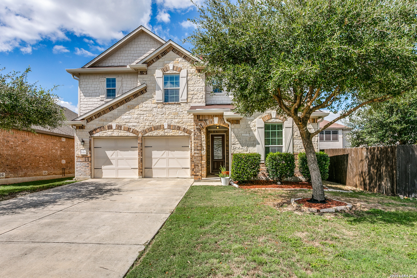
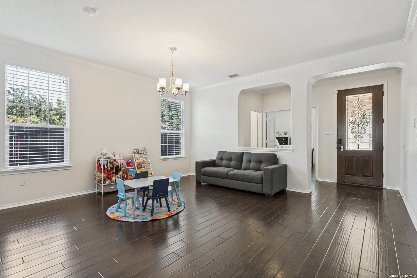
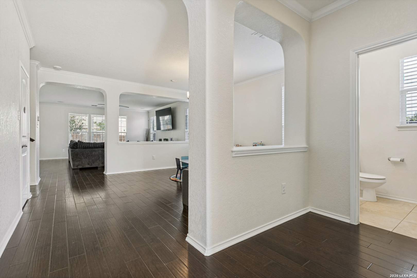
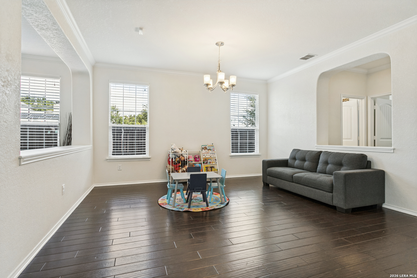
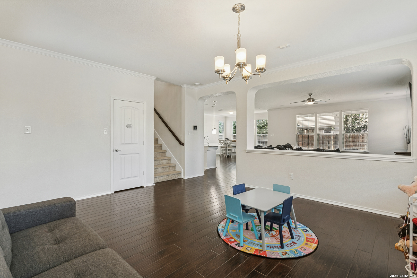
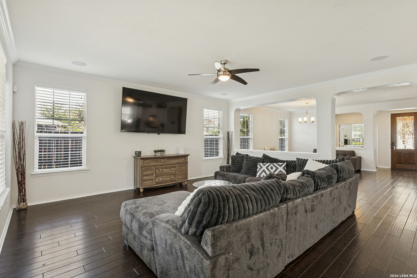
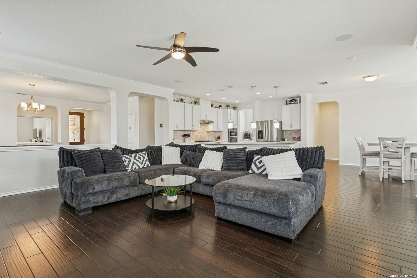
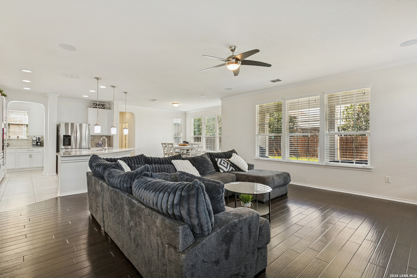
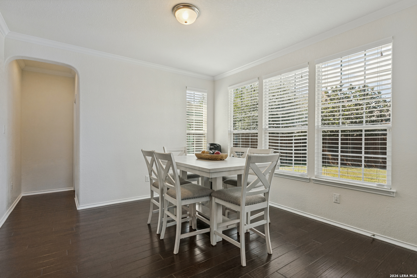
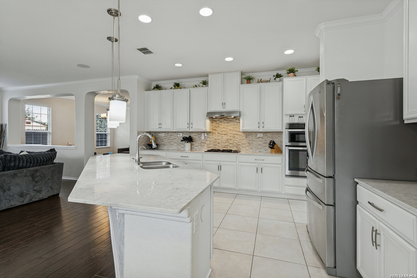
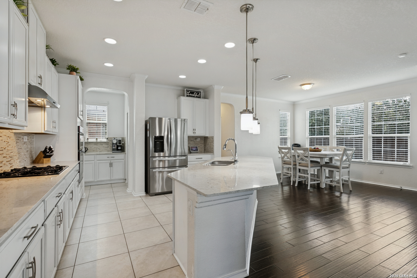
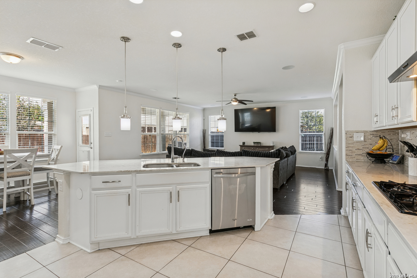
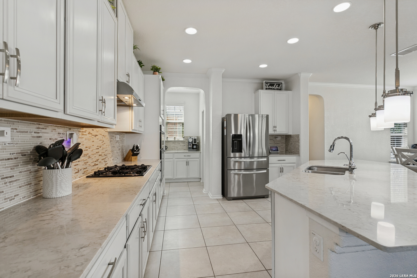
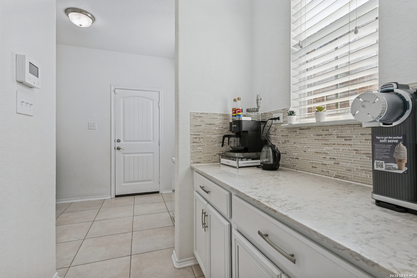
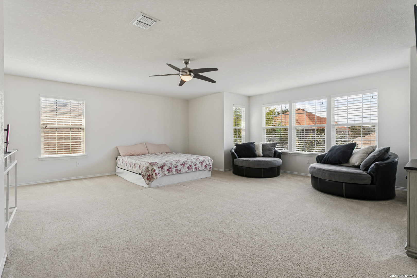
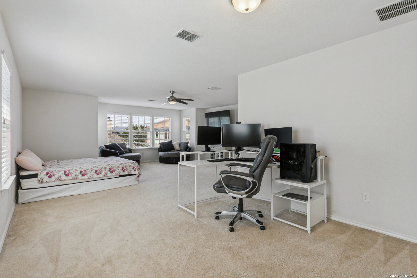
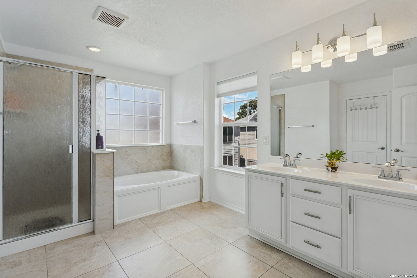
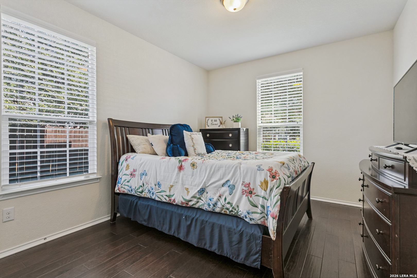
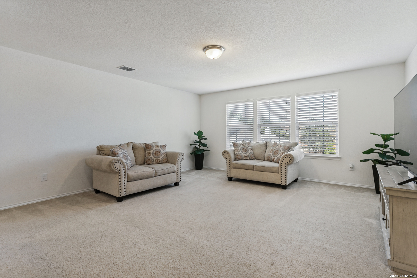
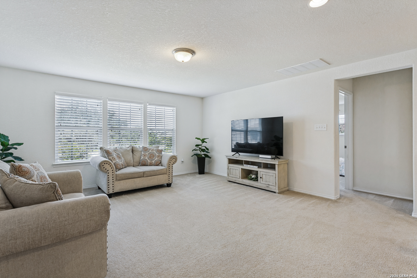
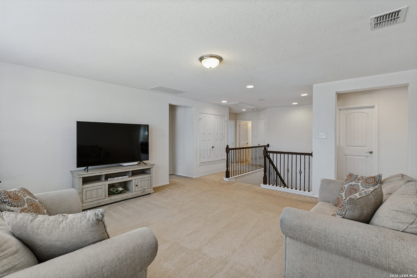
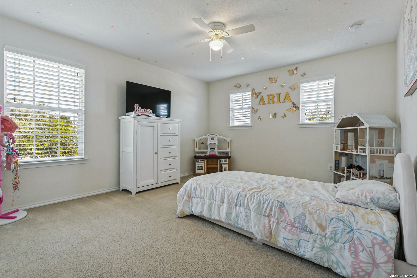
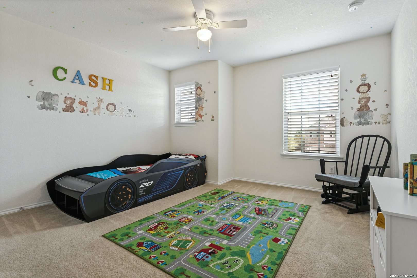
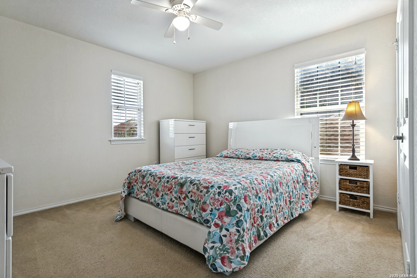
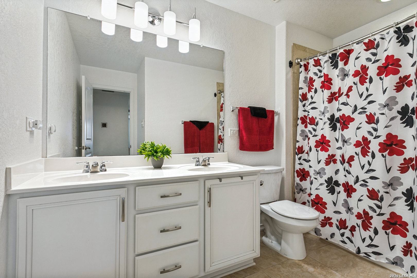
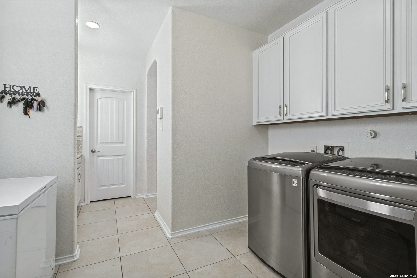
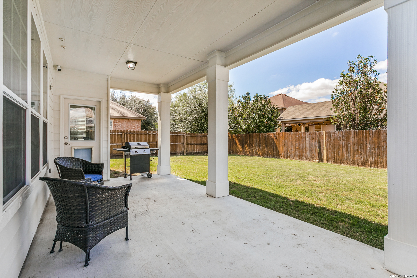
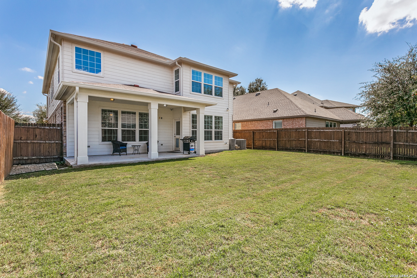
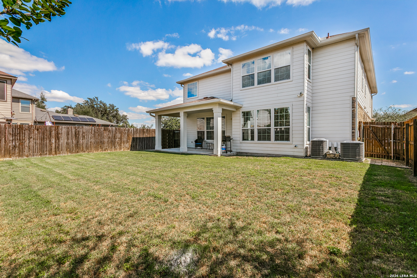
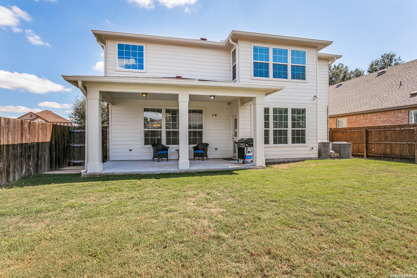
Spacious, light-filled and beautifully designed, this 4-bedroom home in Cross Creek offers 3,467 square feet and an incredibly versatile floor plan. The beautiful kitchen is a standout with a gas cooktop, generous workspace and an open connection to the main living areas. Wood flooring flows throughout the first floor, complemented by abundant natural light and generously sized rooms. A dedicated downstairs office offers excellent flexibility and can easily serve as a guest room when needed. Upstairs, the oversized primary suite provides a true retreat with an additional private space ideal for a home office, exercise area, reading room or nursery. Large secondary bedrooms and impressive closet space provide plenty of room for everyone. Outside, enjoy a large, covered patio and fenced backyard, along with a long driveway and attached two-car garage. With exceptional space, storage and flexible living areas, this home offers a floor plan designed to adapt beautifully to everyday life.
Courtesy of Premier Realty Group Platinum
This real estate information comes in part from the Internet Data Exchange/Broker Reciprocity Program . Information is deemed reliable but is not guaranteed.
© 2017 San Antonio Board of Realtors. All rights reserved.
 Facebook login requires pop-ups to be enabled