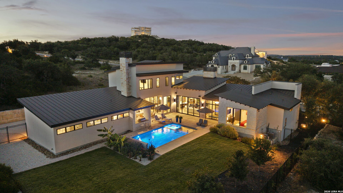
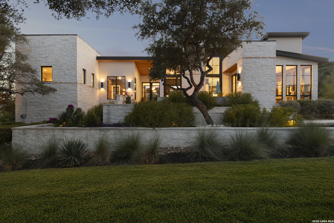
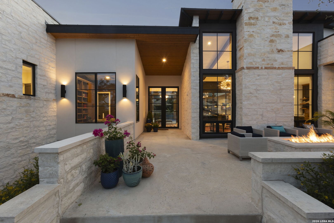
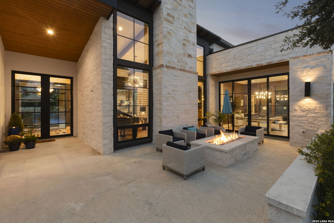
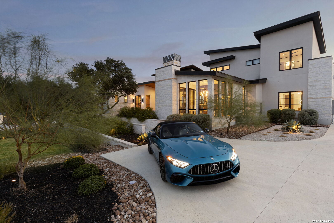
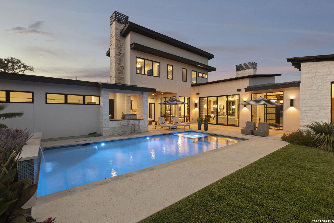
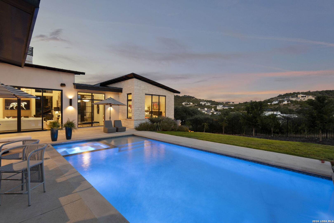
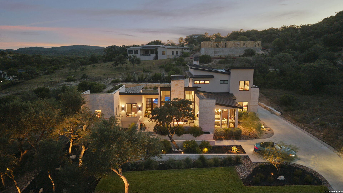
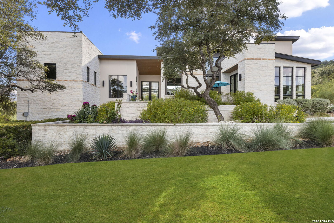
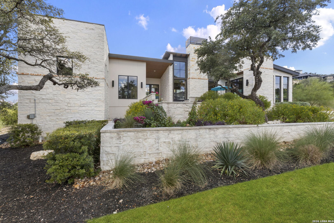
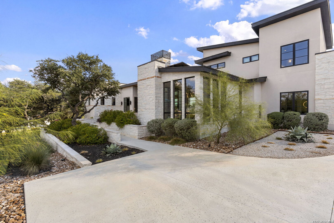
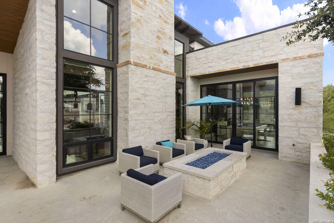
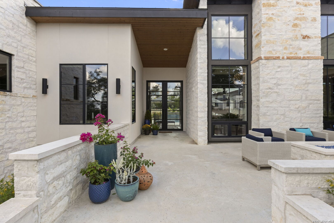
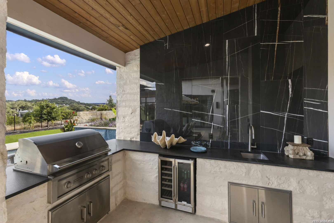
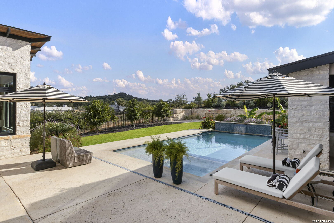
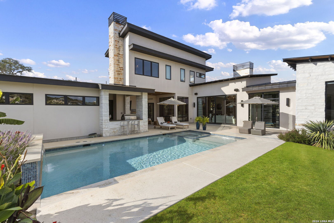
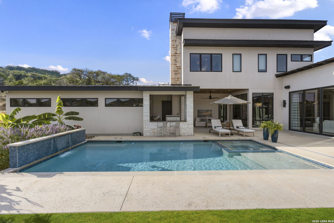
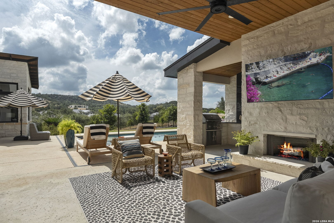
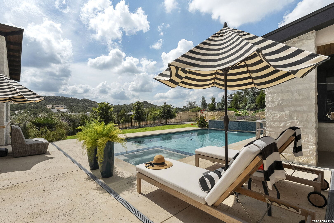
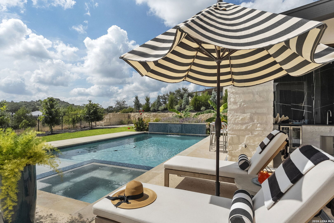
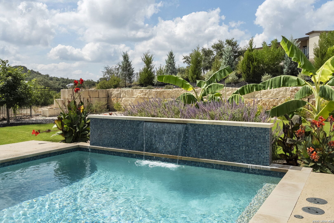
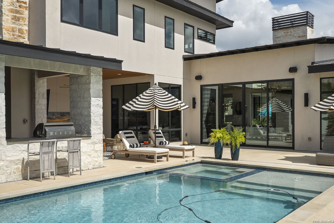
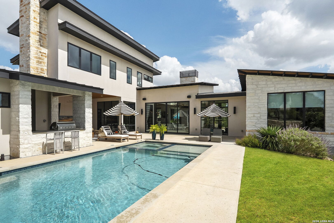
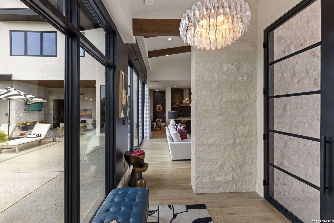
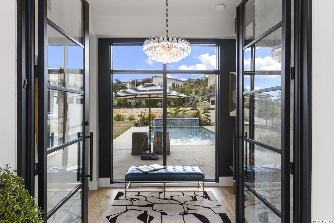
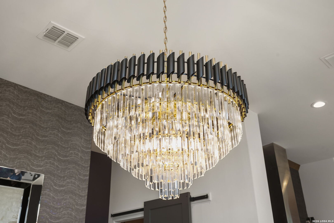
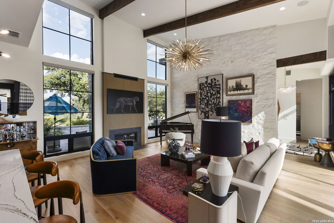
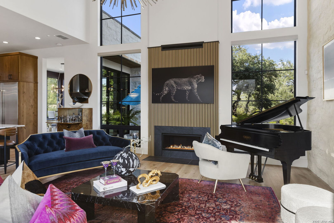
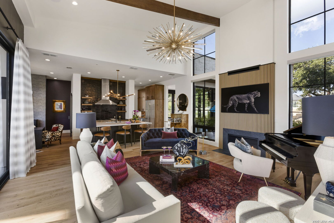
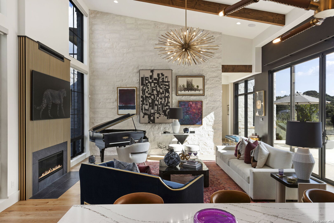
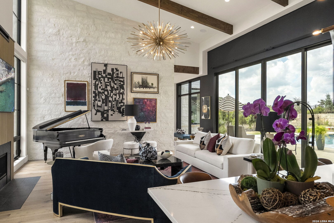
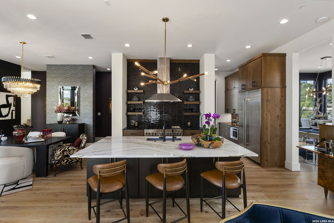
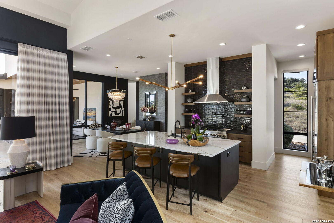
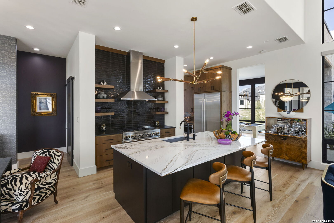
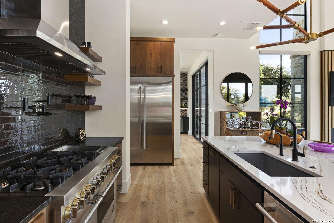
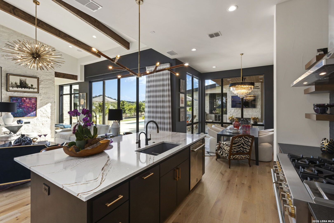
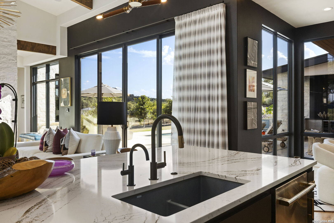
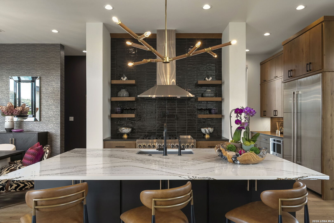
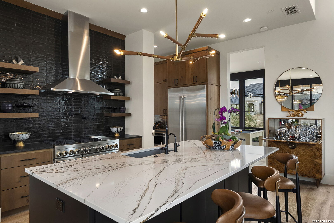
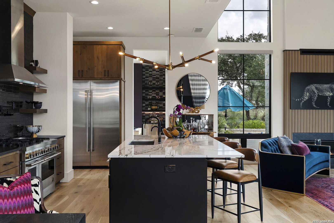
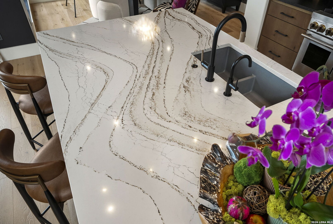
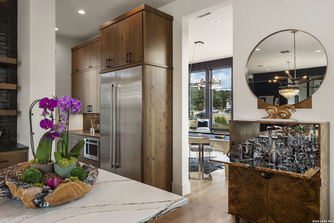
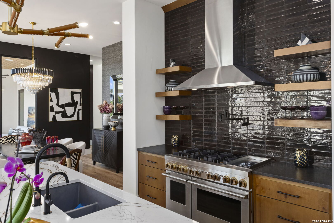
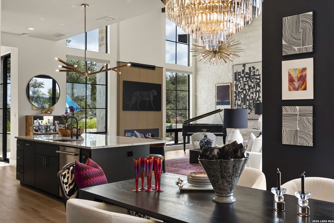
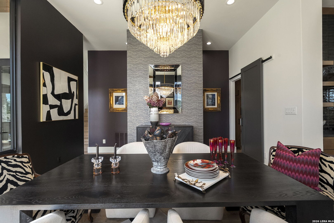
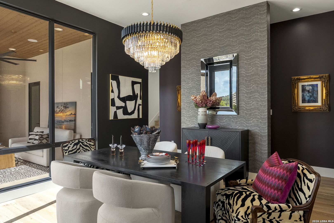
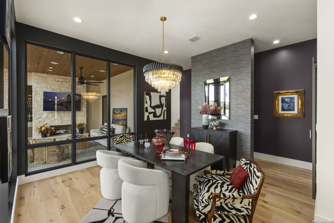
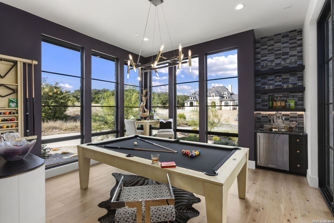
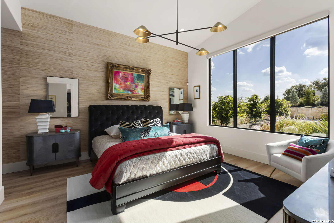
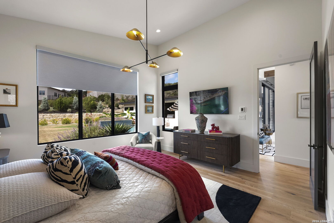
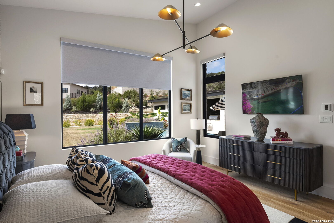
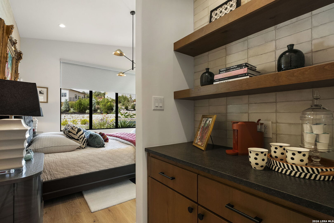
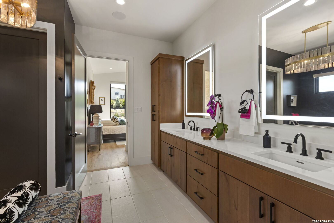
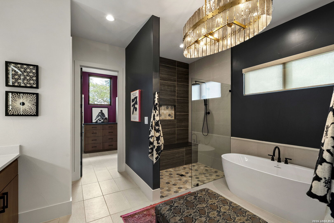
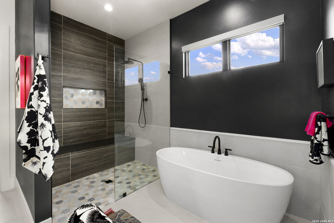
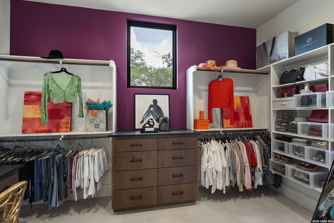
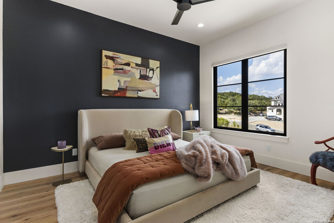
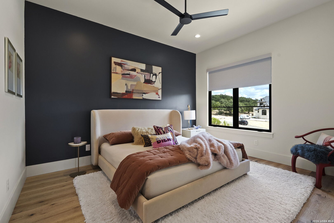
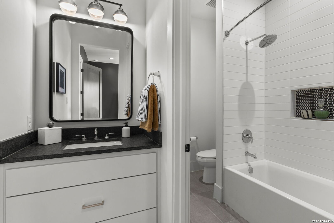
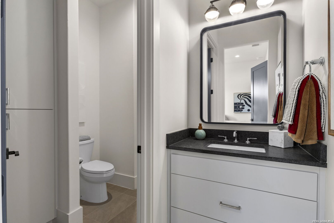
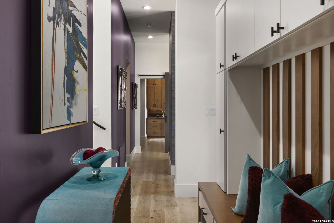
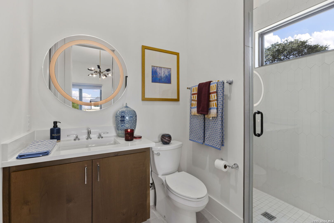
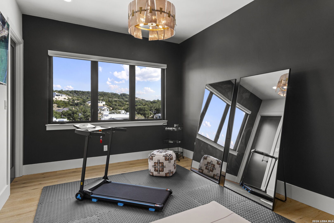
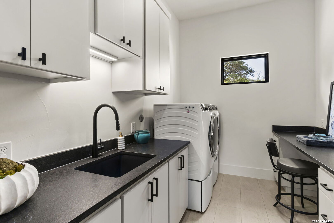
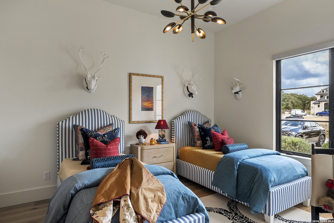
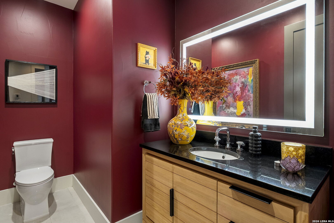
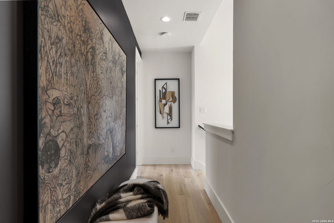
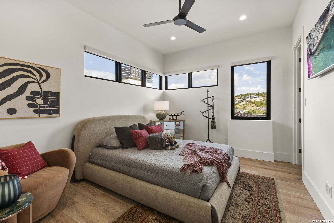
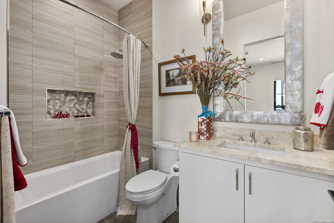
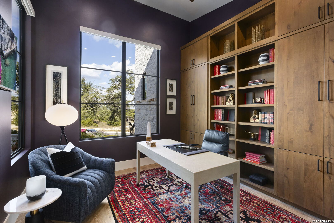
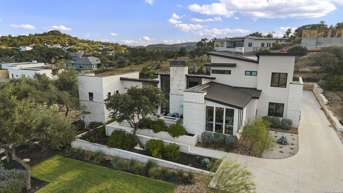
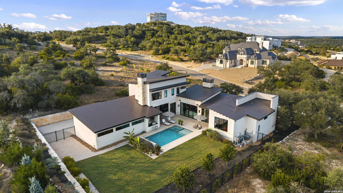
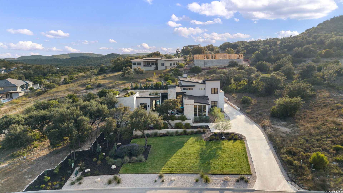
Imagine a home where the Texas Hill Country becomes part of the everyday experience. Set within the prestigious gates of The Canyons at Scenic Loop, this remarkable 2023 residence rests on 0.601 acres of beautifully landscaped grounds and offers approximately 4,022 square feet of sophisticated living designed around views, light, and effortless entertaining. From the moment you arrive, the residence evokes the feeling of a secluded private retreat. Striking mid-century modern architecture, dramatic lines, floor-to-ceiling glass, soaring ceilings, and exposed beams create an atmosphere that is both glamorous and inviting. Sunlight moves gracefully through the home, illuminating elegant wood and ceramic tile floors, while thousands of dollars in designer lighting add an enchanting glow as the day transitions into evening. The gourmet kitchen is the social heart of the residence, showcasing custom cabinetry, premium built-in appliances, gas cooking, and a spectacular center island that naturally draws family and guests together. A hidden walk-in pantry provides a level of luxury rarely found, with extensive cabinetry, shelving, room for a second refrigerator, and a dedicated coffee area. Beyond the kitchen, the family room is a true showstopper with a fabulous 16 ft limestone wall, a wall of sliding doors that capture the pool, fountain, and spa beyond, all framed by Hill Country views! Last but not least the fireplace wall completes the look with floor-to-ceiling windows on either side. The primary suite is a peaceful sanctuary with tranquil Hill Country views, multiple walk-in closets, and a lavish spa-inspired bath with dual vanities and separate soaking tub and shower. Three additional bedrooms provide inviting accommodations, including a private en-suite bedroom and a Jack-and-Jill bath connecting the remaining bedrooms. A dedicated study/library offers a quiet escape for work or reading, elevated by exquisite floor-to-ceiling custom built-in cabinetry that adds architectural character, refined storage, and a beautifully tailored finish to the space. Showcased in front comes one of the home's most delightful surprises: a fabulous jewel box gameroom. Rich in personality and designed for fun, this intimate retreat is made for movie nights, game evenings and entertaining. To make the evening complete step through the glass sliding doors to relax on the adjoining terrace, which features a large outdoor fire pit and of course more beautiful Hill Country views. Outside, the experience becomes truly resort-inspired. Extensive landscaping envelops the home in privacy and natural beauty, while the covered outdoor living area invites guests to linger. A complete outdoor kitchen features a gas grill, sink, beverage refrigerator, television above the fireplace, and an unforgettable custom wall of black-and-white tile. The heated pool and adjoining spa shimmer against the Hill Country backdrop. This is a residence designed not simply for living, but for savoring the morning light through walls of glass, dinner beneath the Texas sky, a quiet moment beside the water, and evenings gathered around the fire. Within the controlled-access Canyons at Scenic Loop, this extraordinary home offers a rare opportunity to experience the Hill Country at its most refined, private, and beautiful.
 Facebook login requires pop-ups to be enabled