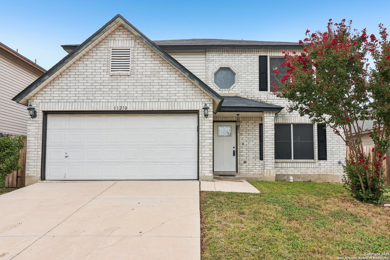
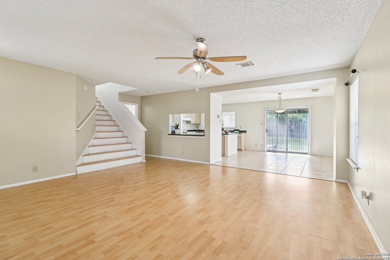
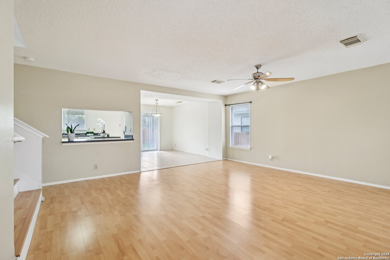
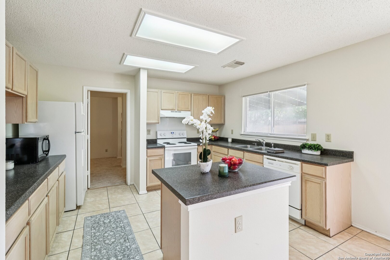
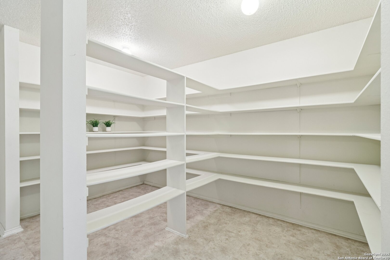
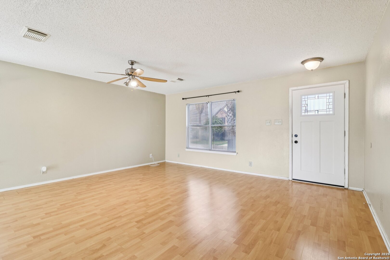
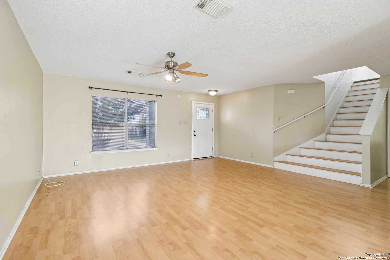
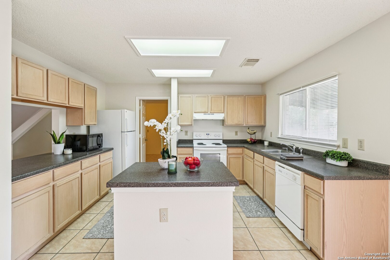
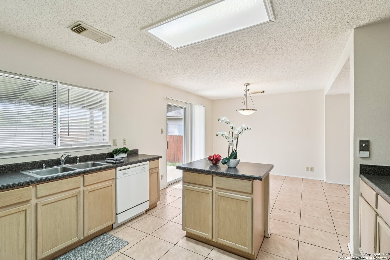
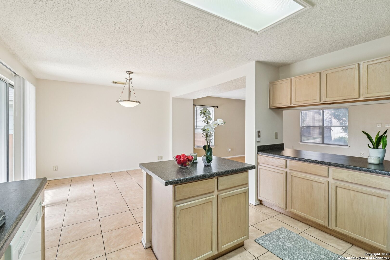
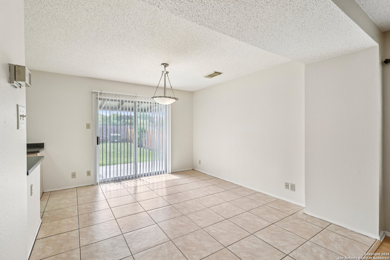
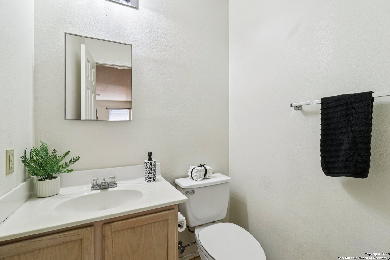
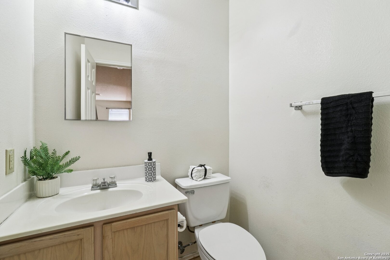
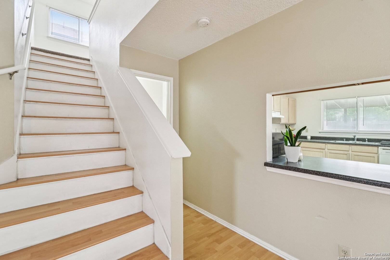
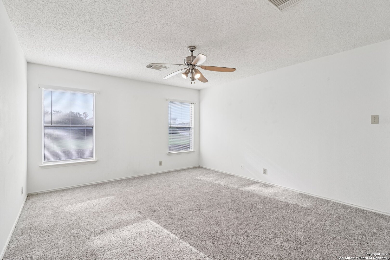
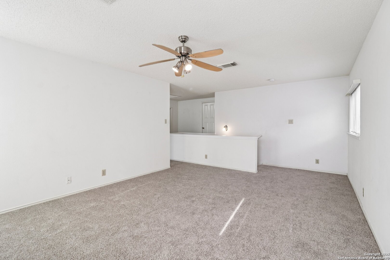
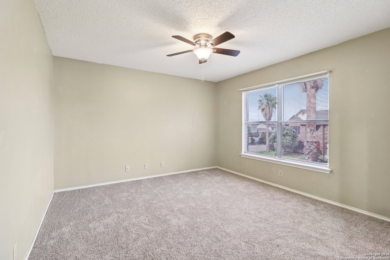
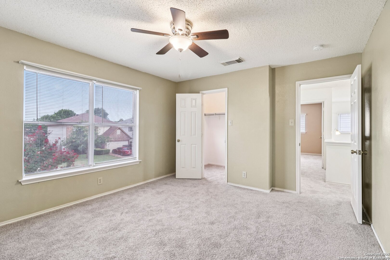
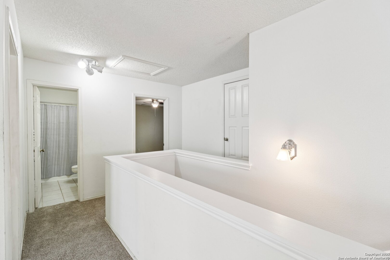
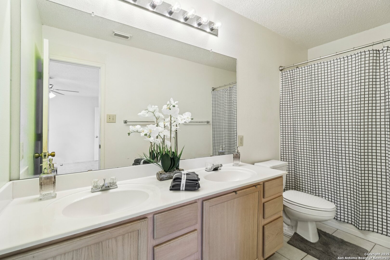
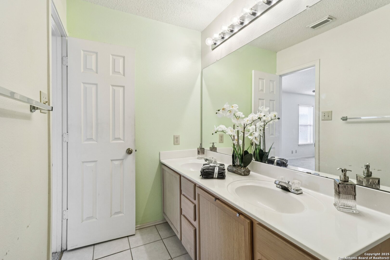
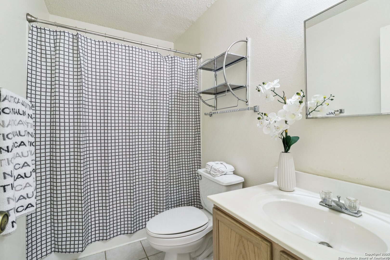
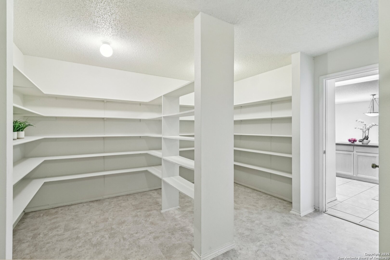
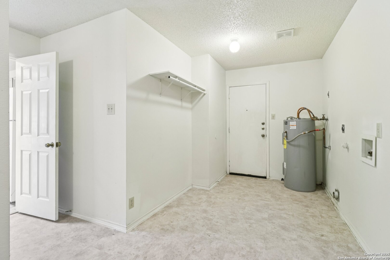
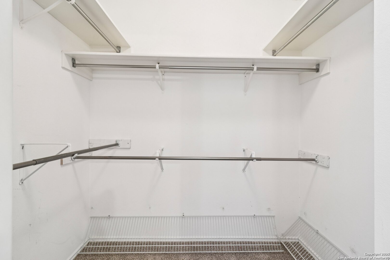
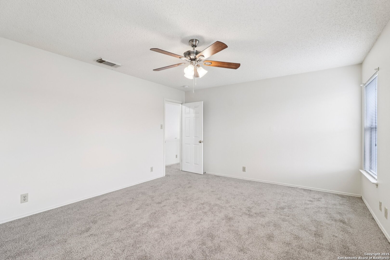
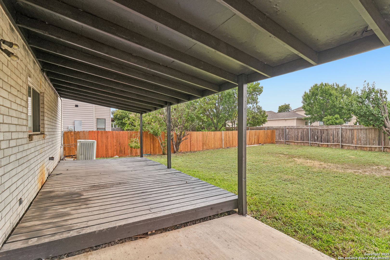
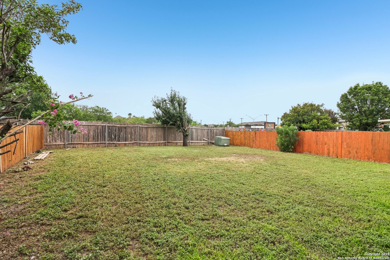
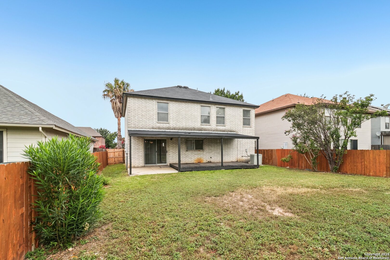
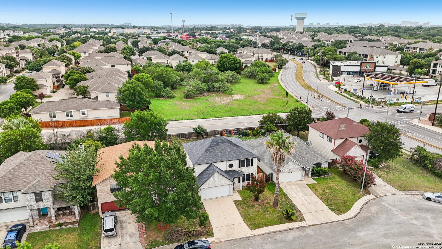
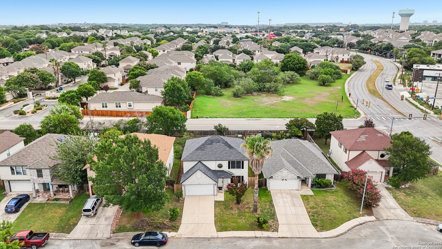
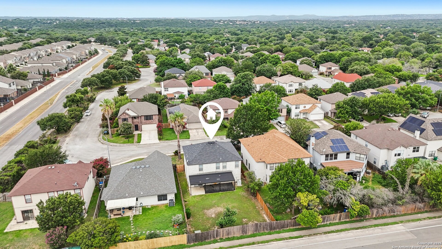
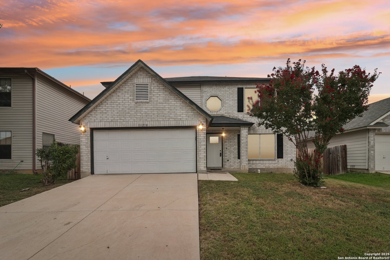
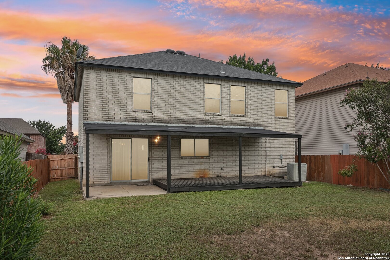
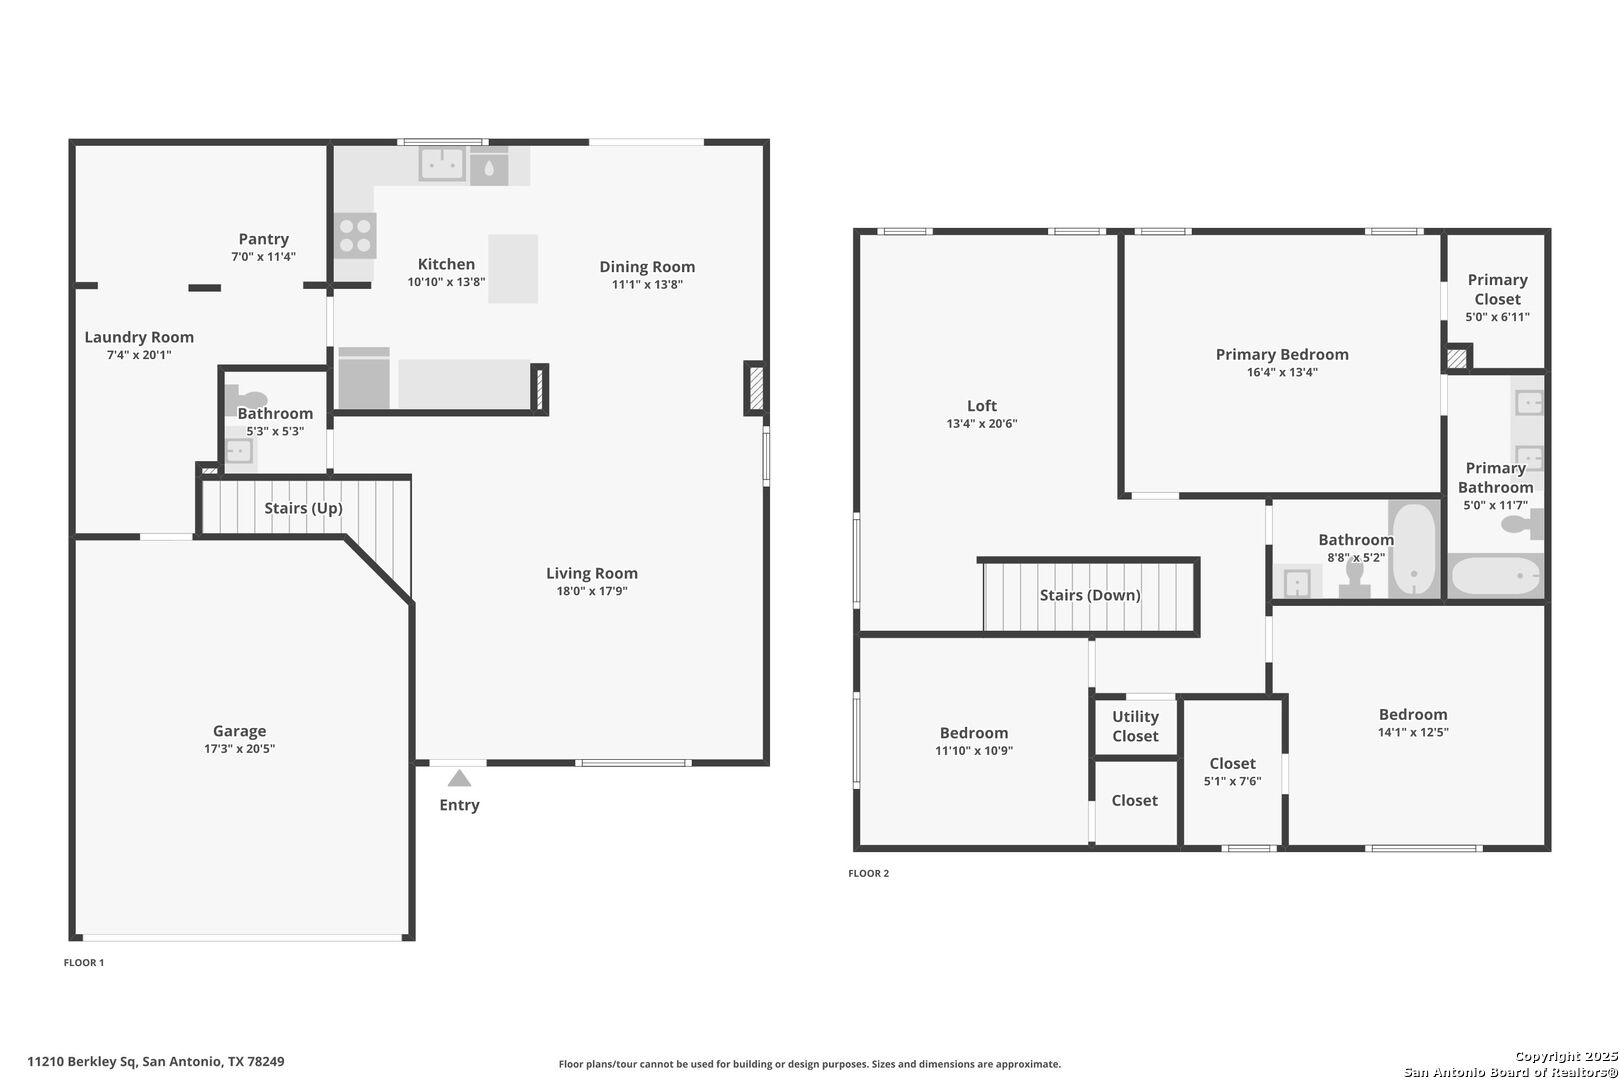
Welcome to 11210 Berkley Square, a bright and cozy 3-bedroom, 2 1/2-bathroom home in a prime San Antonio location! Inside, you'll find a simple and smart layout with lots of natural light and easy-to-clean floors. One of the best features is the LARGE PANTRY, giving you plenty of room for kitchen items, snacks, cleaning supplies, and more. It doubles as a handy storage space, which keeps everything neat and organized. The upstairs game room/family room is perfect for relaxing or movie nights. The attached garage makes parking easy, and the private backyard gives you space to unwind. A deck makes it easy to entertain friends or enjoy a quiet evening outside. This home is great for college STUDENTS, NURSES, or anyone who wants to live close to school or work. This home is just a 12-minute drive from UTSA, 13 minutes from the UT Health Science Center / UT Health, and only 12 minutes from the Medical Center. It's also 12 minutes from USAA, less than 15 minutes to The Shops at LA CANTERA Shopping Mall, The RIM Shopping Center, and Six Flags Fiesta Texas. Sea World and even DOWNTOWN San Antonio and The RIVER WALK are just an 18-20 minute drive away. San Antonio International Airport is 20 minutes away. This home is a smart move in one of San Antonio's most desired areas. MOVE IN READY! Don't wait-schedule your showing today!
Courtesy of Real Broker, Llc
This real estate information comes in part from the Internet Data Exchange/Broker Reciprocity Program . Information is deemed reliable but is not guaranteed.
© 2017 San Antonio Board of Realtors. All rights reserved.
 Facebook login requires pop-ups to be enabled