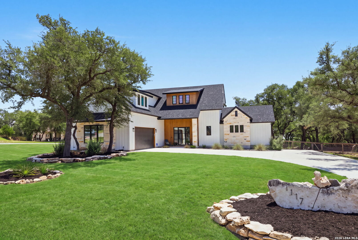
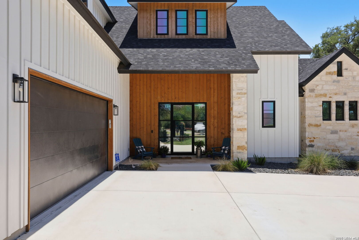
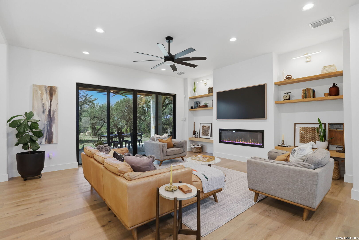
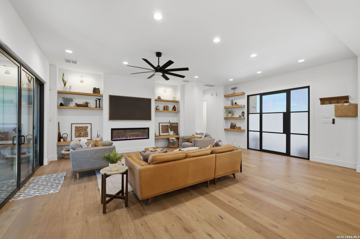
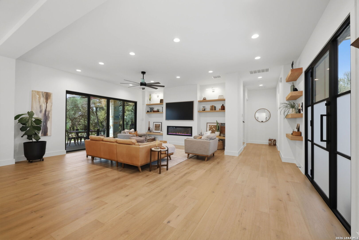
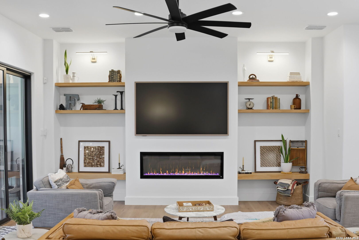
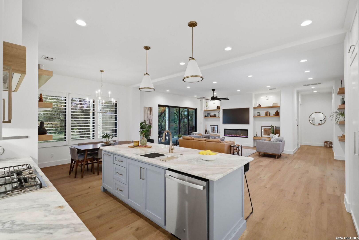
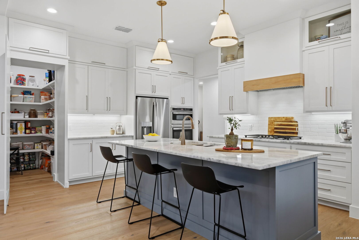
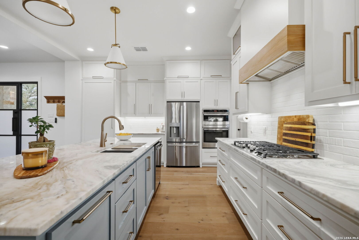
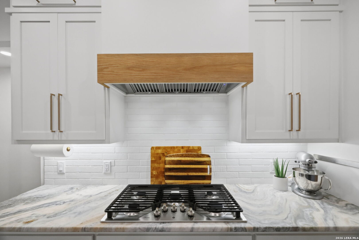
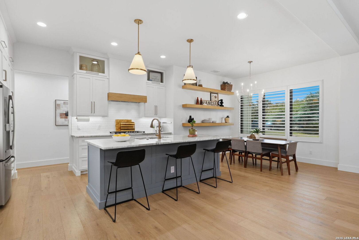
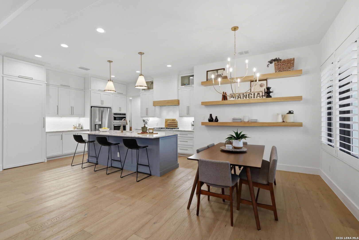
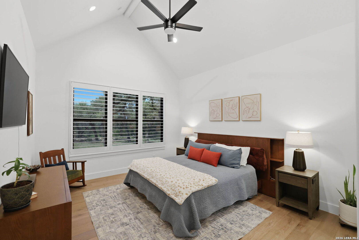
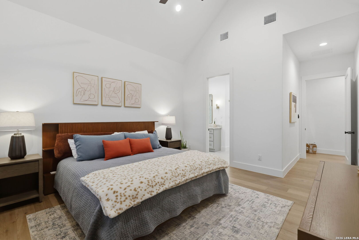
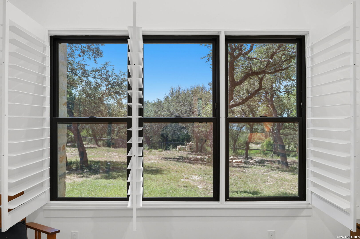
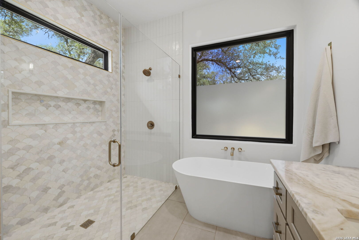
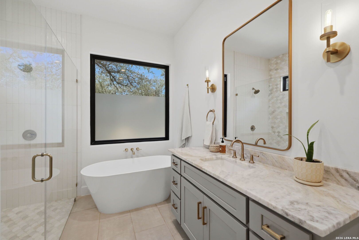
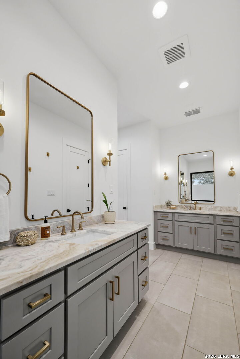
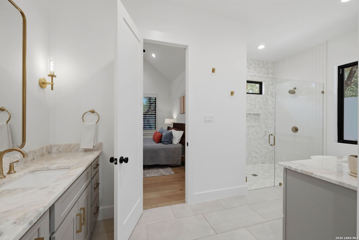
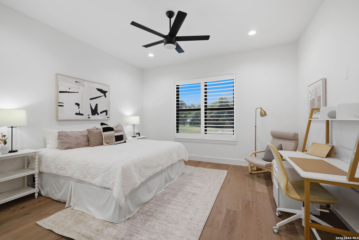
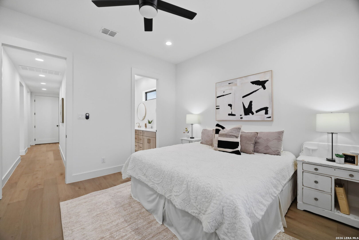
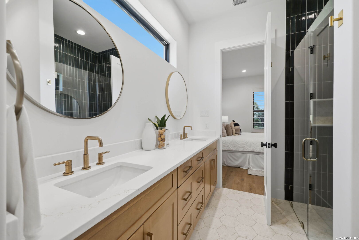
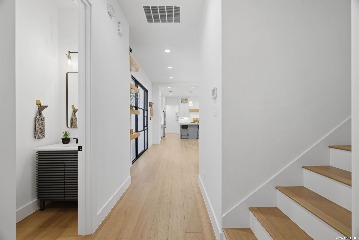
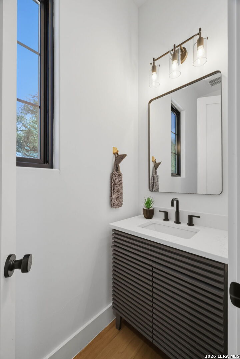
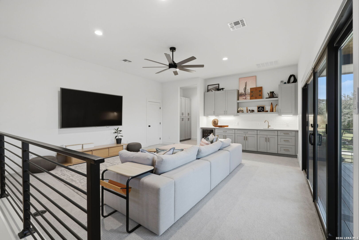
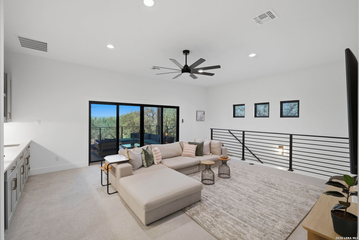
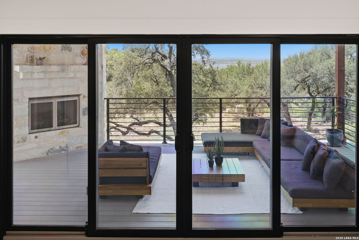
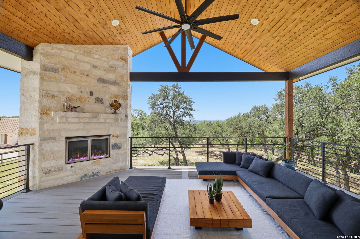
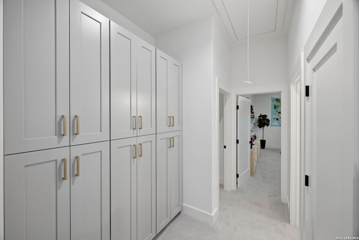
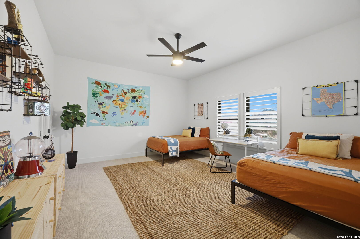
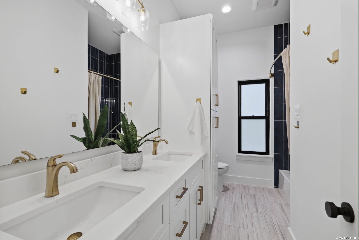
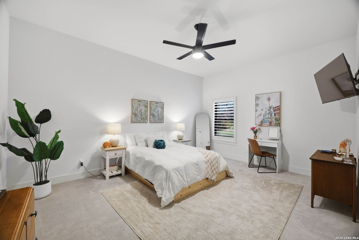
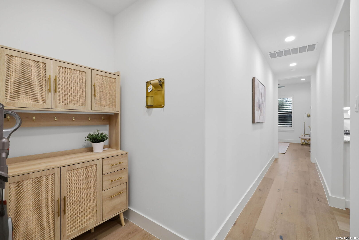
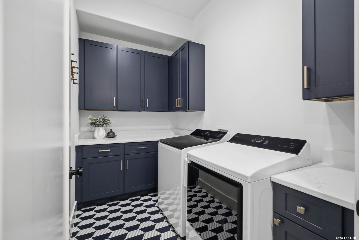
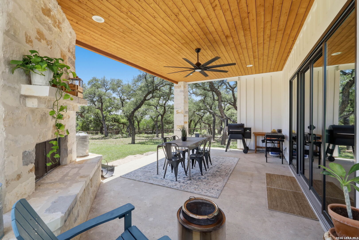
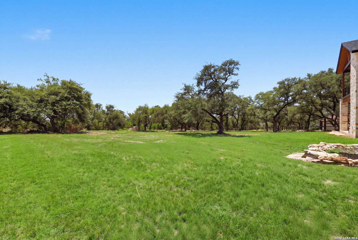
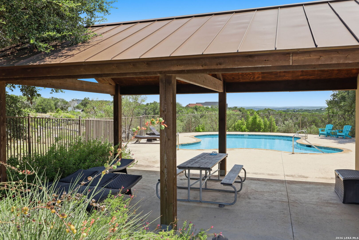
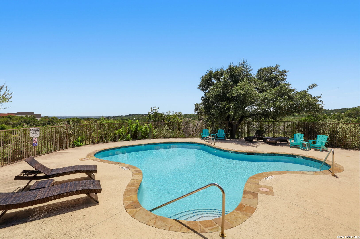
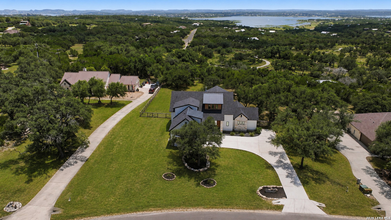
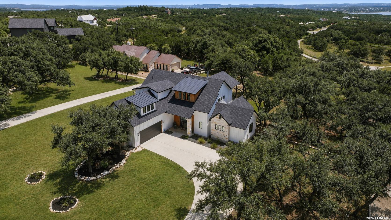
OPEN HOUSE SAT AUG 1ST 2-4PM. Modern Hill Country architecture meets thoughtful craftsmanship in this custom residence completed in January 2025 by Jarik Builders. Set on a level 1.054-acre homesite beneath mature live oaks in Lake Ridge at Canyon Lake, this 3,353-square-foot home offers four bedrooms, three full baths, one half bath, and a rare floor plan featuring two private ensuite bedrooms on the main level. The open-concept living area is anchored by a linear fireplace with custom floating white oak shelving and flows seamlessly into a chef's kitchen featuring ceiling-height custom cabinetry, granite countertops, an oversized island with seating, hidden walk-in pantry, GE Profile five-burner gas cooktop, double wall ovens, workstation sink, under-cabinet lighting, glass-front cabinetry, and abundant storage. Wide-plank flooring, custom plantation shutters, tinted windows, spray foam insulation, designer lighting, and quality finishes continue throughout. Privately positioned on the main level, the primary suite offers vaulted ceilings, separate vanities, a freestanding soaking tub, curb less walk-in shower with dual shower heads, and an oversized walk-in closet. A second ensuite bedroom on the main level provides flexibility for guests, multigenerational living, or a private home office. Upstairs features two oversized bedrooms, a spacious game room with custom wet bar, beverage refrigerator, built-in cabinetry, two additional storage rooms, and sliding glass doors opening to a covered balcony with a fireplace and views toward Canyon Lake. Outdoor living was designed to be enjoyed year-round with two covered entertaining spaces, each approximately 358 square feet and each featuring its own fireplace. The main patio opens directly to the irrigated backyard, while the upper balcony showcases a cathedral tongue-and-groove ceiling with exposed timber truss and elevated lake views through the surrounding trees. Storage is thoughtfully integrated throughout with walk-in closets in every bedroom, a hidden walk-in pantry, extensive built-in cabinetry, oversized utility room, and walk-in attic storage. Additional features include an oversized side-entry garage, water softener, standing-seam metal roof accents, 10-year structural warranty, no city taxes, community pool, resident lake access, and short-term rentals permitted.
Courtesy of Real Broker, Llc
This real estate information comes in part from the Internet Data Exchange/Broker Reciprocity Program . Information is deemed reliable but is not guaranteed.
© 2017 San Antonio Board of Realtors. All rights reserved.
 Facebook login requires pop-ups to be enabled