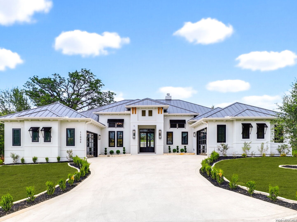
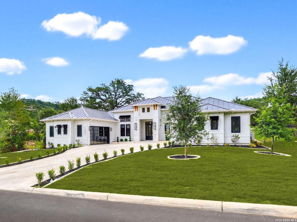
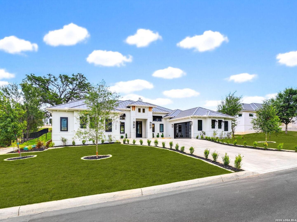
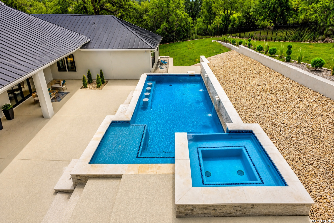
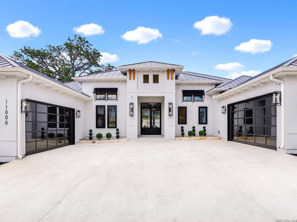
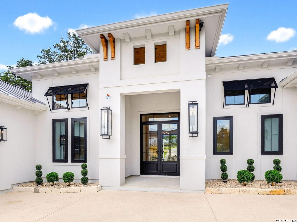
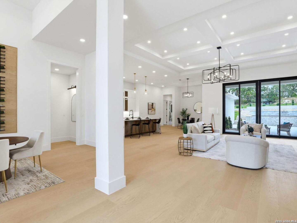
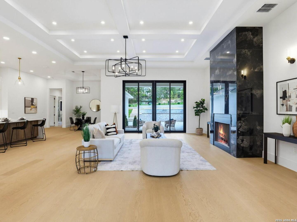
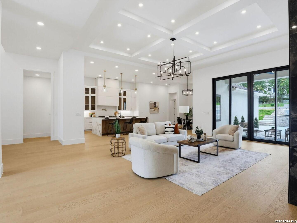
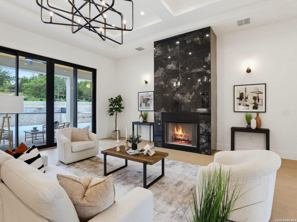
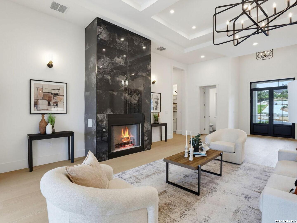
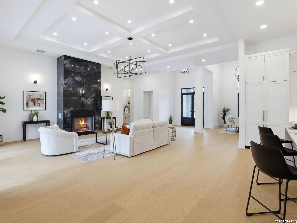
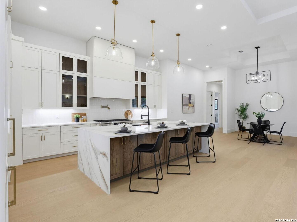
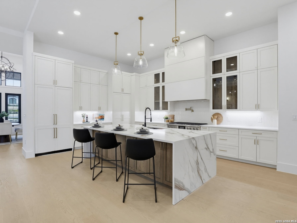
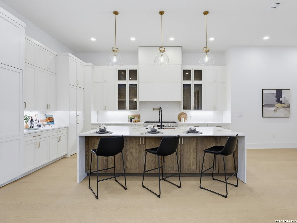
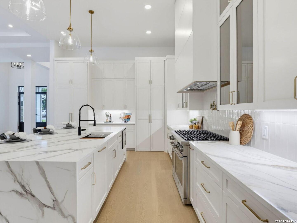
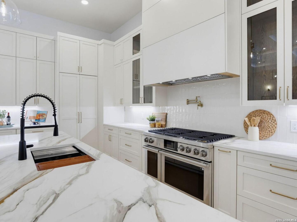
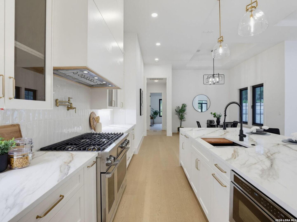
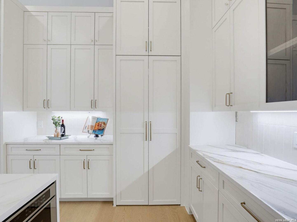
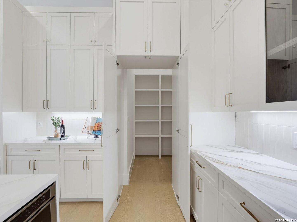
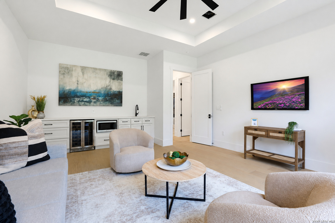
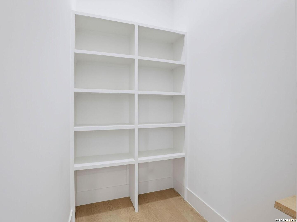
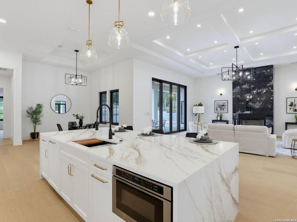
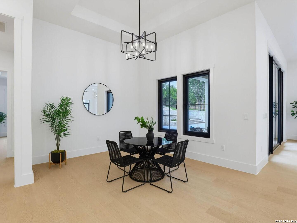
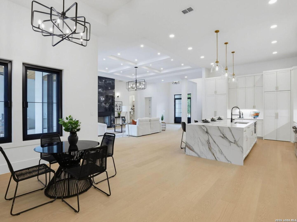
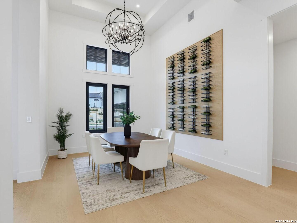
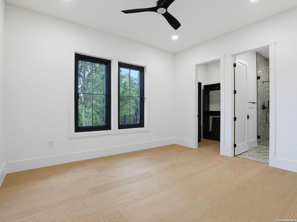
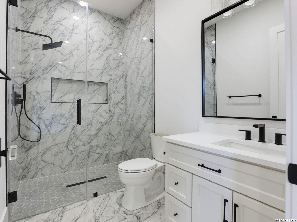
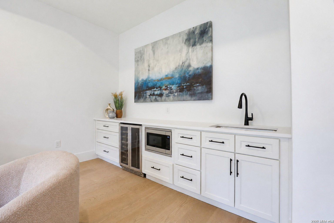
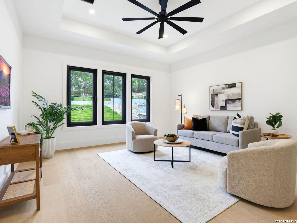
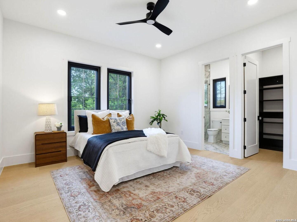
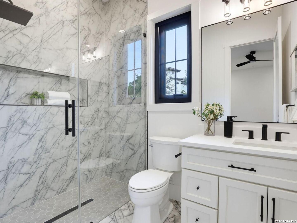
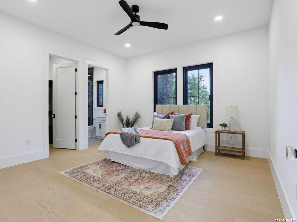
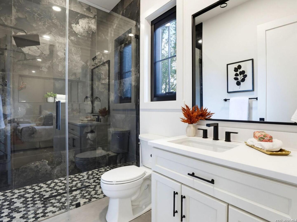
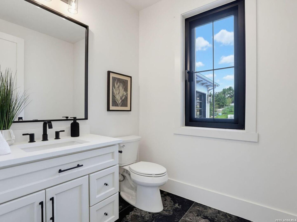
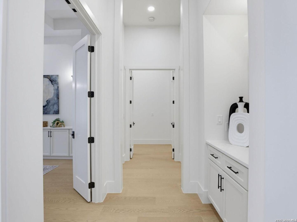
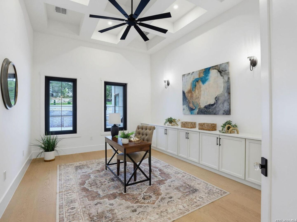
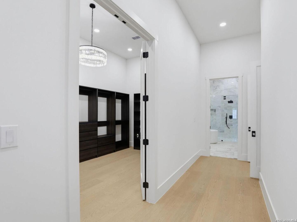
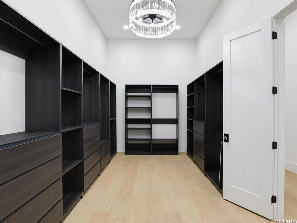
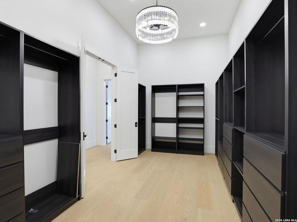
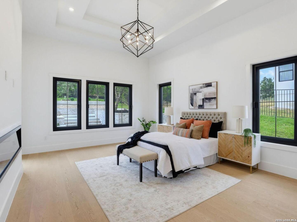
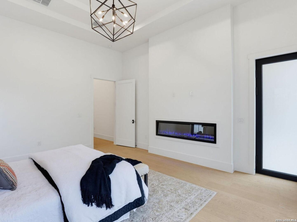
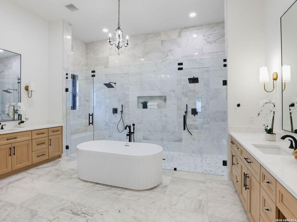
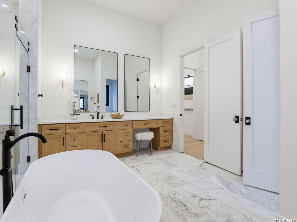
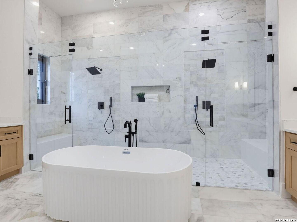
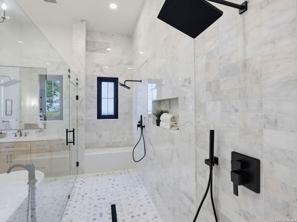
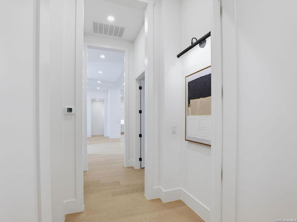
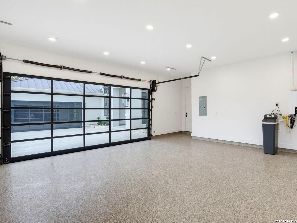
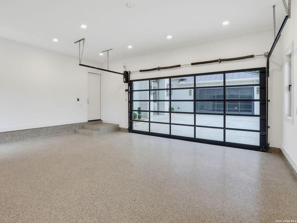
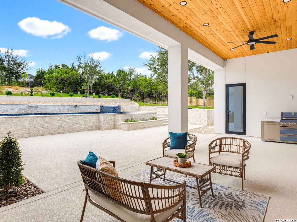
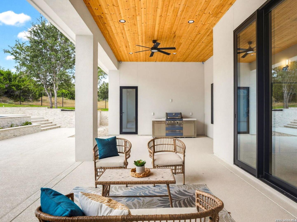
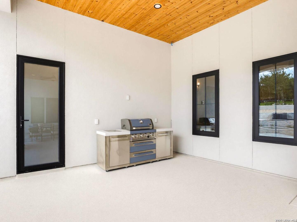
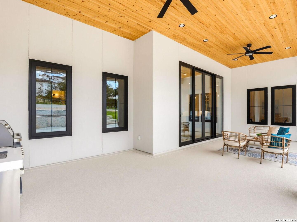
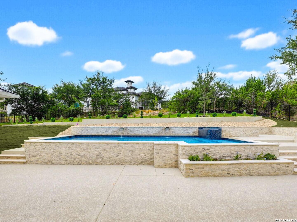
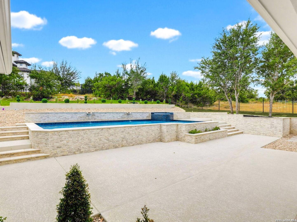
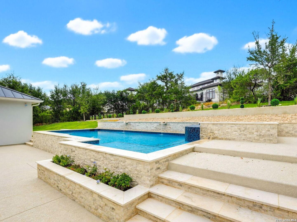
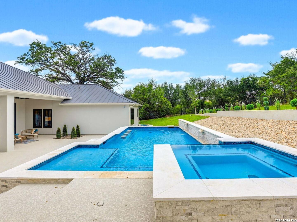
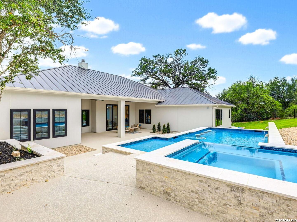
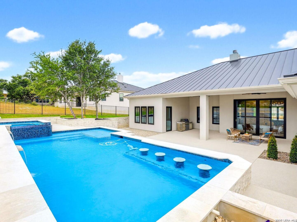
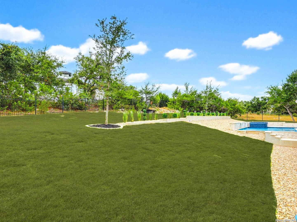
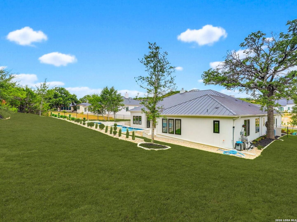
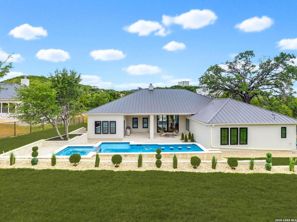
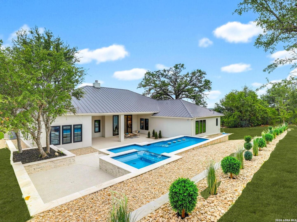
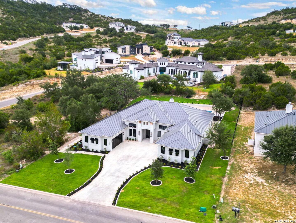
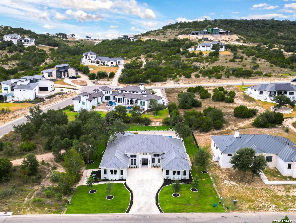
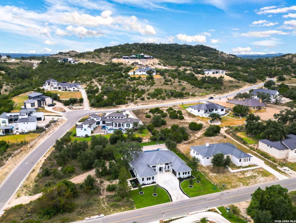
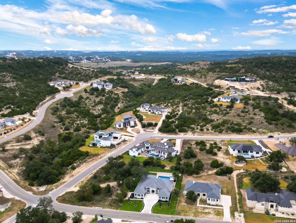
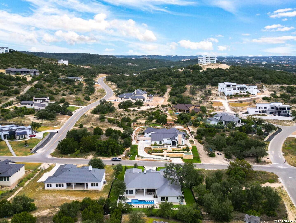
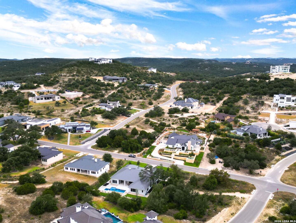
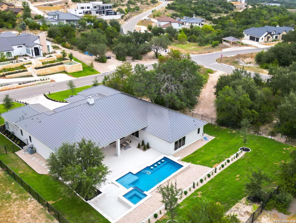
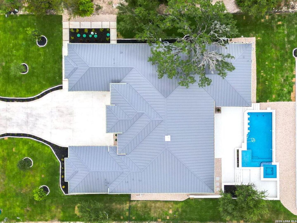
Tucked away within the prestigious gates of Canyons at Scenic Loop, this custom estate commands over half an acre of pristine Texas Hill Country. This stunning single-story custom estate redefines modern luxury. Spanning 4,409 square feet of impeccably crafted living space, the residence seamlessly blends architectural grandeur with everyday functionality, complete with a rare 4-car garage. At the heart of the home lies a chef's dream: a gourmet kitchen outfitted with premium appliances, custom cabinetry, and an expansive island that flows effortlessly into the light-filled great room. Here, soaring ceilings, a striking fireplace, and walls of glass frame views of your private backyard oasis. Retreat to a primary suite designed as a true sanctuary, featuring high ceilings, its own fireplace, and a spa-inspired bath with a deep soaking tub, walk-in shower, and dual vanities. Guests and family will enjoy ultimate comfort with three additional bedrooms, each boasting dedicated en-suite baths. Executive Study: Showcases soaring ceilings and stately custom built-ins. Media & Game Room: Ready for entertaining with a wet bar, sink, and beverage fridge. Step outside to a resort-style backyard designed for year-round enjoyment. Host effortlessly from the fully equipped outdoor kitchen and spacious covered patio, or unwind in the sparkling pool and integrated hot tub-all surrounded by Texas Hill Country privacy. Enjoy the peace of a gated retreat with city convenience. Located just minutes from historic downtown Boerne, with rapid access to I-10, championship golf, and premier shopping and dining at La Cantera and The Rim.
Courtesy of Alliance Realty Group
This real estate information comes in part from the Internet Data Exchange/Broker Reciprocity Program . Information is deemed reliable but is not guaranteed.
© 2017 San Antonio Board of Realtors. All rights reserved.
 Facebook login requires pop-ups to be enabled