110 Stablewood Ct

Boerne, TX 78006

110 Stablewood Ct

Boerne, TX 78006

$595,000

10
  • Regent Park
  • MLS: #2015978
19 hours, 13 minutes on market
4 3 2879
Beds Baths Sq. Ft.
StatusNew
Year Built2021
CountyKendall
FlooringCeramic Tile
Lot Size0.194
ParkingThree Car Garage, Attached, Oversized
Total Stories1
CoolingOne Central
School District Boerne
Schools Champion, Boerne Middle S, Kendall Elementary
FireplaceNot Applicable
Property Type Single Family Detached
110 Stablewood Ct Boerne TX 78006

Property Details

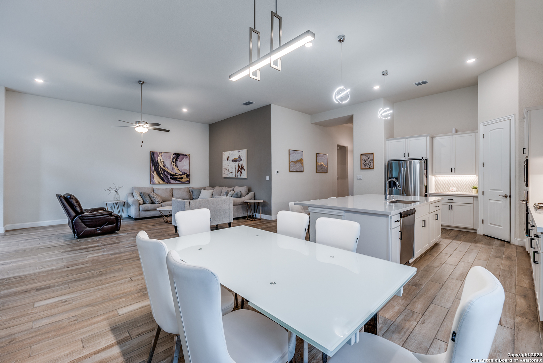
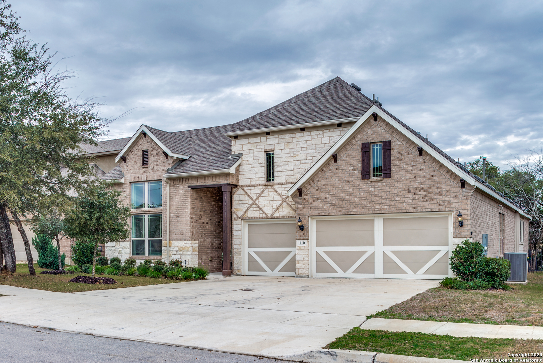

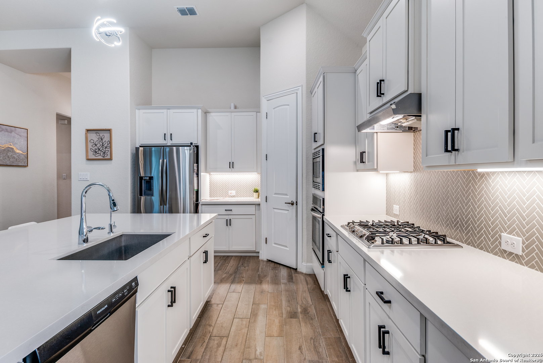
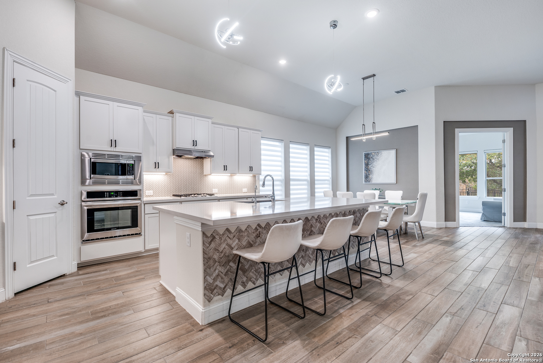
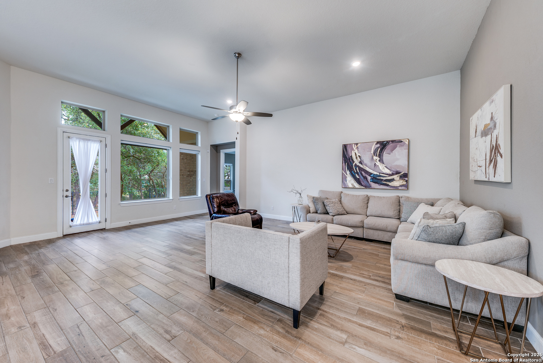
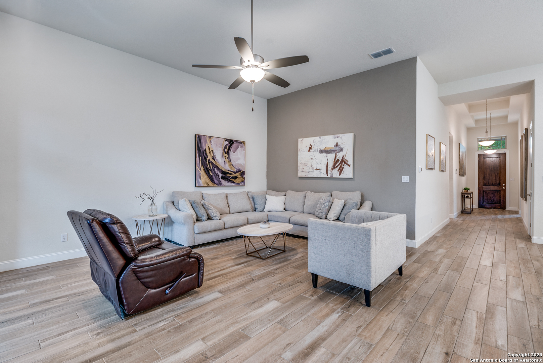
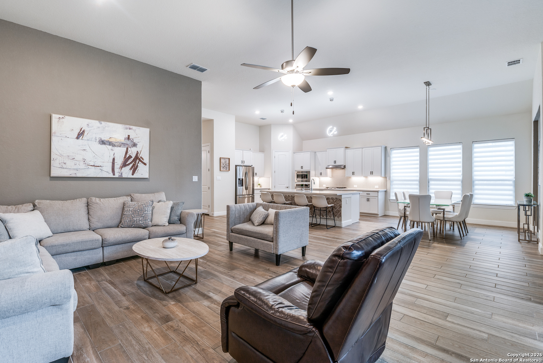
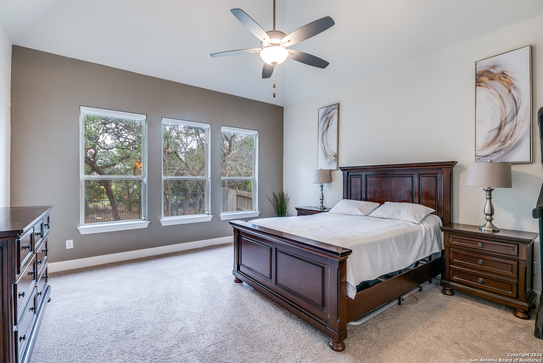

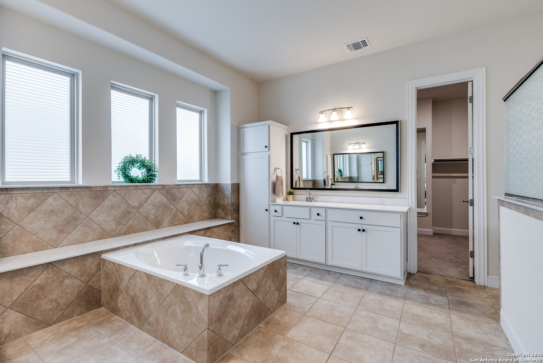
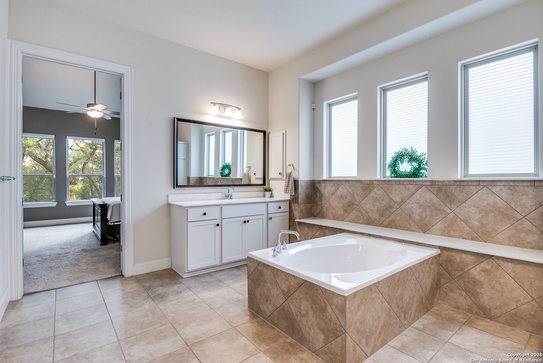
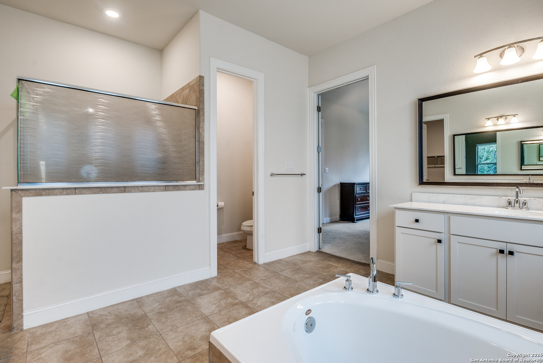


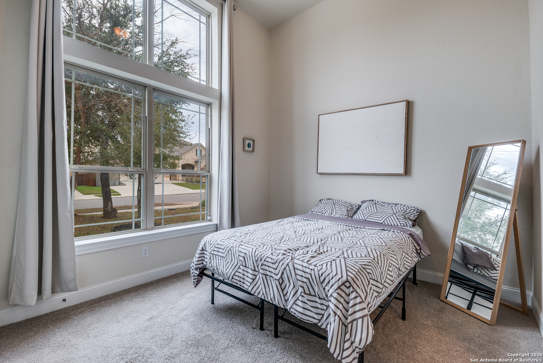
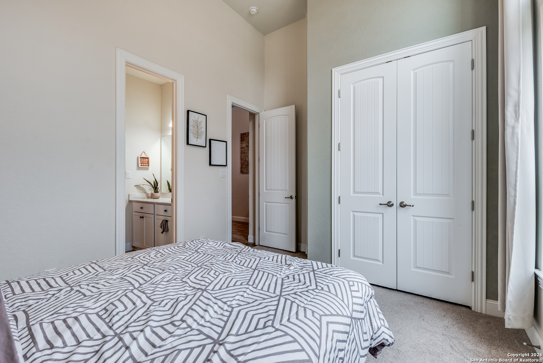

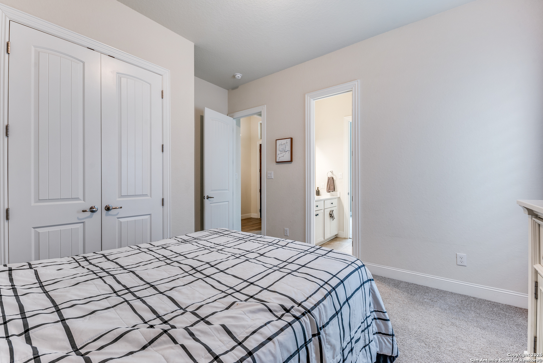
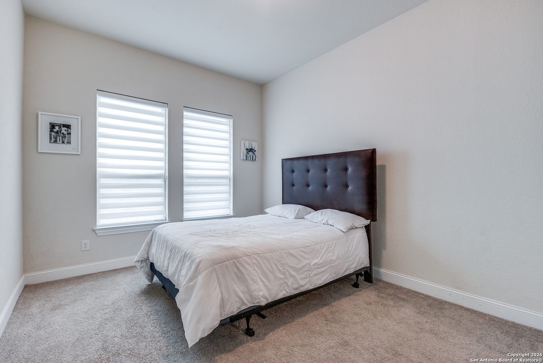

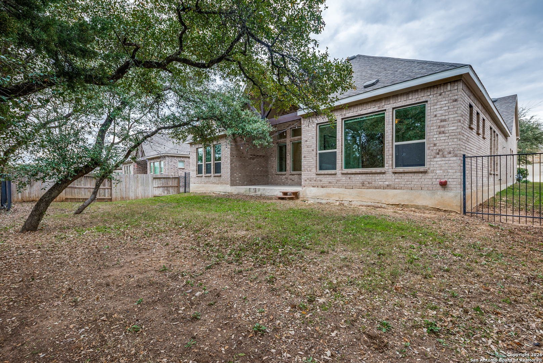
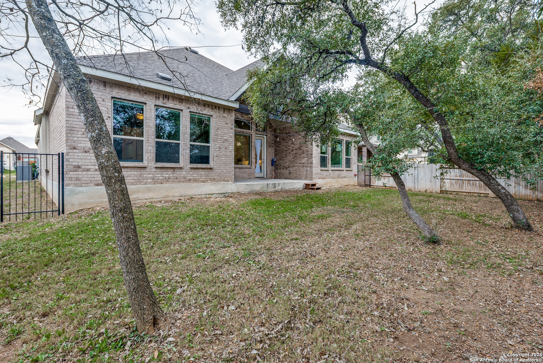
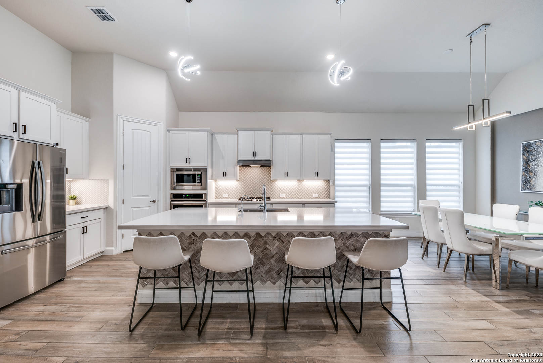
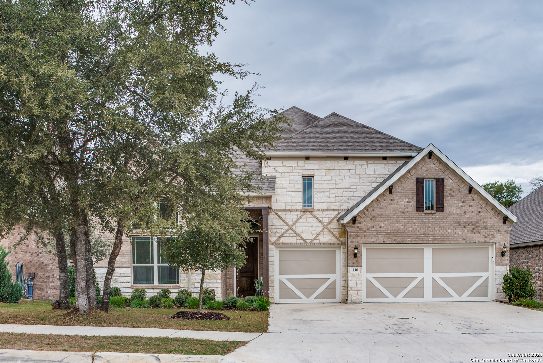
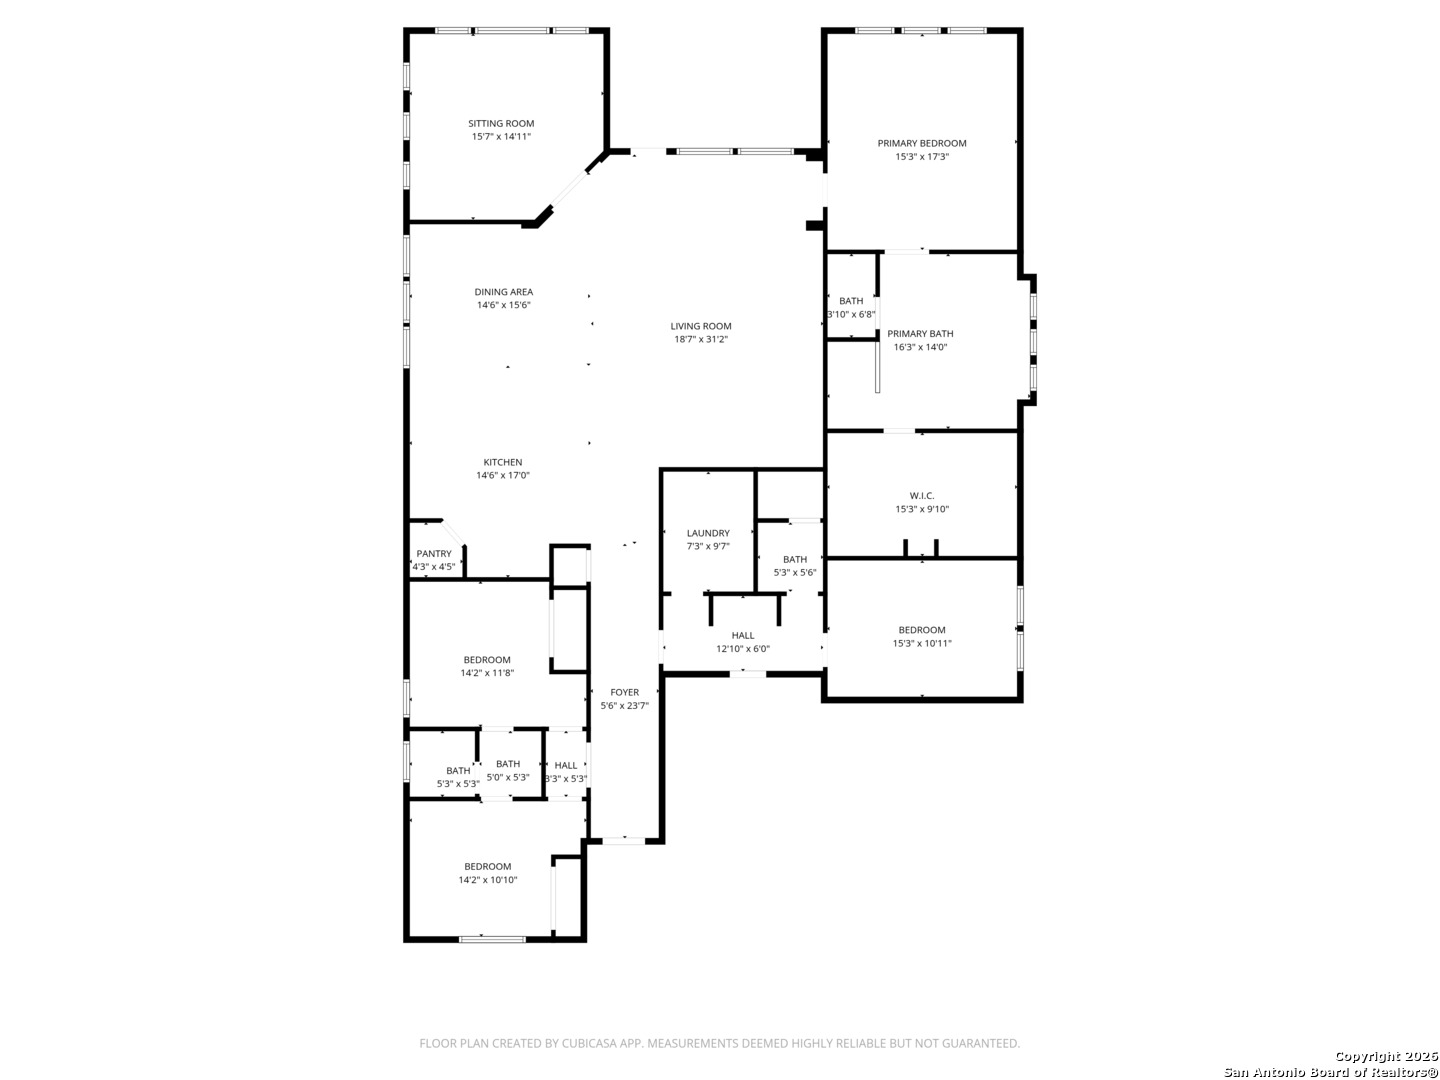
$25,000 FLEX-CASH to the buyer-use it toward a price reduction, interest rate buydown, or closing costs! Welcome to 110 Stablewood Ct in Boerne's popular Regent Park subdivision: a 2021 Gehan Homes single-story offering 4 bedrooms, 3 bathrooms, and 2,879 sq ft with a 3-car garage and an open, functional layout. Inside, enjoy ultra-high 12-foot ceilings and striking 8-foot doors throughout for a spacious, elevated feel. The large living room is filled with natural light from oversized windows and features a fireplace-ideal for everyday comfort and entertaining. A versatile game room or office adds flexible space for work, play, or guests. The chef's kitchen shines with custom cabinets, a massive island with breakfast bar seating, stainless steel appliances, filtered water, and a sleek gas cooktop-ready for everything from weeknight meals to hosting. The primary suite offers a spa-style bath with an oversized walk-in shower, soaking tub, separate vanities, and an oversized walk-in closet. Outside, you'll find an all-brick exterior and a spacious, fully landscaped backyard with added privacy. Regent Park amenities include a pool, clubhouse, park/playground, and jogging trails. Convenient to shopping and more, with quick access to the San Antonio airport. READY FOR IMMEDIATE MOVE-IN!


Courtesy of San Antonio Elite Realty

This real estate information comes in part from the Internet Data Exchange/Broker Reciprocity Program . Information is deemed reliable but is not guaranteed.
© 2017 San Antonio Board of Realtors. All rights reserved.


,,