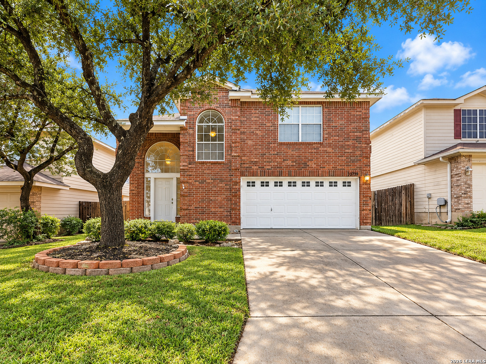
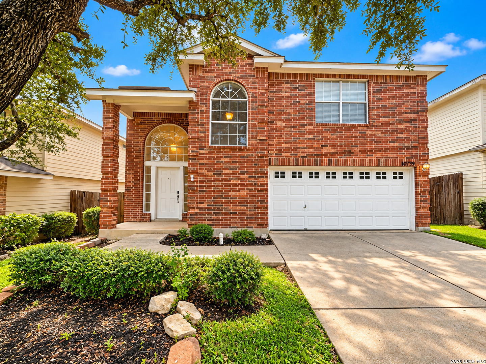
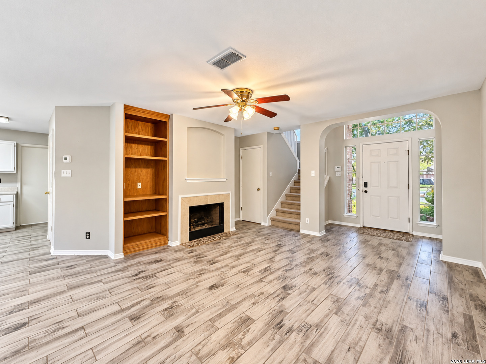
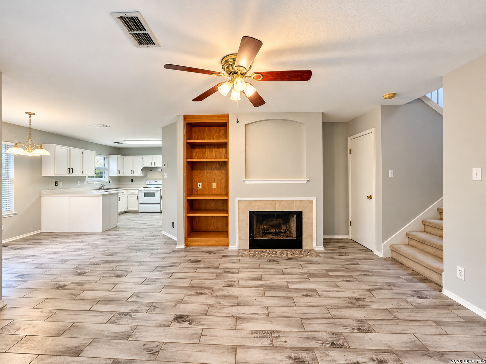
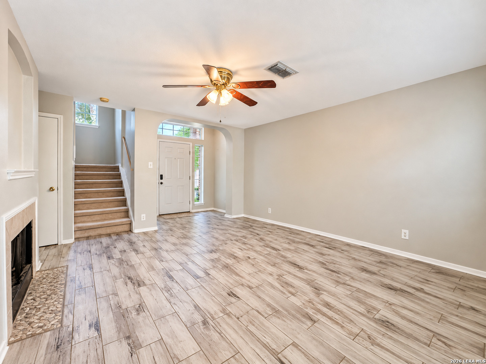
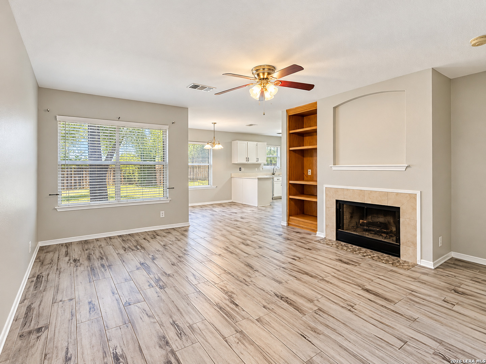
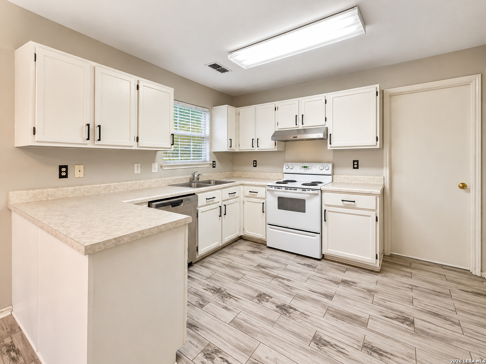
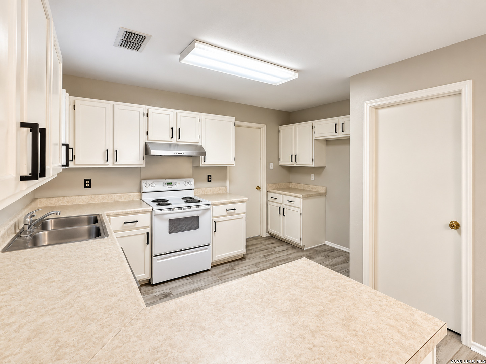
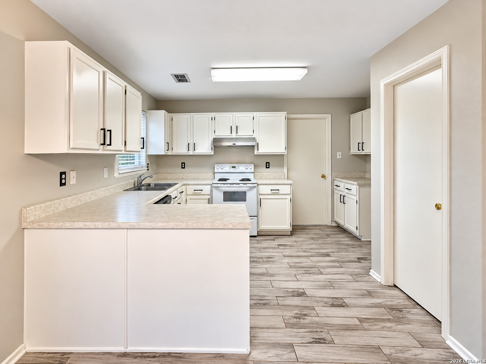
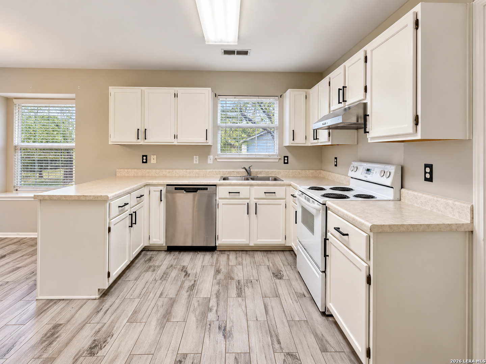
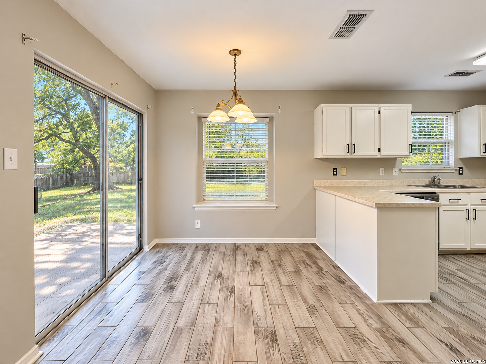
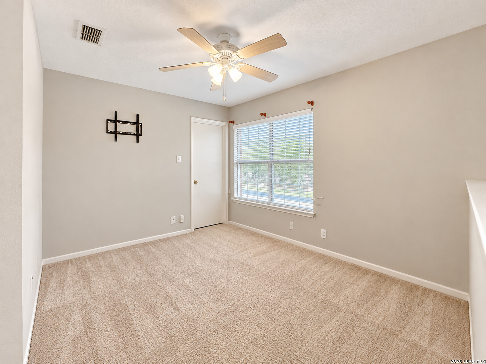
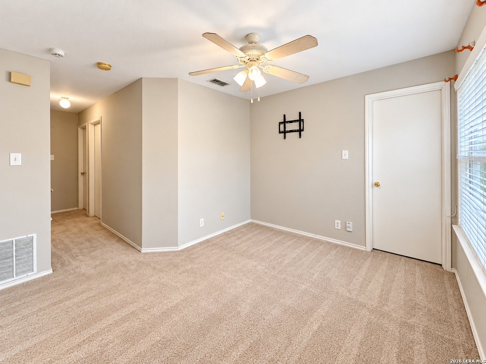
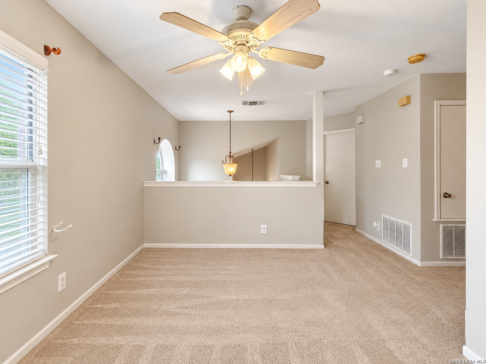
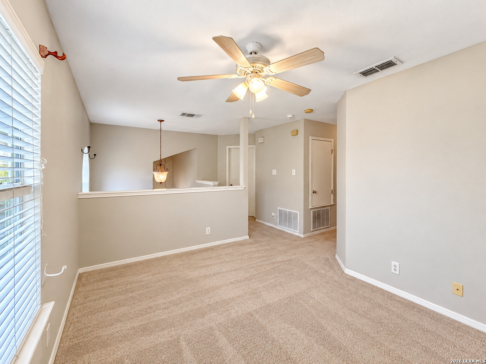
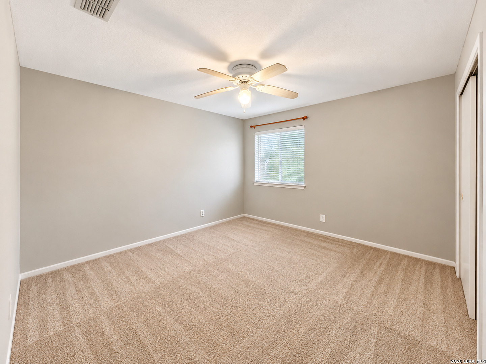
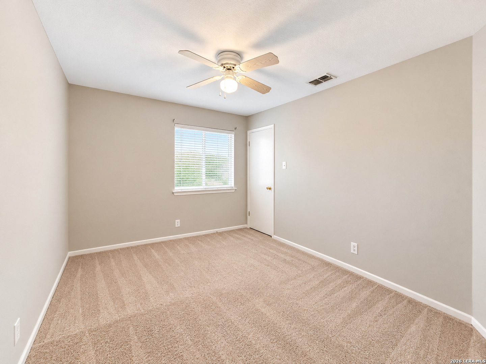
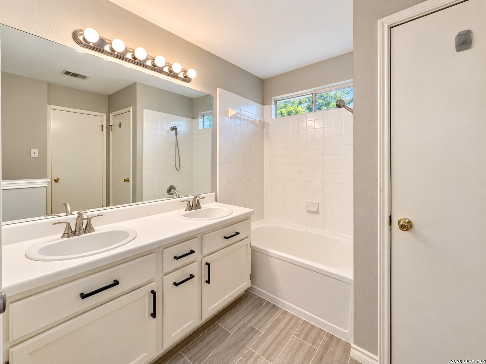
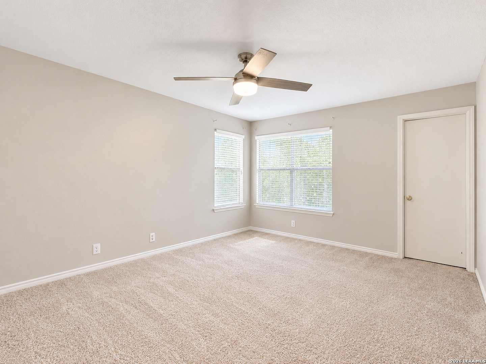
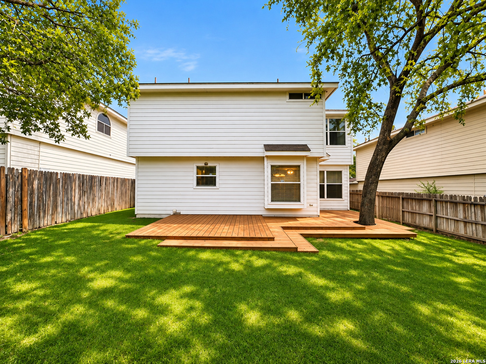
GREAT OPPORTUNITY IN SPRING VISTAS! Offered at $247,000, this two-story home features 3 bedrooms, 2.5 bathrooms, 1,704 square feet of living space, and a two-car garage. Located in the established Spring Vistas community within Northside ISD, this property offers a functional floor plan with comfortable living spaces and room to make it your own. The main level features an inviting living area with a fireplace, built-in shelving, and an open layout connecting the living and dining areas. The kitchen offers white cabinetry, ample counter space, and a convenient breakfast bar. All three bedrooms are located upstairs, providing separation between the living and sleeping areas. Step outside to a spacious, fenced backyard featuring a wooden deck, ideal for outdoor entertaining, relaxing, or enjoying time with family and friends. Spring Vistas offers community amenities including a swimming pool, park, and playground. Conveniently located near Loop 1604, Highway 151, SeaWorld San Antonio, shopping, dining, and major employment centers. SHORT SALE OPPORTUNITY! Property is being offered through the VA Compromise Sale Program. All offers and final terms are subject to lender approval. Schedule your private showing today and explore the possibilities this home has to offer!
Courtesy of Dominion Realty International Llc
This real estate information comes in part from the Internet Data Exchange/Broker Reciprocity Program . Information is deemed reliable but is not guaranteed.
© 2017 San Antonio Board of Realtors. All rights reserved.
 Facebook login requires pop-ups to be enabled